
Search results for "Electronic" in Home Design Ideas
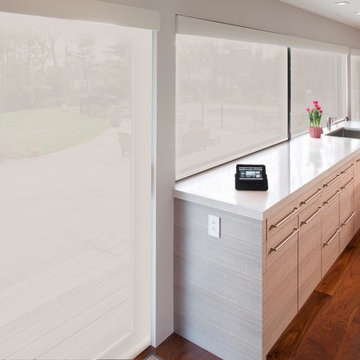
 Electronics Design Group, Inc.
Photography by William Psolka, psolka-photo.com
Mid-sized minimalist single-wall medium tone wood floor home design photo in Newark with an undermount sink, furniture-like cabinets, marble countertops, white walls and an island
Mid-sized minimalist single-wall medium tone wood floor home design photo in Newark with an undermount sink, furniture-like cabinets, marble countertops, white walls and an island

 Educational Electronics Inc
This Amish All Hardwood Handmade Hope Chest is an heirloom item without equal in Oak or Cherry hardwood kiln-dried from America's hardwood sustainable forests.
This unusual and wonderful blanket and Medium Size hope chest is done by an Amish craftsmen
who does the carving before the Oak Hope Chest is finished in two coats of a very durable finish.
This chest is oak hardwood with a choice of oak stain finishes, based on samples that we send to you.
The chests are assembled from glued up strips of oak hardwood.
A CHILD PROTECTION LOCK is designed to exclude younger children.


Find the right local pro for your project


 Electronic Lifestyle Associates (ela)
Mid-sized trendy l-shaped light wood floor open concept kitchen photo in Chicago with a drop-in sink, flat-panel cabinets, white cabinets, granite countertops, stainless steel appliances and an island

 OMNIA Group Architects
The comfortable elegance of this French-Country inspired home belies the challenges faced during its conception. The beautiful, wooded site was steeply sloped requiring study of the location, grading, approach, yard and views from and to the rolling Pennsylvania countryside. The client desired an old world look and feel, requiring a sensitive approach to the extensive program. Large, modern spaces could not add bulk to the interior or exterior. Furthermore, it was critical to balance voluminous spaces designed for entertainment with more intimate settings for daily living while maintaining harmonic flow throughout.
The result home is wide, approached by a winding drive terminating at a prominent facade embracing the motor court. Stone walls feather grade to the front façade, beginning the masonry theme dressing the structure. A second theme of true Pennsylvania timber-framing is also introduced on the exterior and is subsequently revealed in the formal Great and Dining rooms. Timber-framing adds drama, scales down volume, and adds the warmth of natural hand-wrought materials. The Great Room is literal and figurative center of this master down home, separating casual living areas from the elaborate master suite. The lower level accommodates casual entertaining and an office suite with compelling views. The rear yard, cut from the hillside, is a composition of natural and architectural elements with timber framed porches and terraces accessed from nearly every interior space flowing to a hillside of boulders and waterfalls.
The result is a naturally set, livable, truly harmonious, new home radiating old world elegance. This home is powered by a geothermal heating and cooling system and state of the art electronic controls and monitoring systems.
 Electronic Lifestyle Associates (ela)
Photo Credit: Rolfe Hokanson Photography
Example of a large trendy dark wood floor living room design in Chicago with gray walls, a two-sided fireplace, a tile fireplace and a wall-mounted tv
Example of a large trendy dark wood floor living room design in Chicago with gray walls, a two-sided fireplace, a tile fireplace and a wall-mounted tv


 Neil Kelly Company
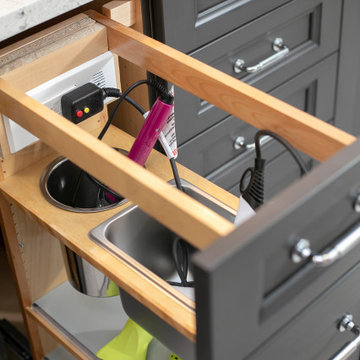
High contrast, high class. The dark grey cabinets (Decor Cabinets finish: bonfire smoke, Top Knobs hardware) and dark grey shower tile (Daltile), contrast with chrome fixtures (Moen & Delta), light grey tile accents, off-white floor tile, and quartz slabs (Pental Surfaces) for the countertop, bench, niches and half-wall caps.

 TYM Smart Homes & Home Theaters
Brad Montgomery
Inspiration for a mid-sized rustic open concept carpeted home theater remodel in Salt Lake City with beige walls and a projector screen
Inspiration for a mid-sized rustic open concept carpeted home theater remodel in Salt Lake City with beige walls and a projector screen

 Birkholz Homes
A beautiful double island kitchen is perfect for entertaining with lots of cabinet space
Example of a trendy kitchen design in Edmonton with flat-panel cabinets, white cabinets, metallic backsplash, paneled appliances and two islands
Example of a trendy kitchen design in Edmonton with flat-panel cabinets, white cabinets, metallic backsplash, paneled appliances and two islands

 Barrett's Technology Solutions
BDI cabinet with electronic equipment
Minimalist home theater photo in Chicago
Minimalist home theater photo in Chicago

 User
Modern residential architecture featuring Windsor Pinnacle wood clad windows and patio doors with black clad exteriors and (after-market) black painted interiors.

 Denise Davies
JANE BEILES
Example of a large trendy master light wood floor bedroom design in New York with gray walls
Example of a large trendy master light wood floor bedroom design in New York with gray walls

 Samsung Electronics America - Lifestyle TV
Samsung Serif TV – Along with 4K Ultra High Definition display technology, the Samsung Serif TV provides consumers with a more elegant viewing experience designed to blend naturally within the home. It makes a bold centerpiece statement with its generous size and it's unique I-shaped profile, broadening at the bottom to form a sturdy base and at the top to create a small shelf.
This unique collaboration between Samsung and the award-winning Paris-based design duo Ronan & Erwan Bouroullec blends design and technology to make the Serif TV a stunning piece of art.
 TYM Smart Homes & Home Theaters
Brad Montgomery
Example of a mid-sized classic dark wood floor kitchen/dining room combo design in Salt Lake City with gray walls
Example of a mid-sized classic dark wood floor kitchen/dining room combo design in Salt Lake City with gray walls
 ZeroEnergy Design
Eric Roth Photography
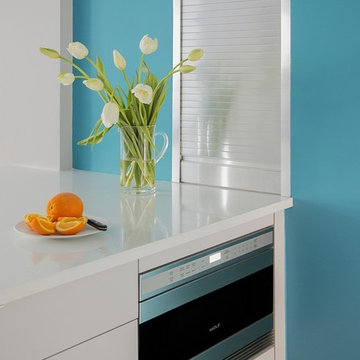
Home design - mid-sized contemporary single-wall light wood floor home design idea in Boston with an undermount sink, flat-panel cabinets, white cabinets, quartz countertops, white backsplash, stainless steel appliances and an island
Home design - mid-sized contemporary single-wall light wood floor home design idea in Boston with an undermount sink, flat-panel cabinets, white cabinets, quartz countertops, white backsplash, stainless steel appliances and an island
 Electronic Lifestyle Associates (ela)
Our Demonstration Home allows clients to experience all facets of home lighting design and control from inside to exterior. Our Lutron Homeworks Lighting Control system automates the exterior areas and several interior areas for a consistent look, energy savings and safety. By integrating recessed lighting at the peaks of the roof and under soffit areas, we are able to showcase the architectural appeal & texture of the brick and stone. Support lighting is accomplished through an embedded up-light in the driveway to illuminate the address block. Several sconces and landscape lighting provide the final layer of lighting design.


 Hubley Design Interiors, LLC
Kitchen Detail
Large trendy galley limestone floor open concept kitchen photo in New York with flat-panel cabinets, marble countertops, white backsplash, stone slab backsplash, an island, an undermount sink, white cabinets and paneled appliances
Large trendy galley limestone floor open concept kitchen photo in New York with flat-panel cabinets, marble countertops, white backsplash, stone slab backsplash, an island, an undermount sink, white cabinets and paneled appliances
140