
Search results for "Electrons" in Home Design Ideas


 Sharp Electronics Marketing Company of America
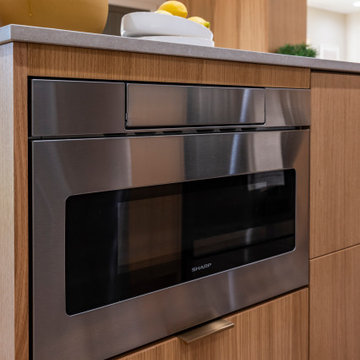
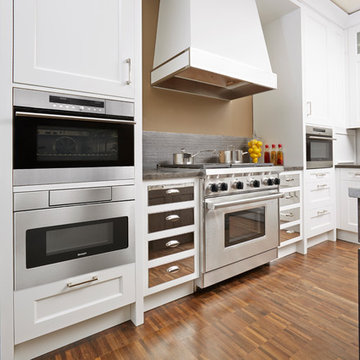
Focus on the design elements you prefer by removing the microwave from sightlines and enabling more design versatility. This 24 inch Stainless Steel Microwave Drawer offers flexible placement options below an island, peninsula or standard cabinetry, or can be installed below your wall oven. The SMD2470ASY Microwave Drawer allows you to showcase your design savvy and create a kitchen that flows with your lifestyle.
The Microwave Drawer allows you to choose a location that works for your lifestyle. Cooking is easier and faster when the Sharp SMD2470ASY 24-Inch Stainless Steel Microwave Drawer Oven is installed adjacent to your food preparation area: in islands, peninsulas or under the counter. Available in 24” and 30” widths.
 Thornhill Home Electronics
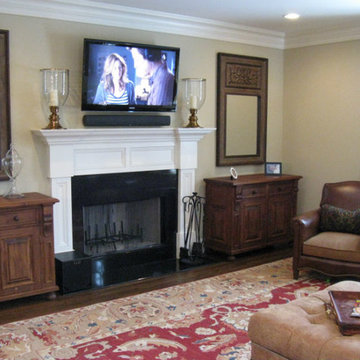
Inspiration for a timeless medium tone wood floor living room remodel in New York with beige walls, a standard fireplace, a plaster fireplace and a wall-mounted tv
Find the right local pro for your project

 InnerSpace Electronics Inc
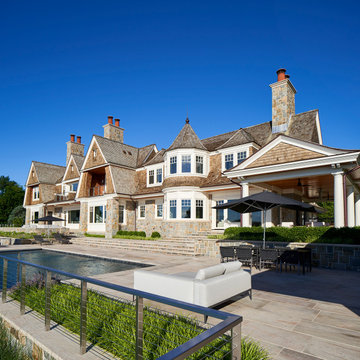
Example of a minimalist backyard rectangular infinity pool design in New York
 Electronic Lifestyle Associates (ela)
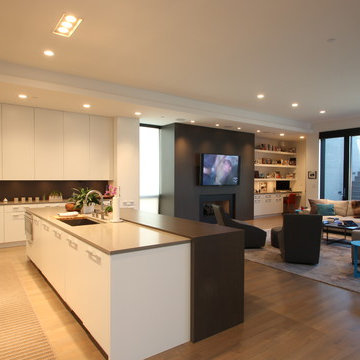
Mid-sized trendy l-shaped light wood floor open concept kitchen photo in Chicago with a drop-in sink, flat-panel cabinets, white cabinets, granite countertops, stainless steel appliances and an island
 INI AV+ Electronic Home Environments
Robert Merhaut
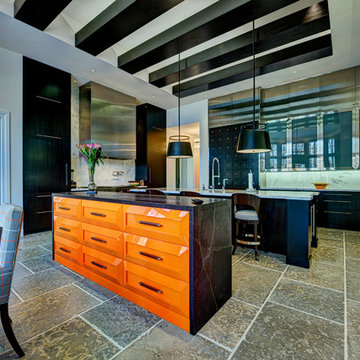
Inspiration for a large contemporary u-shaped slate floor and gray floor eat-in kitchen remodel in Miami with an undermount sink, flat-panel cabinets, dark wood cabinets, marble countertops, white backsplash, stone slab backsplash, paneled appliances and two islands
Inspiration for a large contemporary u-shaped slate floor and gray floor eat-in kitchen remodel in Miami with an undermount sink, flat-panel cabinets, dark wood cabinets, marble countertops, white backsplash, stone slab backsplash, paneled appliances and two islands
 Electronic Lifestyle Associates (ela)
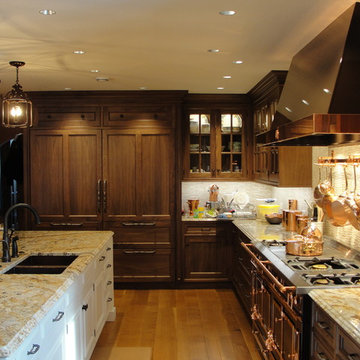
Open concept kitchen - large traditional galley medium tone wood floor open concept kitchen idea in Chicago with a double-bowl sink, recessed-panel cabinets, dark wood cabinets, granite countertops, beige backsplash, ceramic backsplash, black appliances and an island
 Electronic Lifestyle Associates (ela)
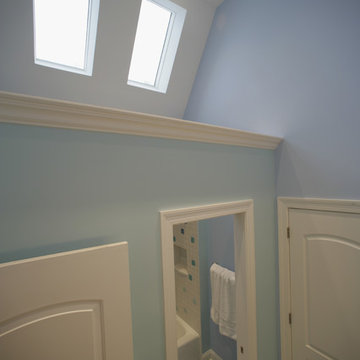
Large skylights provide ample natural lighting. The partition wall provides an additional layer of privacy for the toilet & shower area. Soaring 15' ceiling height.
 Electronic Lifestyle Associates (ela)
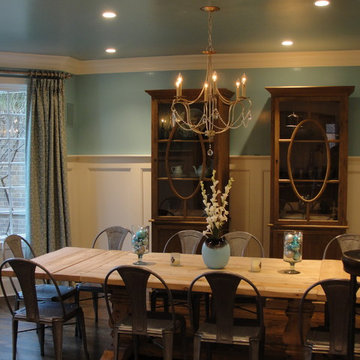
Inspiration for a mid-sized rustic medium tone wood floor enclosed dining room remodel in Chicago with blue walls
 Electronic Lifestyle Associates (ela)
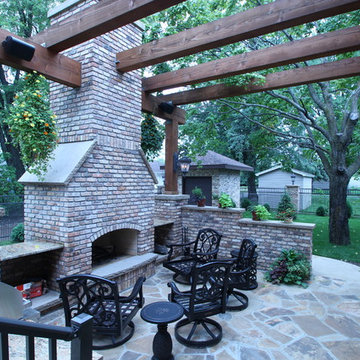
Example of a mid-sized classic backyard concrete paver patio design in Chicago with a fire pit and a pergola
 Crestron Electronics
GREY CRAWFORD INC.
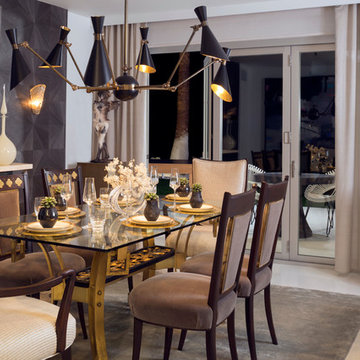
Dining room - mid-century modern dining room idea in Los Angeles
Dining room - mid-century modern dining room idea in Los Angeles
 Electronic Lifestyle Associates (ela)
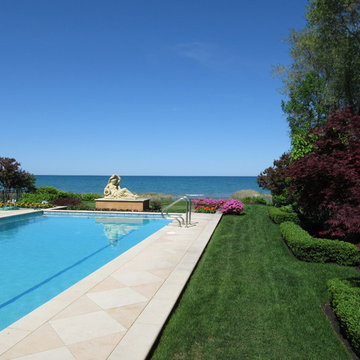
Example of a large tuscan backyard tile and rectangular lap pool fountain design in Chicago
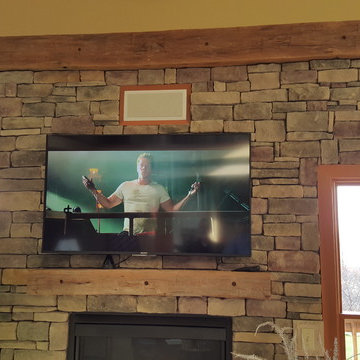
 Fisher Custom AV
This was a Home Theater Installation with TV Mounting working with our clients and the home builders during construction of their new home.
Inspiration for a mid-sized contemporary home theater remodel in Cleveland with a wall-mounted tv
Inspiration for a mid-sized contemporary home theater remodel in Cleveland with a wall-mounted tv
 Fisher Custom AV
This system included mounting a Sonos arc flush to the bottom of a TV on a shiplap fireplace wall. This also included a Sonos sub and provided excellent audio for this family room space.
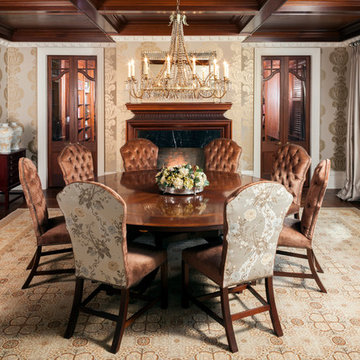
 Electronics Design Group, Inc.
Photography by William Psolka, psolka-photo.com
Inspiration for a large timeless dark wood floor kitchen/dining room combo remodel in New York with a standard fireplace and a stone fireplace
Inspiration for a large timeless dark wood floor kitchen/dining room combo remodel in New York with a standard fireplace and a stone fireplace
102