
Search results for "Elegant entry" in Home Design Ideas

 Massucco Warner Miller Interior Design
Example of a mountain style entry hall design in Seattle with beige walls and a gray front door

 FineLine Kitchens, Inc.
Our designer has achieved a stylish look by combining dark cabinets and light-colored marbles.


Find the right local pro for your project
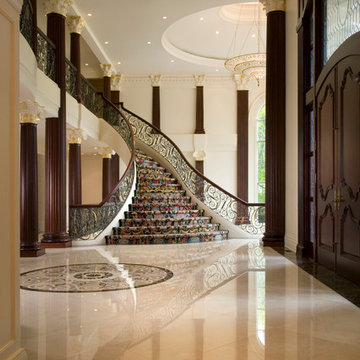

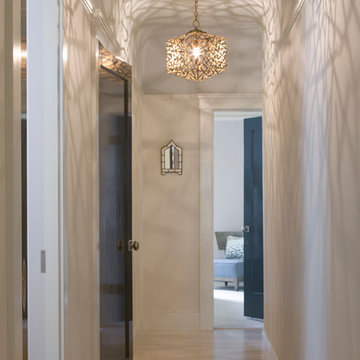


 Debbie Sykes
Dawn Smith Photography
Inspiration for a large transitional dark wood floor and brown floor foyer remodel in Cincinnati with gray walls and a glass front door
Inspiration for a large transitional dark wood floor and brown floor foyer remodel in Cincinnati with gray walls and a glass front door
 Valerie Grant Interiors
Peter Rymwid
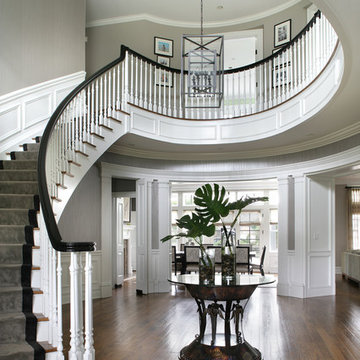
Example of a large transitional medium tone wood floor foyer design in New York with gray walls
Example of a large transitional medium tone wood floor foyer design in New York with gray walls


 Barbara's Picks & Clicks

Vestibule - large mediterranean vestibule idea in Phoenix with a glass front door

 Drewett Works
The primary goal for this project was to craft a modernist derivation of pueblo architecture. Set into a heavily laden boulder hillside, the design also reflects the nature of the stacked boulder formations. The site, located near local landmark Pinnacle Peak, offered breathtaking views which were largely upward, making proximity an issue. Maintaining southwest fenestration protection and maximizing views created the primary design constraint. The views are maximized with careful orientation, exacting overhangs, and wing wall locations. The overhangs intertwine and undulate with alternating materials stacking to reinforce the boulder strewn backdrop. The elegant material palette and siting allow for great harmony with the native desert.
The Elegant Modern at Estancia was the collaboration of many of the Valley's finest luxury home specialists. Interiors guru David Michael Miller contributed elegance and refinement in every detail. Landscape architect Russ Greey of Greey | Pickett contributed a landscape design that not only complimented the architecture, but nestled into the surrounding desert as if always a part of it. And contractor Manship Builders -- Jim Manship and project manager Mark Laidlaw -- brought precision and skill to the construction of what architect C.P. Drewett described as "a watch."
Project Details | Elegant Modern at Estancia
Architecture: CP Drewett, AIA, NCARB
Builder: Manship Builders, Carefree, AZ
Interiors: David Michael Miller, Scottsdale, AZ
Landscape: Greey | Pickett, Scottsdale, AZ
Photography: Dino Tonn, Scottsdale, AZ
Publications:
"On the Edge: The Rugged Desert Landscape Forms the Ideal Backdrop for an Estancia Home Distinguished by its Modernist Lines" Luxe Interiors + Design, Nov/Dec 2015.
Awards:
2015 PCBC Grand Award: Best Custom Home over 8,000 sq. ft.
2015 PCBC Award of Merit: Best Custom Home over 8,000 sq. ft.
The Nationals 2016 Silver Award: Best Architectural Design of a One of a Kind Home - Custom or Spec
2015 Excellence in Masonry Architectural Award - Merit Award
Photography: Dino Tonn
 Drewett Works
This Ranch Hacienda hillside estate boasts well over 13,000 square feet under roof. A loggia serves as the backbone for the design. Each space, both interior and exterior, has a direct response to the linear expression of outdoor space.
The exterior materials and detailing are rustic and simple in nature. The mass and scale create drama and correspond to the vast desert skyline and adjacent majestic McDowell mountain views.
Features of the house include a motor court with dual garages, a separate guest quarters, and a walk-in cooler.
Silverleaf is known for its embodiment of traditional architectural styles, and this house expresses the essence of a hacienda with its communal courtyard spaces and quiet luxury.
This was the first project of many designed by Architect C.P. Drewett for construction in Silverleaf, located in north Scottsdale, AZ.
Project Details:
Architecture | C.P. Drewett, AIA, DrewettWorks, Scottsdale, AZ
Builder | Sonora West Development, Scottsdale, AZ
Photography | Dino Tonn, Scottsdale, AZ

 GARY SIMONSON - PAPERHANGER
INTERIOR DESIGNER: SHELLY RIEHL, CIH DESIGN http://www.houzz.com/pro/shellydavid/cih-design HANDCRAFTED BRICK PATTERN MOTHER-OF-PEARL TILE WALLCOVERING.
PAPERHANGER: GARY SIMONSON, PAPERS OF DISTINCTION, LLC

 User
UserThe goal of this entryway was to provide the client with a place to sit. The storage bench neatly tucks away under the wood console table when not in use. It's a stylish space to drop the mail and keys and have a seat to remove footwear.





 Artemis Landscape Architects, Inc.
This is an example of a large traditional full sun front yard gravel driveway in New York for spring.
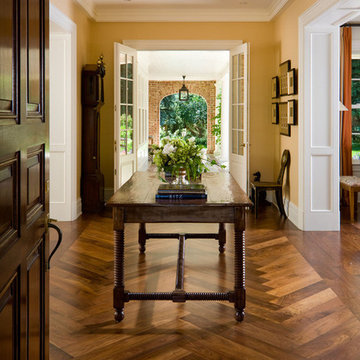


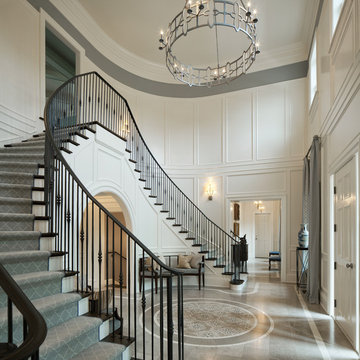
 T.S. Adams Studio, Architects
Photography By: Colleen Duffley

Example of a beach style medium tone wood floor single front door design in Atlanta with gray walls and a white front door
Example of a beach style medium tone wood floor single front door design in Atlanta with gray walls and a white front door




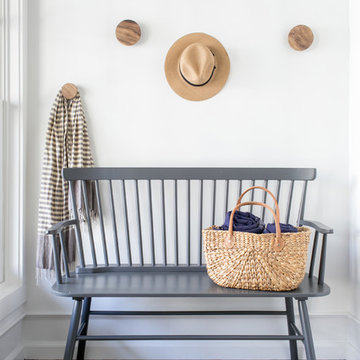
 Chango
Interior Design, Custom Furniture Design, & Art Curation by Chango & Co.
Photography by Raquel Langworthy
Shop the East Hampton New Traditional accessories at the Chango Shop!


2