
Search results for "Element separate" in Home Design Ideas
 Mint Decor Inc.
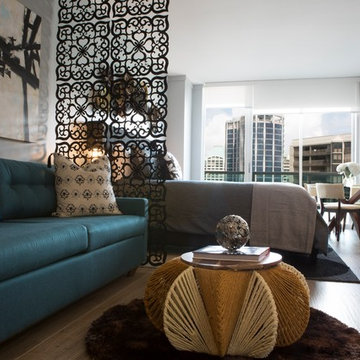
A small studio apartment where every ounce of space counts... I used pops of turquoise and mustard yellow in the sofa, coffee table and hanging baskets- but kept all other elements quite neutral for a perfect balance. Each space is carefully defined (kitchen, bedroom and bathroom).
 John Cannon Homes
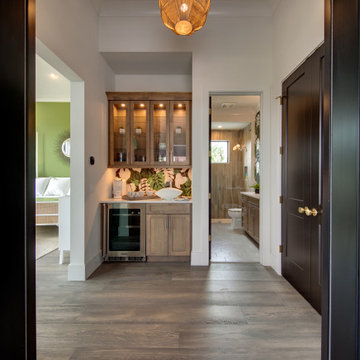
Designed with a nod to the Modern Movement of architectural styles, The Newcastle's exterior elements include horizontal Nichiha vintage wood cedar planks offset by Modera tailored and stacked ledgestone and a welcoming path of deep gray slate pavers. The horizontal grid lines in the home's 10' black iron double doors are mimicked throughout the home and add a classic modern feel to the windows, sliding glass doors, and an all-glass, temperature-controlled wine room.
The Newcastle's great room is open to the chef's kitchen that features two separate quartzite islands, one with a beveled waterfall edge that's perfect for either casual dining or entertaining. Just off the kitchen, the wine room with a backlit blue-agate accent wall leads you into the home's bonus room, complete with a beverage refrigerator, humidor, and access to a private courtyard. The great room overlooks the spacious outdoor living areas which feature your own putting green, fire pit, pool and plenty of space for lounging, cooking and dining.
The master suite has a volume ceiling, oversized windows overlooking the pool and lake with a private entrance to the rear lanai. The master bath features a recessed tub, a glass-enclosed shower that is centered within the room and surrounded by walls of glass, two separate vanities, water closets, and elegant courtyards, and of course spectacular closets.
Additional living spaces inside this 4,806 SF home include a separate Casita, two additional en-suite guest rooms, study, walk-in pantry, laundry room, and 4-car split garage.
 Storie Collective
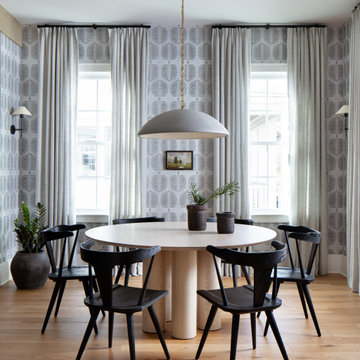
In this new build project, our objective was to create light and airy spaces and rooms that evoke warmth and coziness, including a main level floor plan that elicits open concept and separate spaces through architectural details. We love that our client felt inspired by minimal, clean and modern design elements that incorporate interest through movement in natural materials yet also adored traditional elements and beachside inspiration. By juxtaposing strong raw wood elements against soft linen curves and contrasting soft neutral colors against moody tones, we strove to create balance within the design. The space provides the perfect amount of richness and depth to ensure coastal vibes are respected not overwhelming. Bringing the outdoors in, through greenery and living plants, we created a soothing and natural ease about this family home.
Find the right local pro for your project
 House to Home Solutions
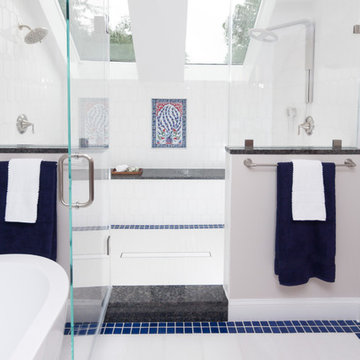
Inspiration for a large transitional master multicolored tile and porcelain tile marble floor and white floor bathroom remodel in DC Metro with shaker cabinets, medium tone wood cabinets, a one-piece toilet, gray walls, an undermount sink, granite countertops and a hinged shower door
 John Cannon Homes
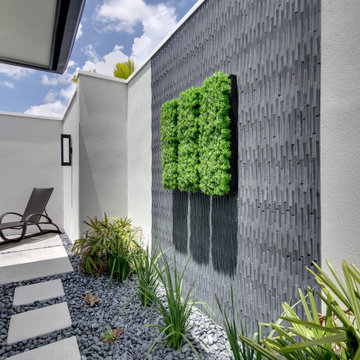
Designed with a nod to the Modern Movement of architectural styles, The Newcastle's exterior elements include horizontal Nichiha vintage wood cedar planks offset by Modera tailored and stacked ledgestone and a welcoming path of deep gray slate pavers. The horizontal grid lines in the home's 10' black iron double doors are mimicked throughout the home and add a classic modern feel to the windows, sliding glass doors, and an all-glass, temperature-controlled wine room.
The Newcastle's great room is open to the chef's kitchen that features two separate quartzite islands, one with a beveled waterfall edge that's perfect for either casual dining or entertaining. Just off the kitchen, the wine room with a backlit blue-agate accent wall leads you into the home's bonus room, complete with a beverage refrigerator, humidor, and access to a private courtyard. The great room overlooks the spacious outdoor living areas which feature your own putting green, fire pit, pool and plenty of space for lounging, cooking and dining.
The master suite has a volume ceiling, oversized windows overlooking the pool and lake with a private entrance to the rear lanai. The master bath features a recessed tub, a glass-enclosed shower that is centered within the room and surrounded by walls of glass, two separate vanities, water closets, and elegant courtyards, and of course spectacular closets.
Additional living spaces inside this 4,806 SF home include a separate Casita, two additional en-suite guest rooms, study, walk-in pantry, laundry room, and 4-car split garage.
 John Cannon Homes
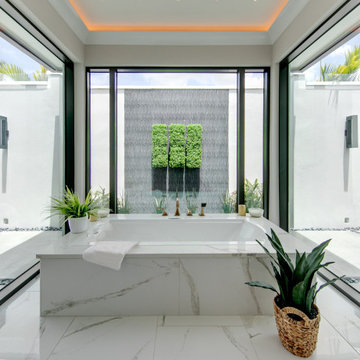
Designed with a nod to the Modern Movement of architectural styles, The Newcastle's exterior elements include horizontal Nichiha vintage wood cedar planks offset by Modera tailored and stacked ledgestone and a welcoming path of deep gray slate pavers. The horizontal grid lines in the home's 10' black iron double doors are mimicked throughout the home and add a classic modern feel to the windows, sliding glass doors, and an all-glass, temperature-controlled wine room.
The Newcastle's great room is open to the chef's kitchen that features two separate quartzite islands, one with a beveled waterfall edge that's perfect for either casual dining or entertaining. Just off the kitchen, the wine room with a backlit blue-agate accent wall leads you into the home's bonus room, complete with a beverage refrigerator, humidor, and access to a private courtyard. The great room overlooks the spacious outdoor living areas which feature your own putting green, fire pit, pool and plenty of space for lounging, cooking and dining.
The master suite has a volume ceiling, oversized windows overlooking the pool and lake with a private entrance to the rear lanai. The master bath features a recessed tub, a glass-enclosed shower that is centered within the room and surrounded by walls of glass, two separate vanities, water closets, and elegant courtyards, and of course spectacular closets.
Additional living spaces inside this 4,806 SF home include a separate Casita, two additional en-suite guest rooms, study, walk-in pantry, laundry room, and 4-car split garage.
 Silent Rivers Design+Build

A new entertainment center separates the living room and bedroom. The bedroom side of the unit doubles as a desk surface for a small semi-private home office.

Sponsored
Sunbury, OH

J.Holderby - Renovations
Franklin County's Leading General Contractors - 2X Best of Houzz!
 Storie Collective

In this new build project, our objective was to create light and airy spaces and rooms that evoke warmth and coziness, including a main level floor plan that elicits open concept and separate spaces through architectural details. We love that our client felt inspired by minimal, clean and modern design elements that incorporate interest through movement in natural materials yet also adored traditional elements and beachside inspiration. By juxtaposing strong raw wood elements against soft linen curves and contrasting soft neutral colors against moody tones, we strove to create balance within the design. The space provides the perfect amount of richness and depth to ensure coastal vibes are respected not overwhelming. Bringing the outdoors in, through greenery and living plants, we created a soothing and natural ease about this family home.
 Om Dezy

The apartment was designed for a young couple, the main task was to create a balance between the shared and private blocks. We avoided build partitions that would separate the shared areas from each other, so it includes an entrance group and a portal smoothly flowing into the studio. The bedroom is separated by a partition with sliding doors, thereby cutting off the private area. Both blocks are served by a common spacious bathroom.
The color scheme is based on combining the texture of warm wood, light walls and ceiling, creating a cozy atmosphere. Separate decorative elements in vintage style create a harmonious combination and unite the interior into a single composition. The main source of light are overhead lamps, which give a soft directional light.
 Storie Collective
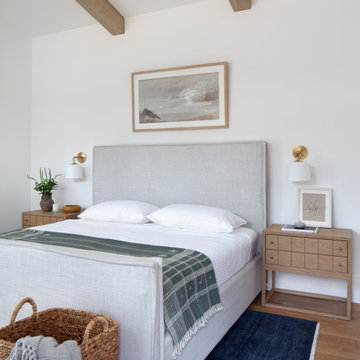
In this new build project, our objective was to create light and airy spaces and rooms that evoke warmth and coziness, including a main level floor plan that elicits open concept and separate spaces through architectural details. We love that our client felt inspired by minimal, clean and modern design elements that incorporate interest through movement in natural materials yet also adored traditional elements and beachside inspiration. By juxtaposing strong raw wood elements against soft linen curves and contrasting soft neutral colors against moody tones, we strove to create balance within the design. The space provides the perfect amount of richness and depth to ensure coastal vibes are respected not overwhelming. Bringing the outdoors in, through greenery and living plants, we created a soothing and natural ease about this family home.
 Nature's Touch
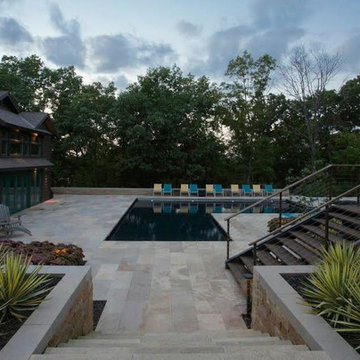
When it comes to pool design, for some homeowners less is more. As opposed to a natural and rustic setting, these homeowners chose a contemporary theme focused on clean lines and geometric design. For this project, we ripped out a previous existing pool and installed a new lap pool design. Parallel to the lap pool, sits a square toddler pool. Planter boxes sitting behind lounge chairs are surrounded by a retaining wall containing a lush green softscape. Six pieces of large stone were used for a fire feature. The flames dance through large, decorative chunks of glass for an element of lighting effect.
 John Cannon Homes
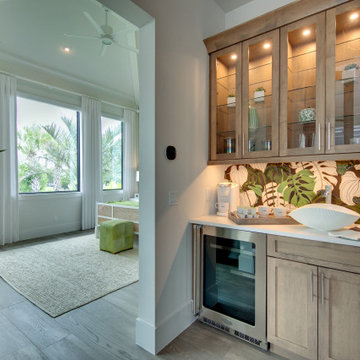
Designed with a nod to the Modern Movement of architectural styles, The Newcastle's exterior elements include horizontal Nichiha vintage wood cedar planks offset by Modera tailored and stacked ledgestone and a welcoming path of deep gray slate pavers. The horizontal grid lines in the home's 10' black iron double doors are mimicked throughout the home and add a classic modern feel to the windows, sliding glass doors, and an all-glass, temperature-controlled wine room.
The Newcastle's great room is open to the chef's kitchen that features two separate quartzite islands, one with a beveled waterfall edge that's perfect for either casual dining or entertaining. Just off the kitchen, the wine room with a backlit blue-agate accent wall leads you into the home's bonus room, complete with a beverage refrigerator, humidor, and access to a private courtyard. The great room overlooks the spacious outdoor living areas which feature your own putting green, fire pit, pool and plenty of space for lounging, cooking and dining.
The master suite has a volume ceiling, oversized windows overlooking the pool and lake with a private entrance to the rear lanai. The master bath features a recessed tub, a glass-enclosed shower that is centered within the room and surrounded by walls of glass, two separate vanities, water closets, and elegant courtyards, and of course spectacular closets.
Additional living spaces inside this 4,806 SF home include a separate Casita, two additional en-suite guest rooms, study, walk-in pantry, laundry room, and 4-car split garage.
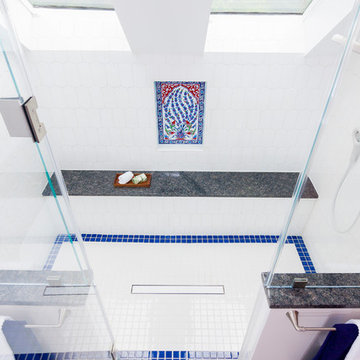 House to Home Solutions
Large transitional master multicolored tile and porcelain tile marble floor and white floor bathroom photo in DC Metro with shaker cabinets, medium tone wood cabinets, a one-piece toilet, gray walls, an undermount sink, granite countertops and a hinged shower door

Sponsored
Columbus, OH

Structural Remodeling
Franklin County's Heavy Timber Specialists | Best of Houzz 2020!
 Premier Service
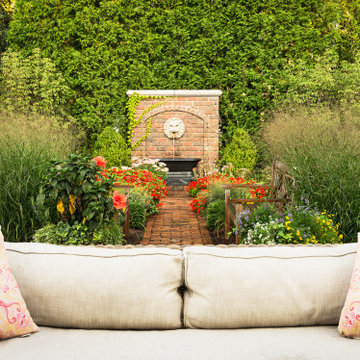
Inspired by the client’s frequent trips to Martha’s Vineyard, this renovation project’s primary goal was to create a landscape complimentary of this Colonial Revival style home, reminiscent of Edgartown, Massachusetts.
The front landscape was specifically designed to offer expansive views of a layered horizontal foundation planting that nestled itself around the base of the home, allowing the home itself to be the star of the show. Flowering borders that rotate with the seasons create a strong foreground while a clipped yew hedge forms the barrier needed to separate the billowing panicle hydrangeas in the background. The axial design of the herringbone front walk, punctuated by a bluestone transitional space and formal cast limestone urn, create an axis by which all other landscape elements are symmetrically mirrored.
Desiring a rear entertainment space separated from the adjacent 4 car garage and recreational lawn, a series of intimate gathering spaces were designed to include Edgartown inspired architectural features that would establish the character of the garden while setting the backdrop for a robust mix of perennials, grasses, hedges and annuals. Mimicking the pattern and detail previously established on the stone base of the home, individually hand chiseled pieces of Valders veneer were used to construct the garden walls. Reclaimed street pavers border a reconfigured bluestone patio and create a garden walk that separates the garden into 4 equal quadrants; each section of the walk connecting itself to a prominent feature of the garden. The central paver transition space is backed by a concentric hedge of low growing boxwoods, delineating annual and perennial. The relocation of an arbor, in conjunction with a new evergreen hedge, creates the desired partition between relaxed conversation and open lawn activities. A brick masonry water feature with reclaimed 1916 antique cast iron tub anchors the garden and terminates the perennial adorned paver walk opposite the home’s fireplace centered within the main seating area.
Whether spending an evening with friends or a quiet moment alone, this quaint garden space offers our clients the perfect ambiance to pause and reflect on life’s special treasures.
 Shane Cook
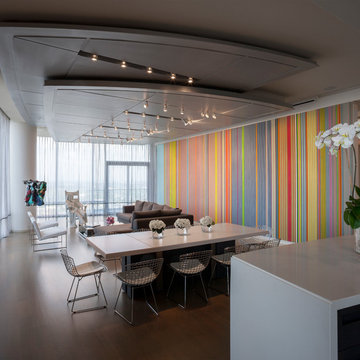
Award Winning project by Shane Cook Design. This project features a highly customized floor plan, not typical to the building, and interiors on an upper floor of Houston’s dominant upper Kirby high-rise condominium. The challenge of this project was to provide the maximum amount of wall space to feature the client’s world-class contemporary art collection, while at the same time leaving an open, airy, contemporary living space. Lighting design, also by Mr. Cook, was integral to the client’s need to properly light the art, while at the same time allow for flexibility in the rotation of pieces from the collection. The floating ceiling elements in the entry area and living/dining areas help to both define individual spaces and organize the lighting fixtures. The North side of the ceiling element over the living/dining area follows the swooping curve of the building exterior and helps engage the building’s freestanding structural column.
A meticulously detailed palate of neutral materials was chosen to create no competition with the featured artworks. While color is incorporated, it is kept to a “tone-on-tone” basis. A step up from the main living area into the kitchen serves to both give the overall space more of an open loft effect and separate this more utilitarian area. The curve of the steps up into the kitchen/tv area gives a sculptural quality to the space and plays off of the curve of the building’s facade.
Custom designed items, all by Shane Cook, include the wool and silk entry rug, ceiling elements with integrated lighting (including the electronic files needed for the CNC machine laser cutting of the ceiling’s panels and reveals), dining table, and master bath vanity. Furniture selection was also by Mr. Cook.
Artwork featured in the photography includes:
1- Entry: Robert Rauschenberg and Antony Gormley
2- Living/Dining: John Chamberlian (suspended from ceiling) and a monumental piece by Gene
Davis (on the feature wall)
3- Living1: George Segal, Gene Davis, and Bernar Venet
4- Breakfast: Roni Horn, Michael Rouillard, and Willem de Kooning
5- TV: Donald Judd
Image by: Aker Imaging
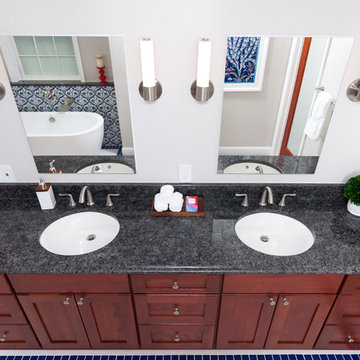 House to Home Solutions
Large transitional master multicolored tile and porcelain tile marble floor and white floor bathroom photo in DC Metro with shaker cabinets, medium tone wood cabinets, a one-piece toilet, gray walls, an undermount sink, granite countertops and a hinged shower door
 House to Home Solutions
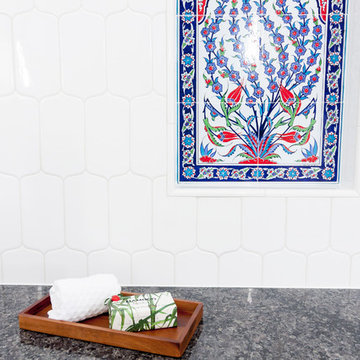
Example of a large transitional master multicolored tile and porcelain tile marble floor and white floor bathroom design in DC Metro with shaker cabinets, medium tone wood cabinets, a one-piece toilet, gray walls, an undermount sink, granite countertops and a hinged shower door
Sponsored
Sunbury, OH
J.Holderby - Renovations
Franklin County's Leading General Contractors - 2X Best of Houzz!
 Interlocking Concrete Pavement Institute
HNA Hardscape Project Award Winner
A Slice of Paradise
Strongsville, Ohio
Rock Bottom Lawn & Landscaping
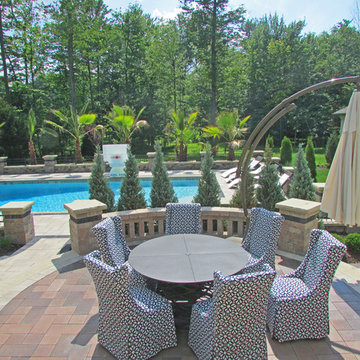
With a resort-like feel, this project incorporates many entertainment features. The homeowner requested an area for hosting large parties without feeling crowded. The separate design elements allow for more intimate gatherings within the overall project. These elements include a partially covered outdoor kitchen/bar, large dining area, covered pavilion and fireplace patio, in-ground swimming pool with accompanying pool deck, and a raised gas fire pit patio bordered by a curved seat wall. The theme of contrast runs throughout the project while unifying each of the features. Light and dark, smooth and textured, linear and sinuous play off each other adding interest and bringing attention to the materials used. The large pavers were chosen to fit the grand scale and style of the project, additionally creating a smooth surface along the pool deck, all while having a minimal joint between pavers. Textured dark grey and brown pavers provide accents and borders throughout the site. Seven feet of elevation change from the threshold of the house to the back side of the pool wall had to be taken into account. Retaining walls and the placement of patios limit the amount of stairs between areas, as requested by the homeowner, while still creating vertical interest in key places such as the fire pit patio. Non-concrete elements such as the palm trees, wooden pergolas and columns combine with the hardscaping to create a truly unique and relaxing slice of paradise.
 John Cannon Homes
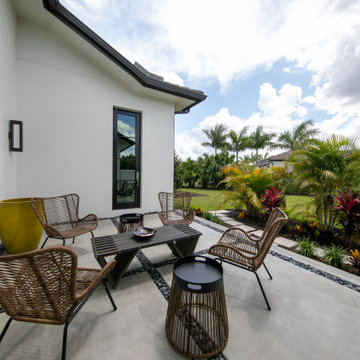
Designed with a nod to the Modern Movement of architectural styles, The Newcastle's exterior elements include horizontal Nichiha vintage wood cedar planks offset by Modera tailored and stacked ledgestone and a welcoming path of deep gray slate pavers. The horizontal grid lines in the home's 10' black iron double doors are mimicked throughout the home and add a classic modern feel to the windows, sliding glass doors, and an all-glass, temperature-controlled wine room.
The Newcastle's great room is open to the chef's kitchen that features two separate quartzite islands, one with a beveled waterfall edge that's perfect for either casual dining or entertaining. Just off the kitchen, the wine room with a backlit blue-agate accent wall leads you into the home's bonus room, complete with a beverage refrigerator, humidor, and access to a private courtyard. The great room overlooks the spacious outdoor living areas which feature your own putting green, fire pit, pool and plenty of space for lounging, cooking and dining.
The master suite has a volume ceiling, oversized windows overlooking the pool and lake with a private entrance to the rear lanai. The master bath features a recessed tub, a glass-enclosed shower that is centered within the room and surrounded by walls of glass, two separate vanities, water closets, and elegant courtyards, and of course spectacular closets.
Additional living spaces inside this 4,806 SF home include a separate Casita, two additional en-suite guest rooms, study, walk-in pantry, laundry room, and 4-car split garage.
 Interlocking Concrete Pavement Institute
HNA Hardscape Project Award Winner
A Slice of Paradise
Strongsville, Ohio
Rock Bottom Lawn & Landscaping
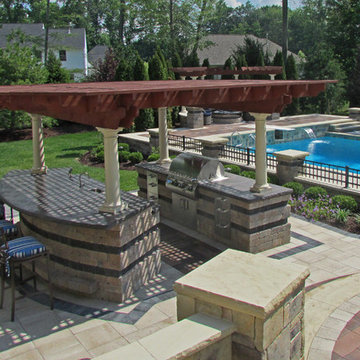
With a resort-like feel, this project incorporates many entertainment features. The homeowner requested an area for hosting large parties without feeling crowded. The separate design elements allow for more intimate gatherings within the overall project. These elements include a partially covered outdoor kitchen/bar, large dining area, covered pavilion and fireplace patio, in-ground swimming pool with accompanying pool deck, and a raised gas fire pit patio bordered by a curved seat wall. The theme of contrast runs throughout the project while unifying each of the features. Light and dark, smooth and textured, linear and sinuous play off each other adding interest and bringing attention to the materials used. The large pavers were chosen to fit the grand scale and style of the project, additionally creating a smooth surface along the pool deck, all while having a minimal joint between pavers. Textured dark grey and brown pavers provide accents and borders throughout the site. Seven feet of elevation change from the threshold of the house to the back side of the pool wall had to be taken into account. Retaining walls and the placement of patios limit the amount of stairs between areas, as requested by the homeowner, while still creating vertical interest in key places such as the fire pit patio. Non-concrete elements such as the palm trees, wooden pergolas and columns combine with the hardscaping to create a truly unique and relaxing slice of paradise.
51