
Search results for "Elementos" in Home Design Ideas
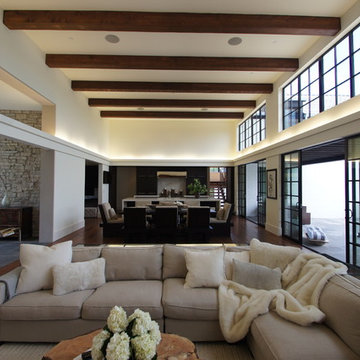
 Robert J. Neylan Architects, Ltd.
Asier Reed
Inspiration for a large transitional open concept dark wood floor family room remodel in Chicago with white walls
Inspiration for a large transitional open concept dark wood floor family room remodel in Chicago with white walls
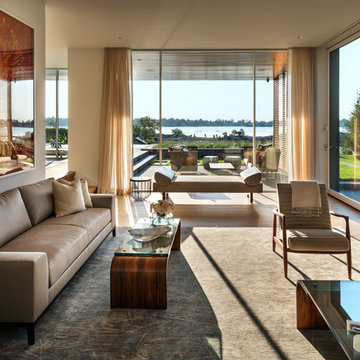
 Prutting & Company Custom Builders
Example of a trendy formal and open concept medium tone wood floor living room design in New York with beige walls

 Debra Lynn Henno Design
Photography Alexander Vertikoff
Example of a mid-sized tuscan l-shaped bamboo floor open concept kitchen design in Santa Barbara with an undermount sink, beige cabinets, granite countertops, beige backsplash, stainless steel appliances, beaded inset cabinets, ceramic backsplash, an island and beige countertops
Example of a mid-sized tuscan l-shaped bamboo floor open concept kitchen design in Santa Barbara with an undermount sink, beige cabinets, granite countertops, beige backsplash, stainless steel appliances, beaded inset cabinets, ceramic backsplash, an island and beige countertops
Find the right local pro for your project
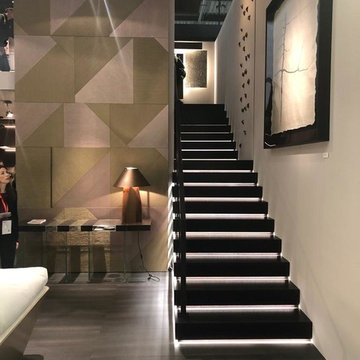
 Materia Collection
NEW WALL PANEL SYSTEM
LAMP: "ADA" Table lamp with polyhedral base made of Alabaster and brass lampshade.
CONSOLE: modular console with wooden and crystal top and crystal bases. The glass elements of the top open like a drawer for storing precious objects or collectibles. It is a completion to the “Elemento” collection.
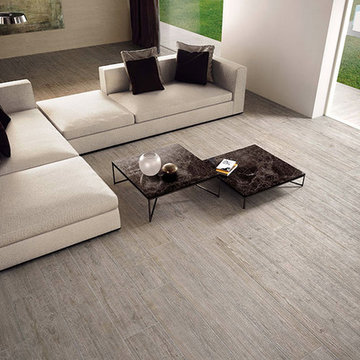
 Catalfamo Flooring
Atlas Concorde Axi Series
Axi Silver Fir, Axi Silver Fir Strutturato
Axi Silver Fir Elemento L Strutturato
Living room - modern living room idea in Miami
Living room - modern living room idea in Miami

 Салахова Дина
Eat-in kitchen - contemporary single-wall eat-in kitchen idea in Moscow with an undermount sink, flat-panel cabinets, black backsplash and stainless steel appliances
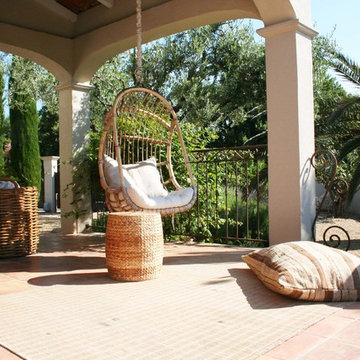
 User
UserInspiration for a mid-sized mediterranean porch remodel in Nashville with a fire pit and a roof extension

 The Way We Play
Example of a small danish master multicolored tile and ceramic tile ceramic tile bathroom design in Stockholm with white walls, a drop-in sink and marble countertops

 Casa de Tierra
Our pioneer project, Casita de Tierra in San Juan del Sur, Nicaragua, showcases the natural building techniques of a rubble trench foundation, earthbag construction, natural plasters, earthen floors, and a composting toilet.
Our earthbag wall system consists of locally available, cost-efficient, polypropylene bags that are filled with a formula of clay and aggregate unearthed from our building site. The bags are stacked like bricks in running bonds, which are strengthened by courses of barbed wire laid between each row, and tamped into place. The walls are then plastered with a mix composed of clay, sand, soil and straw, and are followed by gypsum and lime renders to create attractive walls.
The casita exhibits a load-bearing wall system demonstrating that thick earthen walls, with no rebar or cement, can support a roofing structure. We, also, installed earthen floors, created an indoor dry-composting toilet system, utilized local woods for the furniture, routed all grey water to the outdoor garden, and maximized air flow by including cross-ventilating screened windows below the natural palm frond and cane roof.
Casita de Tierra exemplifies an economically efficient, structurally sound, aesthetically pleasing, environmentally kind, and socially responsible home.


 Jordi Folch
Jordi Folch
Example of a large transitional formal and enclosed marble floor living room design in Barcelona with white walls, no tv and no fireplace
Example of a large transitional formal and enclosed marble floor living room design in Barcelona with white walls, no tv and no fireplace
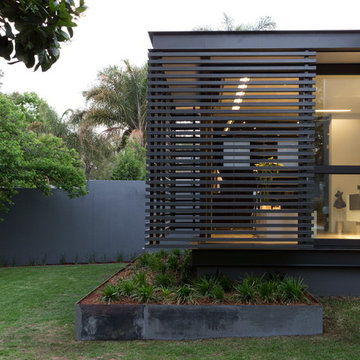
 Nico van der Meulen Architects
David Ross, Barend Roberts
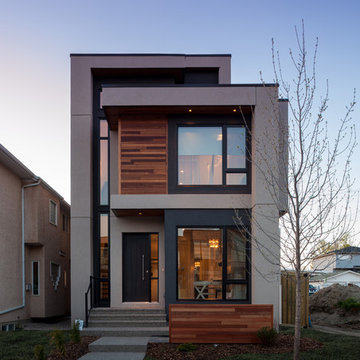
Inspiration for a contemporary flat roof remodel in Other
Inspiration for a contemporary flat roof remodel in Other
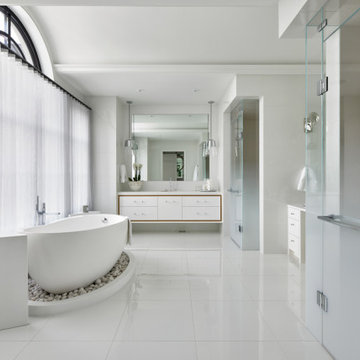
 Maillot Homes
Example of a huge trendy master double-sink bathroom design in Calgary with white cabinets and a floating vanity

 Heloisa Malaga
Inspiration for a mid-sized shabby-chic style master light wood floor bathroom remodel in Other with a vessel sink, wood countertops, blue walls and gray countertops
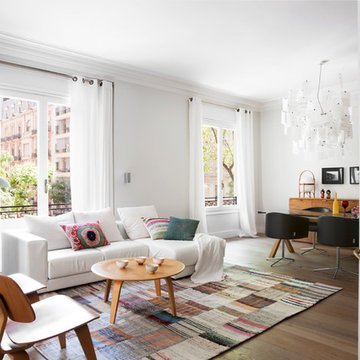
 The Room Studio
Proyecto realizado por Meritxell Ribé - The Room Studio
Construcción: The Room Work
Fotografías: Mauricio Fuertes
Example of a mid-sized danish formal and open concept dark wood floor living room design in Other with white walls and no fireplace
Example of a mid-sized danish formal and open concept dark wood floor living room design in Other with white walls and no fireplace
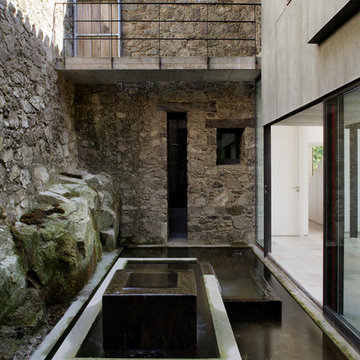
 ÁBATON
Architecture by ÁBATON www.abaton.es
Interior Design Project and furnishing by BATAVIA www.batavia.es
Photographs: Belen Imaz
Patio - cottage patio idea in Madrid
Patio - cottage patio idea in Madrid



5