
Search results for "Elements consist" in Home Design Ideas
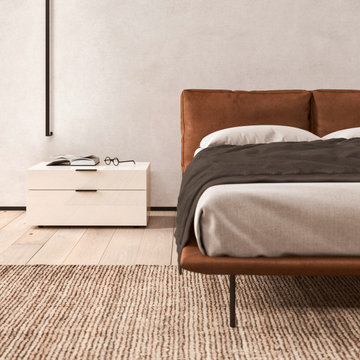
 Attiko Casa
Cali is an unconventional bed made up of contrasting elements.
An inconspicuous bed frame draws a slim line around the bed and the headboard consists of two large, soft cushions laying on a support. The bed frame stands on slim, metal feet, giving a feeling of total lightness.
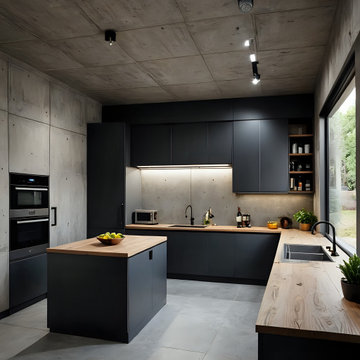
 Palladio Builders
This kitchen showcases a modern, industrial design with a sleek and functional aesthetic. Key features of the kitchen include:
Walls and Ceiling: The walls and ceiling have a raw concrete finish, emphasizing the industrial style of the space.
Cabinetry: Dark matte cabinets provide a stark contrast to the concrete walls, creating a bold and contemporary look. The cabinetry is minimalist with flat panel doors and no visible handles, contributing to the clean lines of the kitchen.
Countertops: Light wooden countertops add warmth and a touch of natural material to the otherwise industrial space. The countertops extend across the L-shaped perimeter and the central island.
Island: The central island features the same dark cabinetry with a wooden countertop, offering additional workspace and storage. A bowl of fresh lemons adds a pop of color to the island.
Lighting: Track lighting on the ceiling and under-cabinet lighting ensure the kitchen is well-lit, providing both ambient and task lighting. The lighting highlights the textures and finishes of the space.
Appliances: Modern stainless-steel appliances, including a built-in oven and microwave, are integrated into the cabinetry for a seamless look.
Sink and Faucet: The sink area, positioned under a large window, features a modern black faucet. The window allows natural light to flood the kitchen, enhancing the open and airy feel.
Open Shelving: A small section of open shelving next to the cabinetry displays kitchen essentials and decorative items, adding a personal touch.
Flooring: The flooring is consistent with the concrete theme, using large concrete tiles that complement the walls and ceiling, maintaining the industrial aesthetic throughout the space.
Overall, this kitchen blends industrial elements with modern design, creating a stylish, functional, and inviting space. The combination of dark cabinetry, wooden countertops, and concrete finishes results in a balanced and visually appealing environment.
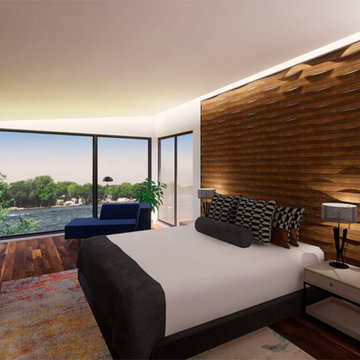
 kul grilles
In this master bedroom design by Buffie Architects, luxury and serenity intertwine to create a tranquil oasis that exudes elegance and comfort.
The master bedroom boasts a spacious and well-appointed layout, meticulously crafted to provide a haven for relaxation. The color palette chosen for the space is soothing and timeless, consisting of neutral tones that contribute to a sense of tranquility. Soft hues of cream and beige dominate the room, creating a serene ambiance that promotes restful sleep and relaxation.
The focal point of the room is the luxurious bed, positioned against a feature wall. The bed is adorned with plush bedding, inviting occupants to sink into its comfort and unwind. The headboard adds a touch of opulence and serves as a striking visual element. It is designed with clean lines and subtle detailing, perfectly blending modern aesthetics with timeless elegance.
Large windows invite natural light to flood the room, accentuating the airiness and creating a connection to the outdoors. This balance of natural light and privacy enhances the overall ambience of the space.
The flooring, in a warm and rich tone, adds depth and character to the room. It provides a solid foundation for the overall design while exuding a sense of comfort underfoot.
Noteworthy in this design is the presence of kul grilles vent cover, tastefully integrated into the room. These vent covers, with their sleek and modern design, seamlessly blend with the overall aesthetic. They serve a practical purpose by ensuring efficient air circulation, while also adding a touch of refinement to the room.
This master bedroom design by Buffie Architects showcases a harmonious blend of luxury, comfort, and timeless elegance. The carefully chosen color palette, luxurious bed, and attention to detail create an inviting sanctuary for relaxation and rejuvenation. The integration of kul grilles vent cover not only serves a functional purpose but also adds a touch of sophistication to the overall design. This master bedroom is a testament to the architect's commitment to creating a serene and stylish retreat within the home.
Find the right local pro for your project
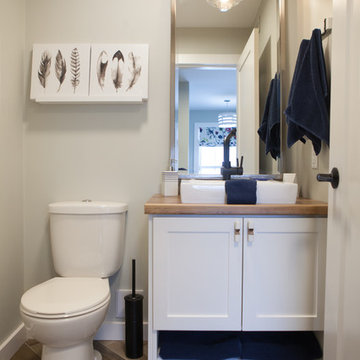
 New View Designs by Laurie Cole Inc.
The powder room off the Mud Room/ Laundry was designed with a consistent look the adjacent space. The same wood counter top was used in this room, as well as the same wood look tile flooring, laid in a herringbone pattern. Knobs for the vanity were hand selected to pull the elements of the space together.

 Donald Lococo Architects
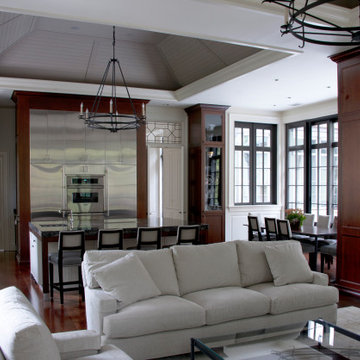
Awarded by the Classical institute of art and architecture , the linnean house has a restrained and simple elevation of doors and windows. Nestled in the Forest Hills neighborhood of Washington, D.C., the Linnean House is classical in both plan and elevation throughout its award-winning house plans. The main mass, comprising of the most formal and public spaces, is a spatial triptych along a symmetrical main axis. Inside the luxury home, the limestone façade, simple but well-proportioned with classical elements, extends itself into both the entry portico and main foyer with consistent proportions and materiality. This introduction allows the flanking living and dining rooms to be perceived as separate pavilions, each equipped with eight equal-proportioned French doors symmetrical of the main axis.
Beyond the classical spaces are two wings which lead to the master suite and a kitchen/family space, respectively. Both of which are situated to queue from the French door axis, a focal feature in the repeatedly published home design. At the entry foyer, the stark stone luxury architecture is warmed by two symmetrical wood armoire-like freestanding sculptural objects, a persistent theme throughout the luxury house. In the kitchen, for instance, stand four similar wood armoire objects at opposite corners that act as columns and help give this space a sense of boundary and enclosure. The master bath vanity, in similar fashion, is introduced as a central free-standing form anchoring itself as a notable presence in the space. Lastly, the wine room is designed as a series of free-standing heavy wood cavity walls spanned only by a hint of glass.
 AquaTerra Outdoors
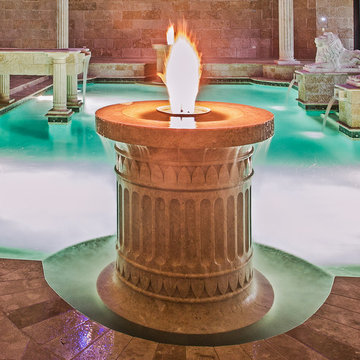
The remarkable Greek inspired indoor pool facility has a blend of contemporary rectilinear components with Greek-Roman architectural elements and finishes, such as the over-extending, ancient-style aqueduct that transitions from the spa into the pool, and the hand carved fire-water features at each end of the room. The aqueduct is a key relevance to the style which portrays an ancient cultural method of elutriating stagnant bath water with a continuous supply of fresh water. Each elaborately hand carved feature sets a mood of Greek architectural expression in this space. The two fire-water features at each end of the pool and all of the column structural support depict a ‘Doric’ style consisting of channeled columns. Also, to enhance this space with a full perspective of Greek-Roman style, the convex ceiling depicts a vision of an opened-ceiling that reveals a fully animated Greek-mythological star setting created by fiber optic lighting. Geothermal technology is the primary source for heating and cooling the pool and spa. Although they appear to be one body of water, they are independent so the spa can be maintained at 103degrees all year round.
Photography: Daniel Driensky

Sponsored
Columbus, OH

Wannemacher Interiors
Customized Award-Winning Interior Design Solutions in Franklin Cnty OH
 LandArt
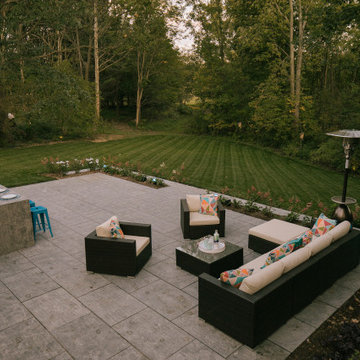
The homeowners were looking to update their Cape Cod-style home with some transitional and art-deco elements. The project included a new front entrance, side entrance, walkways, gardens, raised planters, patio, BBQ surround, retaining wall, irrigation and lighting.
Hampton Limestone, a natural flagstone was used for all the different features to create a consistent look – raised planters, retaining walls, pathways, stepping stones, patios, porches, countertop. This created a blend with the home, while at the same time creating the transitional feeling that the client was looking for. The planting was also transitional, while still featuring a few splashes of loud, beautiful colour.
We wanted the BBQ surround to feel like an interior feature – with clean lines and a waterfall finish on both sides. Using Sandeka Hardwood for the inlay on the BBQ surround helped to achieve this.
 Ultra Stones
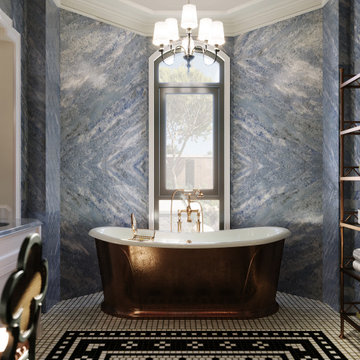
A Caraibica Blue Calcite stone slab is a magnificent natural work of art that originates from the enchanting region of the Dominican Republic in the Caribbean. This stunning slab is a testament to the geological wonders of the Caribbean, known for its crystalline waters and breathtaking landscapes. The mineral composition of Caraibica Blue Calcite primarily consists of calcium carbonate, a common element in calcite stones. However, what sets it apart is the infusion of trace minerals, such as copper and manganese, which imbue it with its mesmerizing shades of blue, reminiscent of the Caribbean Sea itself.
 Veron Builders, LLC
Modern Warm Bathroom Remodel | Boulder, Colorado
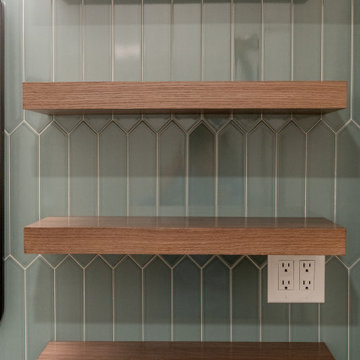
This Boulder bathroom remodel blends modern design with warm, natural elements to create a cohesive, spa-like environment across both the primary and guest bathrooms. Designed in collaboration with Boulder Design Group and built by Veron Builders, the project focuses on clean lines, layered textures, and thoughtful material selection.
The primary bathroom features a custom wood vanity, vertical tile detailing, floating shelving, and warm brass fixtures that bring depth and warmth to a clean, modern layout. A frameless glass shower enhances the open, airy feel of the space.
The guest bathroom carries a complementary design language, maintaining visual continuity while offering its own refined details and layout. Together, both spaces balance function and elevated design through consistent materials and intentional contrast.
Design Highlights
Custom wood vanities
Vertical tile accent walls
Warm brass fixtures
Floating wood shelving
Frameless glass showers
Layered natural textures
 EcoCraft Homes
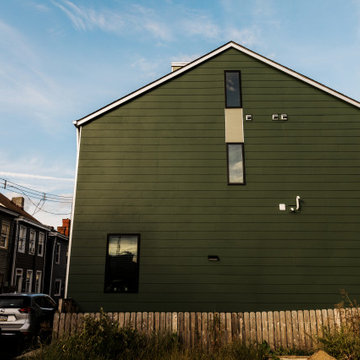
In collaboration with the Lawrenceville Corporation, Rothschild Doyno, and The Urban Redevelopment Authority, EcoCraft Homes is helping to redefine the image of affordable urban housing. Working through a newly defined mechanism called the “Community Land Trust” program Lawrenceville Corporation is pioneering a new standard for community development and affordable home ownership.
Phase one of the CLT development consists of 6 new and one renovation unit that are built with materials that are equal to, or often times of a higher quality than the market rate homes that Lawrenceville has become known for. In addition, every CLT home has been designed to seamlessly integrate into existing historical fabric of Upper Lawrenceville by respecting and implementing design elements from contextual neighborhood patterns.
The CLT design team’s radically different approach to sustainability, resiliency, and energy efficiency will ensure the affordability of these homes remain intact for generations, challenging the idea that affordability should equate to compromises in the quality of living.
 Phoenix Home Remodeling
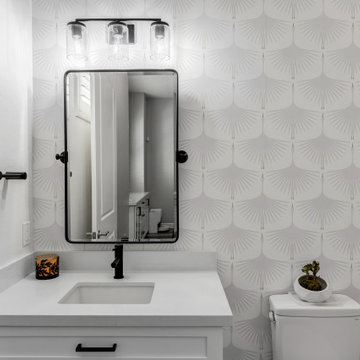
Creating a more refined and functional space was the priority for this powder room update. Every element was carefully selected to enhance style and practicality while maintaining a seamless connection to the rest of the home.
A new Waypoint cabinet in Painted Linen replaced the previous vanity, offering a fresh and timeless look. For consistency, the same Top Knobs Pennington handles in flat black were used as in the kitchen, ensuring a cohesive feel.
Della Terra Quartz in Everest was chosen for the countertop, providing durability and an elegant surface. A Kohler Verticyl undermount sink and Moen Align matte black faucet completed the vanity area with a streamlined and functional design.
A Pottery Barn Vintage Pivot mirror in matte black introduced a stylish focal point, while the Rhodes vanity light fixture with clear glass shades brightened the space.
To add character, an accent wall with Art Deco Swans wallpaper brought texture and visual interest.

 PlusObject
Modern art in public spaces
Meet the Globe – an art object from glass commissioned from us by Marion SPA Hotel 4* located in the resort area of Bukovel in the Carpathians.
A two-meter glass globe, which has already become a showpiece of the hotel, embellishes the terrace, inviting every guest to sink in the beauty. After all, we tend to appreciate art more when it transcends the brick boundaries of art-galleries and becomes a part of the landscape.
The concept behind this art object is to reflect the cosmopolitan appeal of the hotel and to celebrate mountain-lovers from every corner of the globe who have come to enjoy the atmosphere of hospitality that Marion is renowned for.
The construction of the globe designed in a joint effort of +object team and the chief architect of the hotel consists of 34 glass elements attached to a metal framework.
The mirror surface of the sphere with the engraved map of the world reflects the clear skies and the surrounding beauty of the mountains. All this shiny elegance makes for a perfect picture, which is why hardly anyone leaves Marion without a selfie with the Globe.

Sponsored
Columbus, OH

Trish Takacs Design
Award Winning & Highly Skilled Kitchen & Bath Designer in Columbus
 Jess Diab Studio
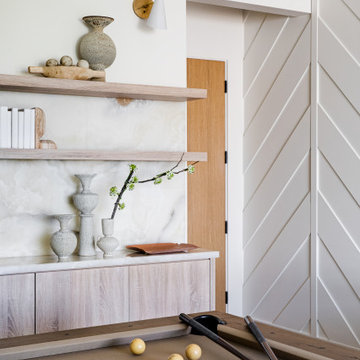
Define spaces through furniture groupings, rugs, and subtle architectural transitions. Natural light and consistent materials help maintain harmony throughout the home. Focus on simplifying architectural details while introducing natural materials. Linen drapery, stone surfaces, and warm wood elements create balance between modernity and comfort.
 JBD Design Inc.
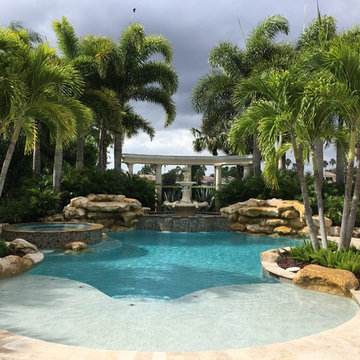
The pool combines tropical and classical elements. The relocated cast stone fountain now provides a focal point at the end of the pool, famed out by twin rock waterfalls, with a backdrop consisting of cast stone columns and a curved beam.
 Greathouse
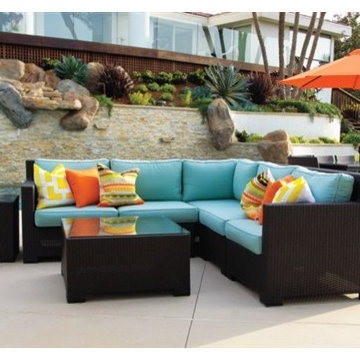
The Best Selling Valencia Collection combines a modern classic design concept featuring a rich mocha finish, comfortable generous arms, in a clean contemporary style. Addressing the trend in today’s republic for modular sofa sets, the Valencia poses the functionality to move and rearrange your furniture to fit any occasion. The Valencia collection is the perfect compliment to any outdoor patio or lanai.
Constructed with a powder coated aluminum frame and covered with high quality hand woven resin wicker crafted to withstand today’s rigorous outdoor elements. The Valencia Collection consists of deep seating modular sectional, 3 Seat Sofa, club chair, Ottoman, Coffee Table, End Table and Chaise Lounge
This 5 piece set inlcudes:
Two armless chairs
One corner chair
One right arm chair
One left arm chair
Additional Items Available:
Coffee Table
End Table
Armless Chair
http://www.greathouse.com/view/1431
 Access Design + Build, LLC
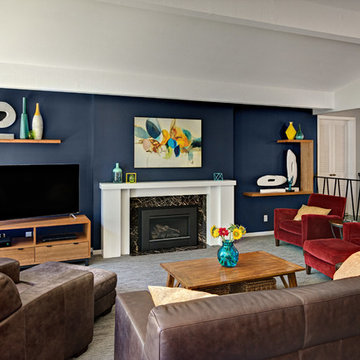
Custom Cherry floating shelves match existing furniture and help not clog the walls. Textured carpet add a consistent element to the room and the original "V" shaped railing was the inspiration for the design on the island.
 VisionScapes
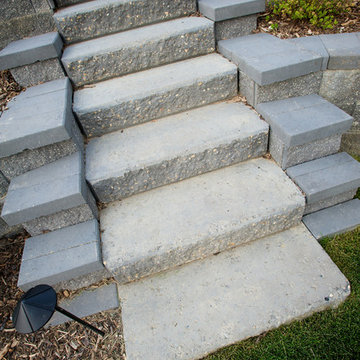
This Spring Valley yard was an incredibly complicated build. With over 5 stories of elevation change in the yard from the front to the back of the property, creating a sense of consistency and integration was a challenge. The expansive yard demanded a lot of thought be put into the cohesive design elements to make one's area flow with ease from one place to the next. The lengthy water feature, multiple patios and planting areas, all were linked with a multiple allen block retaining walls and sienna stone stairs.
Photo Credit: Jamen Rhodes
 Sims Exteriors & Remodeling
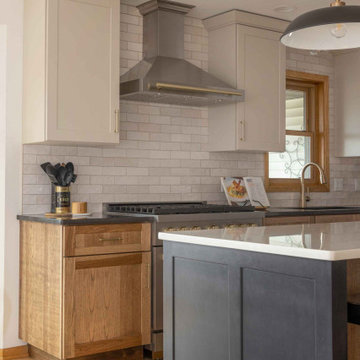
This kitchen remodel was all about transformation—turning a dark, outdated space into a warm and inviting hub that perfectly balances function and style. For this blended family, the goal was to create a kitchen that reflected both clients' unique styles, merging industrial and modern elements while maintaining consistency with the surrounding spaces. Storage and organization were key priorities, ensuring the kitchen could handle the demands of a bustling household. Working alongside our designer, Vicki, the clients crafted a space that not only meets their practical needs but also embodies their vision. With a big family and a love for cooking and entertaining, the homeowners wanted a space that felt like their own private restaurant—stylish yet welcoming, with rich wood tones, striking contrast, and plenty of character. The end result? A beautifully curated kitchen that seamlessly blends form and function based on the clients’ vision. Additionally, we installed LVT flooring, which combines the beauty of wood grain with the practicality of easy maintenance for our clients. Every detail, from the thoughtfully placed pendant lighting to the functional layout of the cabinetry, enhances the kitchen’s usability and charm.
 Parker Rose Design
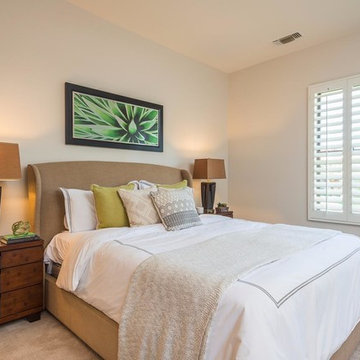
Who said Transitional can be boring? The Black Diamond Staging was a fun project where classic and contemporary were mixed-in creating a Transitional clean look. The color scheme throughout was very neutral allowing lines of the furniture to take center stage. A transitional look also consists of various textural elements, in this case the materials that were used the most to create that texture was wood, fabrics and rattan. The use of accessories was very limited as there was already artful details through the mix furnishings and fabrics.
96