
Search results for "Elephant" in Home Design Ideas

 Pink Elephant LLC
Example of a bedroom and mid-sized classic girl kids' bedroom design in Boston with pink walls

Find the right local pro for your project
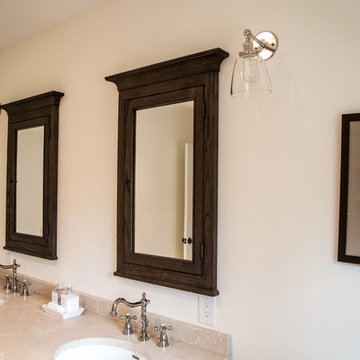 Pink Elephant LLC
Mid-sized elegant bathroom photo in Boston with dark wood cabinets, beige walls, an undermount sink and granite countertops
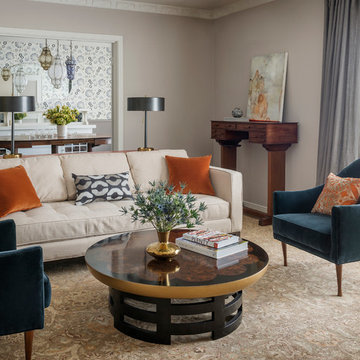


 Zaremba & Company
Photo by George Dzahristos
Photo of a traditional partial sun stone formal garden in Detroit.
Photo of a traditional partial sun stone formal garden in Detroit.

 Thayer Design Studio
Nursery design and decoration for baby girl. Neutral and stylish.
Photos: August and Iris Photography
Mid-sized transitional girl carpeted and gray floor nursery photo in Boston with gray walls
Mid-sized transitional girl carpeted and gray floor nursery photo in Boston with gray walls
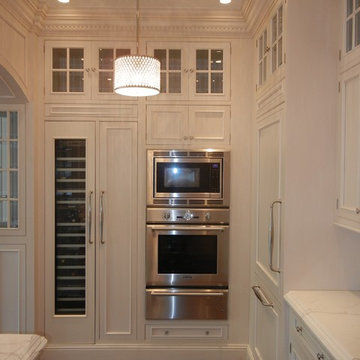
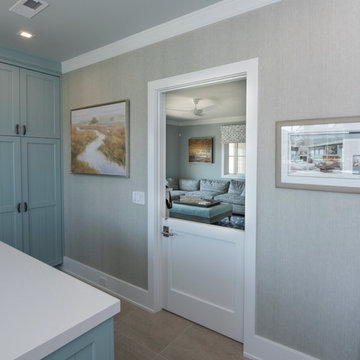

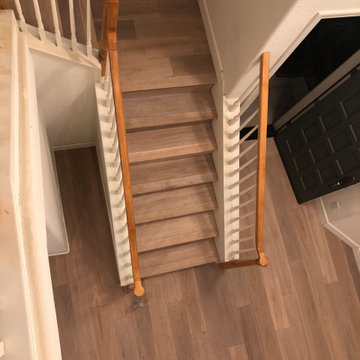

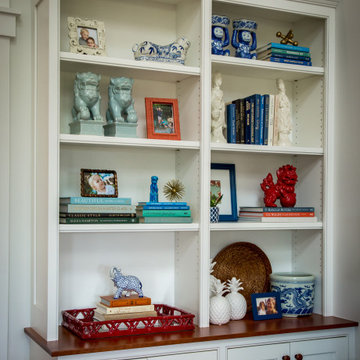
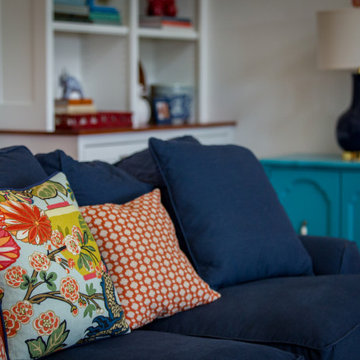
 Pink Elephant LLC
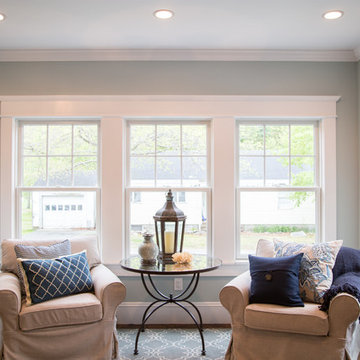
Living room - mid-sized transitional enclosed medium tone wood floor and brown floor living room idea in Boston with blue walls

 Sierra Sustainable Builders
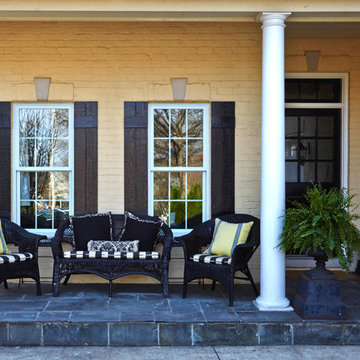
Inspiration for a huge transitional open concept dark wood floor and brown floor living room remodel with a standard fireplace, white walls, a plaster fireplace and no tv
 Meridian Design/Build

Front door - cottage front door idea in Providence with a medium wood front door
 Andrew Schaub

Example of a classic medium tone wood floor family room design in Cincinnati with beige walls and a corner tv

 Uma Stewart Interiors & Lifestyle
Laura Moss Photography
Family room - traditional enclosed dark wood floor family room idea in New York with gray walls
Family room - traditional enclosed dark wood floor family room idea in New York with gray walls
 White Elephant Decorating
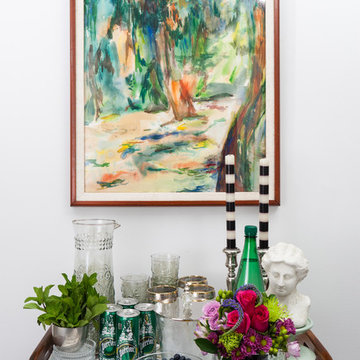
Artwork in spa loft with dry bar
Example of an eclectic dark wood floor foyer design in Chicago
Example of an eclectic dark wood floor foyer design in Chicago
 White Elephant Decorating
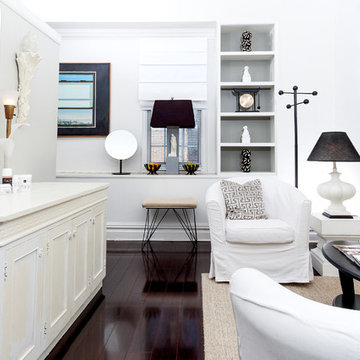
Waiting area in spa loft
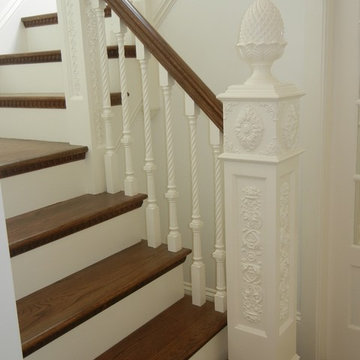
Entryway - eclectic dark wood floor entryway idea in Chicago with white walls
Entryway - eclectic dark wood floor entryway idea in Chicago with white walls

 DHD Architecture and Interior Design
This stately townhouse underwent a full renovation from both the DHD Architecture and Interiors team to provide a young family with rooms to grow into. Spaces were updated with contemporary furnishings and refined architectural details, while still honoring the classic, formal elements of the historic home. The expansive outdoor space is framed by the dining area’s floor to ceiling windows and bold window treatment. DHD’s interiors team aimed to transform the room into an inviting and livable space for the family, designing a custom kitchen banquette and using playfully bright, warm color tones. While the master bedroom keeps to a soft, muted palette incorporating deep shades of purples, the children’s rooms are extravagantly fun, complete with fuchsia bedding and oversized Lucite table lamps.
Photography: Emily Andrews
3 Bedrooms / 6,000 Square Feet
28