
Search results for "Elevate issues" in Home Design Ideas
 Leicht Westchester-Greenwich
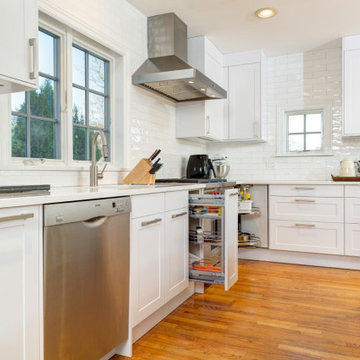
Our client wished for a rather transitional kitchen that would keep the overall layout of the house. Their chosen kitchen is a Matt laminate Bondi and Topos in Textured Oak Marsh (wood veneer). The countertop is Quartz- Aurea in Divine, Granite- Black Absolute in a leathered finish.
The biggest issue with the previous kitchen was storage, a lot of space in the back was blinded and non-functional, we turned it into great storage space with our corner carousel cabinet. We made the wall cabinets much taller than before to gain even more storage space, added spice pullout and the garbage pullout. We expanded the kitchen a bit larger to accommodate more storage as well as the seating on the island.
The clean, sophisticated shaker style door elevated the overall look, along with their new, ever so popular, Wolf gas range.
 Leicht Westchester-Greenwich
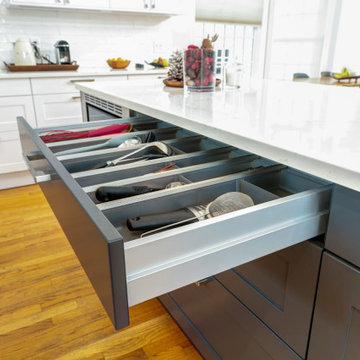
Our client wished for a rather transitional kitchen that would keep the overall layout of the house. Their chosen kitchen is a Matt laminate Bondi and Topos in Textured Oak Marsh (wood veneer). The countertop is Quartz- Aurea in Divine, Granite- Black Absolute in a leathered finish.
The biggest issue with the previous kitchen was storage, a lot of space in the back was blinded and non-functional, we turned it into great storage space with our corner carousel cabinet. We made the wall cabinets much taller than before to gain even more storage space, added spice pullout and the garbage pullout. We expanded the kitchen a bit larger to accommodate more storage as well as the seating on the island.
The clean, sophisticated shaker style door elevated the overall look, along with their new, ever so popular, Wolf gas range.
 Leicht Westchester-Greenwich
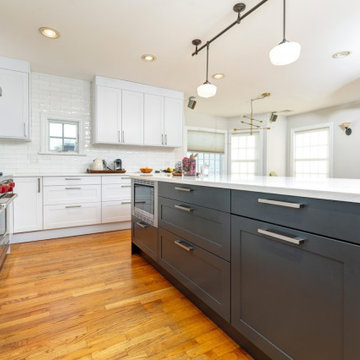
Our client wished for a rather transitional kitchen that would keep the overall layout of the house. Their chosen kitchen is a Matt laminate Bondi and Topos in Textured Oak Marsh (wood veneer). The countertop is Quartz- Aurea in Divine, Granite- Black Absolute in a leathered finish.
The biggest issue with the previous kitchen was storage, a lot of space in the back was blinded and non-functional, we turned it into great storage space with our corner carousel cabinet. We made the wall cabinets much taller than before to gain even more storage space, added spice pullout and the garbage pullout. We expanded the kitchen a bit larger to accommodate more storage as well as the seating on the island.
The clean, sophisticated shaker style door elevated the overall look, along with their new, ever so popular, Wolf gas range.
Find the right local pro for your project
 Leicht Westchester-Greenwich
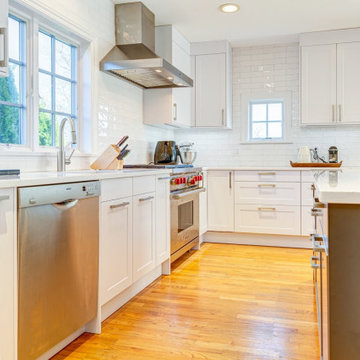
Our client wished for a rather transitional kitchen that would keep the overall layout of the house. Their chosen kitchen is a Matt laminate Bondi and Topos in Textured Oak Marsh (wood veneer). The countertop is Quartz- Aurea in Divine, Granite- Black Absolute in a leathered finish.
The biggest issue with the previous kitchen was storage, a lot of space in the back was blinded and non-functional, we turned it into great storage space with our corner carousel cabinet. We made the wall cabinets much taller than before to gain even more storage space, added spice pullout and the garbage pullout. We expanded the kitchen a bit larger to accommodate more storage as well as the seating on the island.
The clean, sophisticated shaker style door elevated the overall look, along with their new, ever so popular, Wolf gas range.
 Leicht Westchester-Greenwich
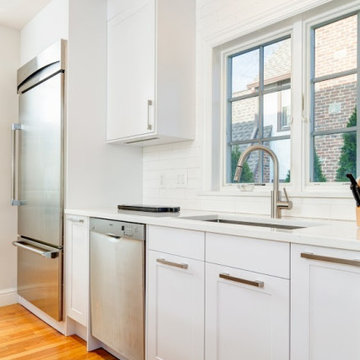
Our client wished for a rather transitional kitchen that would keep the overall layout of the house. Their chosen kitchen is a Matt laminate Bondi and Topos in Textured Oak Marsh (wood veneer). The countertop is Quartz- Aurea in Divine, Granite- Black Absolute in a leathered finish.
The biggest issue with the previous kitchen was storage, a lot of space in the back was blinded and non-functional, we turned it into great storage space with our corner carousel cabinet. We made the wall cabinets much taller than before to gain even more storage space, added spice pullout and the garbage pullout. We expanded the kitchen a bit larger to accommodate more storage as well as the seating on the island.
The clean, sophisticated shaker style door elevated the overall look, along with their new, ever so popular, Wolf gas range.
 VisionScapes
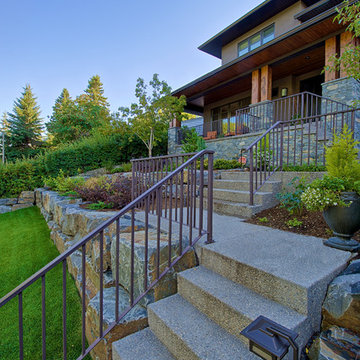
This yard in Calgary's Northwest was designed to make the many elevation changes that initially presented plenty of construction accessibility issues seem as though the house always was planned to sit on the lot high above the street at the front of the home. Additionally, it was imperative that the yard remained easy to maintain without sacrificing any aesthetic appeal for the avid gardener who was also the homeowner. Impressive large dimension stone retaining walls terrace both the front and backyard of this home. In the back, a large multi-level deck provide a simple, clean and natural transition to the backyard, Extensive concrete walkways and stairs provide a stable and structural entry and exit to this stunning west coast inspired home.
Photo Credit: Jamen Rhodes
 Leicht Westchester-Greenwich
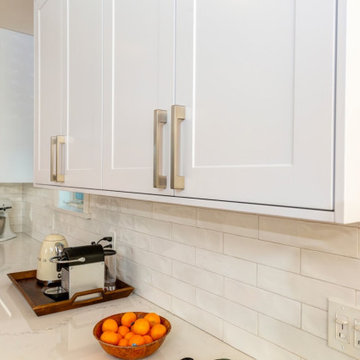
Our client wished for a rather transitional kitchen that would keep the overall layout of the house. Their chosen kitchen is a Matt laminate Bondi and Topos in Textured Oak Marsh (wood veneer). The countertop is Quartz- Aurea in Divine, Granite- Black Absolute in a leathered finish.
The biggest issue with the previous kitchen was storage, a lot of space in the back was blinded and non-functional, we turned it into great storage space with our corner carousel cabinet. We made the wall cabinets much taller than before to gain even more storage space, added spice pullout and the garbage pullout. We expanded the kitchen a bit larger to accommodate more storage as well as the seating on the island.
The clean, sophisticated shaker style door elevated the overall look, along with their new, ever so popular, Wolf gas range.

Sponsored
Delaware, OH

Buckeye Basements, Inc.
Central Ohio's Basement Finishing ExpertsBest Of Houzz '13-'21
 Treefrog Design
Amy Birrer
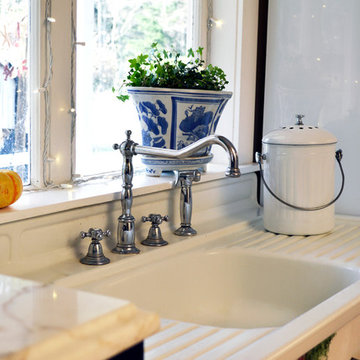
The kitchen pictured here is in a turn of the century home that still uses the original stove from the 1930’s to heat, cook and bake. The porcelain sink with drain boards are also originals still in use from the 1950’s. The idea here was to keep the original appliances still in use while increasing the storage and work surface space. Although the kitchen is rather large it has many of the issues of an older house in that there are 4 integral entrances into the kitchen, none of which could be rerouted or closed off. It also needed to encompass in-kitchen eating and a space for a dishwasher. The fully integrated dishwasher is raised off the floor and sits on ball and claw feet giving it the look of a freestanding piece of furniture. Elevating a dishwasher is a great way to avoid the constant bending over associated with loading and unloading dishes. The cabinets were designed to resemble an antique breakfront in keeping with the style and age of the house.
 Treefrog Design
Amy Birrer
The kitchen pictured here is in a turn of the century home that still uses the original stove from the 1930’s to heat, cook and bake. The porcelain sink with drain boards are also originals still in use from the 1950’s. The idea here was to keep the original appliances still in use while increasing the storage and work surface space. Although the kitchen is rather large it has many of the issues of an older house in that there are 4 integral entrances into the kitchen, none of which could be rerouted or closed off. It also needed to encompass in-kitchen eating and a space for a dishwasher. The fully integrated dishwasher is raised off the floor and sits on ball and claw feet giving it the look of a freestanding piece of furniture. Elevating a dishwasher is a great way to avoid the constant bending over associated with loading and unloading dishes. The cabinets were designed to resemble an antique breakfront in keeping with the style and age of the house.
 ROAM Architecture
Updating a modern classic
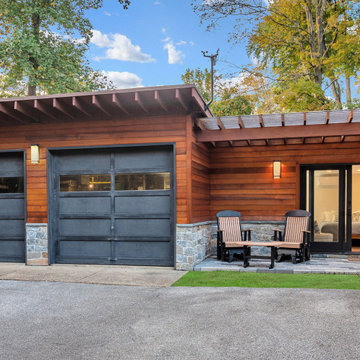
These clients adore their home’s location, nestled within a 2-1/2 acre site largely wooded and abutting a creek and nature preserve. They contacted us with the intent of repairing some exterior and interior issues that were causing deterioration, and needed some assistance with the design and selection of new exterior materials which were in need of replacement.
Our new proposed exterior includes new natural wood siding, a stone base, and corrugated metal. New entry doors and new cable rails completed this exterior renovation.
Additionally, we assisted these clients resurrect an existing pool cabana structure and detached 2-car garage which had fallen into disrepair. The garage / cabana building was renovated in the same aesthetic as the main house.
 Shoreline Pools, Inc.

The long, lean swimming pool and raised spa were set perpendicular to the home to take full advantage of the rectangular property. Extra-wide limestone coping provides a stunning frame, hides the skimmers with custom stone lids, and seamlessly blends with the random-rectangular limestone deck running the full width of the home. A custom pool house and mature, layered hedges add complete privacy to this beautiful backyard.
Phil Nelson Imaging
 Treefrog Design
Amy Birrer
The kitchen pictured here is in a turn of the century home that still uses the original stove from the 1930’s to heat, cook and bake. The porcelain sink with drain boards are also originals still in use from the 1950’s. The idea here was to keep the original appliances still in use while increasing the storage and work surface space. Although the kitchen is rather large it has many of the issues of an older house in that there are 4 integral entrances into the kitchen, none of which could be rerouted or closed off. It also needed to encompass in-kitchen eating and a space for a dishwasher. The fully integrated dishwasher is raised off the floor and sits on ball and claw feet giving it the look of a freestanding piece of furniture. Elevating a dishwasher is a great way to avoid the constant bending over associated with loading and unloading dishes. The cabinets were designed to resemble an antique breakfront in keeping with the style and age of the house.
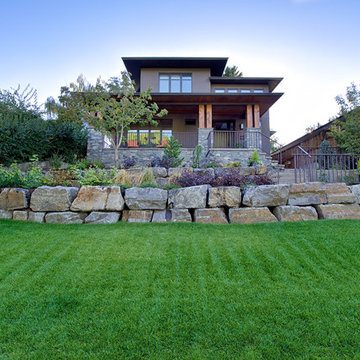 VisionScapes
This yard in Calgary's Northwest was designed to make the many elevation changes that initially presented plenty of construction accessibility issues seem as though the house always was planned to sit on the lot high above the street at the front of the home. Additionally, it was imperative that the yard remained easy to maintain without sacrificing any aesthetic appeal for the avid gardener who was also the homeowner. Impressive large dimension stone retaining walls terrace both the front and backyard of this home. In the back, a large multi-level deck provide a simple, clean and natural transition to the backyard, Extensive concrete walkways and stairs provide a stable and structural entry and exit to this stunning west coast inspired home.
Photo Credit: Jamen Rhodes


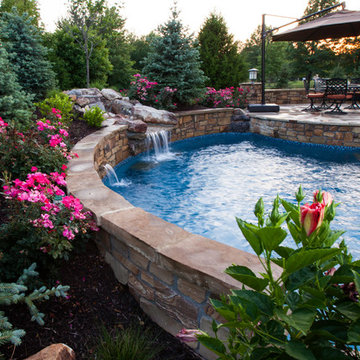
 Backyard by Design
This custom backyard oasis was part of a brand new build and was coordinated with the builder of the house. The owners wanted a complete outdoor living package, which included a pool, but also incorporated their love for baseball. In addition, there were some drainage issues to be considered in the overall design.
The owners wanted the pool to incorporate water movement and sound. So a natural boulder waterfall was created which flows into the saltwater pool. The sun ledge features built-in bubbler fountains, which provide additional soothing water sounds. The pool deck is further enhanced with tiles that are made specifically for a southern climate and doesn’t get hot. To showcase their love for baseball, a special elevated patio was designed in the shape and color of a baseball. Off white stone created the backdrop for darker clay tiles curved into “seams”. The various changes in elevation and beautifully curved rock walls are more than just visually aesthetic, they funnel rainwater away from the house and outdoor living spaces.
Since the outdoor space was designed to perfectly match the new house plans, it truly is a custom backyard oasis. This was such a successful project that it inspired several other property designs in the area.
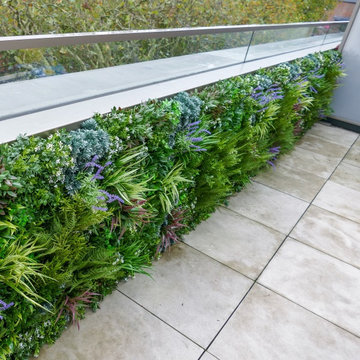
 UpScapers: Landscape, Elevated
Vistafolia's modern and flexible Artificial Green Wall design offers real customer value, providing excellent bespoke solutions for any client requirement. This roof terrace had an exceptionally long, south-facing space with parapet walls clad in metal sheeting, creating an environment too hot and inhospitable for real planting. The limited area coverage was also a big issue, as putting in living plant systems would significantly reduce the floor space and hamper mobility.
Our Vistafolia Panels, which can be customized to fit any conceivable dimension, fulfilled the client’s desire to look out to beautiful greenery by creating a simple solution to the problem with our versatile system and design expertise.

 User
UserASID Design Excellence First Place Residential – Kitchen and Bathroom: Michael Merrill Design Studio was approached three years ago by the homeowner to redesign her kitchen. Although she was dissatisfied with some aspects of her home, she still loved it dearly. As we discovered her passion for design, we began to rework her entire home--room by room, top to bottom.
 Treefrog Design
Amy Birrer
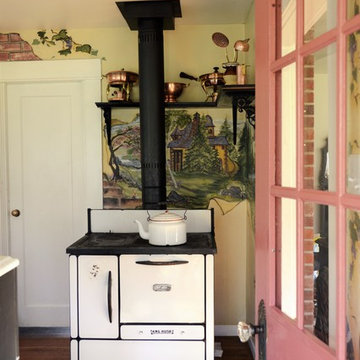
The kitchen pictured here is in a turn of the century home that still uses the original stove from the 1930’s to heat, cook and bake. The porcelain sink with drain boards are also originals still in use from the 1950’s. The idea here was to keep the original appliances still in use while increasing the storage and work surface space. Although the kitchen is rather large it has many of the issues of an older house in that there are 4 integral entrances into the kitchen, none of which could be rerouted or closed off. It also needed to encompass in-kitchen eating and a space for a dishwasher. The fully integrated dishwasher is raised off the floor and sits on ball and claw feet giving it the look of a freestanding piece of furniture. Elevating a dishwasher is a great way to avoid the constant bending over associated with loading and unloading dishes. The cabinets were designed to resemble an antique breakfront in keeping with the style and age of the house.
 Lang's Kitchen & Bath

This kitchen design in New Hope, PA created an open living space in the home by removing a 24 foot wall between the kitchen and family room. The resulting space is a kitchen that is both elegant and practical. It is packed with features such as slate inserts above the hood, lights in all of the top cabinets, a double built-up island top, and all lighting remote controlled. All of the kitchen cabinets include specialized storage accessories to make sure every item in the kitchen has a home and all available space is utilized.
 Interlocking Concrete Pavement Institute
2018 HNA Awards Honorable Mention - Concrete Paver - Permeable
Contractor: Sequoia Stonescapes
Producer: Williamette Graystone
Designer: Drake's 7 Dees Landscaping
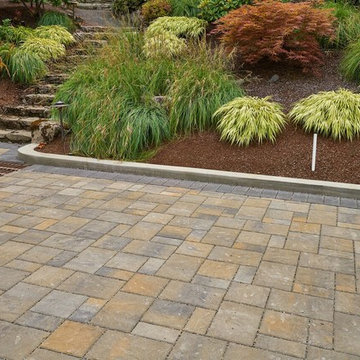
Eco-Panorama Demi pavers, in a tri-color blend, perfectly complement this home’s exterior. Contrasting color paver bands artfully define the driveway and courtyard. The use of the same pavers in the walkway and courtyard created design continuity and flow. Paver color and texture enhance and seamlessly integrate with an adjacent natural stone retaining wall.
Expert workmanship is showcased via smooth pavement elevation transitions and precise paver trim cuts. This quality Eco-Panorama Demi paver install ensured the homeowner’s stormwater drainage issues were addressed in a manner that enhanced the beauty of their home.
The existing storm drain inlets were retained and work in conjunction with installed Eco-Panorama Demi permeable pavers. The pavers also achieve visual harmonization with the adjacent natural stone wall, which was a project requirement.
This home is positioned at the lower end of a 200ft long drive that drops sixteen feet in elevation from the street entrance. Impervious concrete was replaced with PICP to manage 80,700 gallons of rainwater the pavement receives annually. The PICP improvement eliminated concerns over flooding in the home and garage. The 3500 SF pavement includes a courtyard and vehicle turnaround.
Despite thirty-seven inches of annual rainfall, these homeowners will rest assured their property is protected from rainwater runoff. Keystone Hardscapes’ Eco-Panorama permeable pavers provide improved stormwater management and elevated property value. Stormwater controls critical to the project were achieved and aesthetic beauty was significantly enhanced.
 Simi Razavian LEED AP, CGBD, CNE / MSA&Assoc.Inc
East Elevation
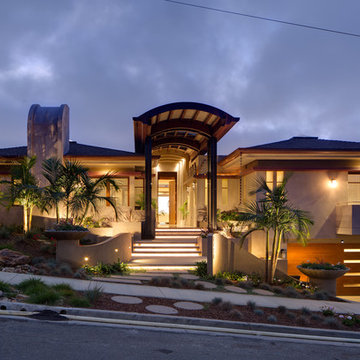
A modern Mediterranean project, panoramic ocean view with Persian architecture and Frank Loyd wright inspiration. Designed based on passive solar design. lots of daylights, cross ventilation in all rooms, pyramid ceiling and pyramid skylights, stone flooring as thermal mass to moderate temperature. use of wind catcher to prevent mold and moisture issues on the basement. Water efficient landscaping was used through out. privacy and shade was provided.energy efficient and comfortable home.
energy star appliance and HVAC. solar panel, solar water heater and instant water heater were used.
18