
Search results for "Elevated pool" in Home Design Ideas
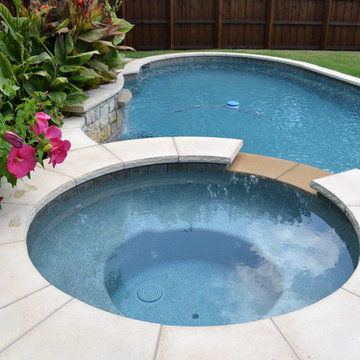
 Ortus Exteriors
Ortus Exteriors worked closely with the homeowner of this beautiful Plano home to design and build a custom pool and patio. The pool finish shows PebbleSheen's Aqua Blue color and an elevated wall for a rain descent waterfall and planters. The exposed cedar attached roof allowed for a large patio extension and a natural gas fire pit with gorgeous blue crushed glass to accent the water.
We design and build luxury swimming pools and outdoor living areas the way YOU want it. We focus on all-encompassing projects that transform your land into a custom outdoor oasis. Ortus Exteriors is an authorized Belgard contractor, and we are accredited with the Better Business Bureau.
 Gardens of Babylon Landscapes
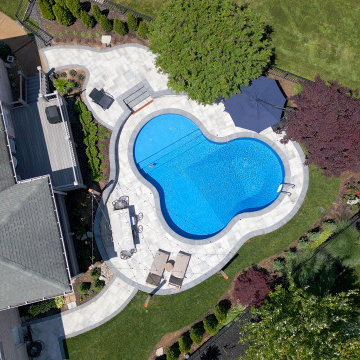
Transformed traditional home with a stunning pool oasis backyard. Our team overcame lot and elevation challenges with a comprehensive design-to-finish process ensuring every detail was expertly handled. Key features of this project included:
Custom lighting for ambiance and safety
Integration with existing landscaping
High-quality pavers and rock walls for durability and aesthetics
Efficient drainage solutions
Lush green areas for relaxation and enjoyment
 Pool & Hot Tub Alliance
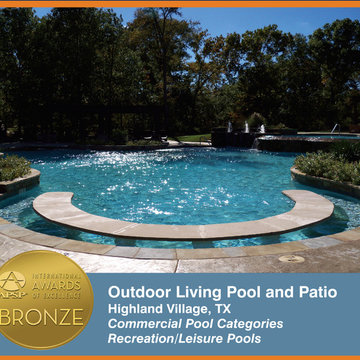
Commissioned with the need for a nontraditional focus, this project focused on accenting the natural elevation change in the landscape. The pool consists of a small upper level shallow pool for children, side fountain/water features into the main pool along with a beach entry, 2 step entries and a large horseshoe shaped "floating" table with bench seating all around it. Besides following the natural elevation of the site, all of the natural materials integrate with the local surroundings including the flagstone coping and veneer to the cedar arbors with stone wraps.
Find the right local pro for your project
 Coastline Builders Group
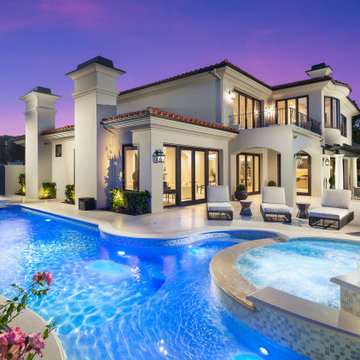
The remodeled pool and spa at twilight — closing frame of a complete interior and exterior remodel in Newport Coast by Coastline Builders Group. The freeform pool glows against the lit rear elevation, its new plaster, mosaic tile, and custom slab-cut ogee limestone coping delivered alongside new equipment, the limestone deck and hardscape, and landscape with lighting washing the mature privacy hedges. Beyond the water, the refinished stucco, all-new lanterns, and refinished windows and doors frame interiors rebuilt room by room — custom millwork, premium stone slabs, five fire features, and all-new electrical throughout. Licensed general contractor serving Newport Coast, Newport Beach, and coastal Orange County — CSLB #1065344.
 Atelier Renata Santos Machado
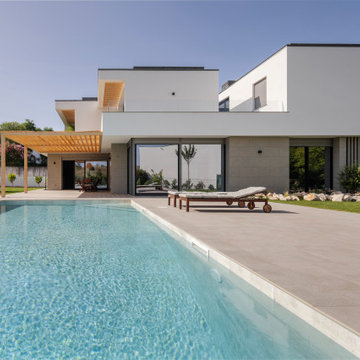
Exterior view with swimming pool, lawn and white façade. The garden elevation connects the pool edge to the house and pergola structure.
Inspiration for a contemporary pool remodel in Other
Inspiration for a contemporary pool remodel in Other
 Marsh Point Developers
Lowcountry Leisure: Custom Pool, Spa & Interior Retreat by Marsh Point Developers
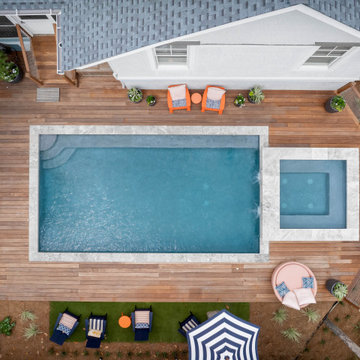
This stunning coastal home remodel by Marsh Point Developers captures the essence of Lowcountry living with a perfect balance of comfort, elegance, and custom craftsmanship. The project showcases a seamless blend of outdoor serenity and interior refinement—crafted to elevate everyday living and entertaining.
Outdoor Living Paradise
The heart of the backyard is a modern, custom-built pool and spa combo, finished in luxurious stone textures and accented with triple waterfall spouts. The sleek raised spa overflows into the pristine pool, creating a tranquil ambiance surrounded by tropical landscaping and Ipe wood decking. The inviting screened-in porch just steps away provides the perfect shady escape, outfitted with coastal-inspired furniture, textured wicker, and thoughtful detailing that invites relaxation from sunrise to sunset.
Elevated Interiors
Inside, the remodel continues with a bright and breezy design palette inspired by coastal charm. The third-floor great room features vaulted ceilings with exposed beams, modern pendant lighting, and natural textures like rattan and warm wood tones. A combination of comfortable seating, a built-in media setup, and multi-use workspace areas make it perfect for both entertaining and unwinding.
Whimsical Guest Retreat
The adjacent sleeping quarters are a playful nod to family vacations and kid-friendly getaways, with custom-built alcove beds and integrated storage solutions. Painted paneling in soft blue hues, woven textures, and nautical lighting fixtures carry the beach house aesthetic through every detail.
This project is a showcase of Marsh Point Developers’ dedication to high-end craftsmanship, thoughtful design, and creating timeless spaces that feel like home—indoors and out.
 Above All Masonry Design, Inc
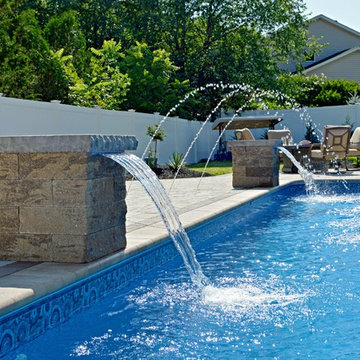
This Bohemia, NY spacious in-ground swimming pool is complete with beautiful water features, a pool patio surround, and a distinct elevated paver patio.



 Scott Christopher Homes
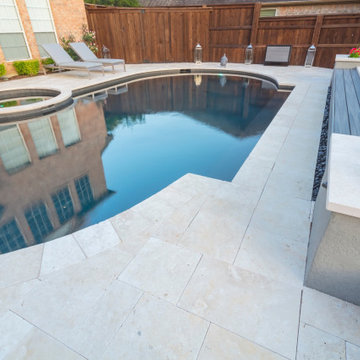

Located in the heart of a 1920’s urban neighborhood, this classically designed home went through a dramatic transformation. Several updates over the years had rendered the space dated and feeling disjointed. The main level received cosmetic updates to the kitchen, dining, formal living and family room to bring the decor out of the 90’s and into the 21st century. Space from a coat closet and laundry room was reallocated to the transformation of a storage closet into a stylish powder room. Upstairs, custom cabinetry, built-ins, along with fixture and material updates revamped the look and feel of the bedrooms and bathrooms. But the most striking alterations occurred on the home’s exterior, with the addition of a 24′ x 52′ pool complete with built-in tanning shelf, programmable LED lights and bubblers as well as an elevated spa with waterfall feature. A custom pool house was added to compliment the original architecture of the main home while adding a kitchenette, changing facilities and storage space to enhance the functionality of the pool area. The landscaping received a complete overhaul and Oaks Rialto pavers were added surrounding the pool, along with a lounge space shaded by a custom-built pergola. These renovations and additions converted this residence from well-worn to a stunning, urban oasis.
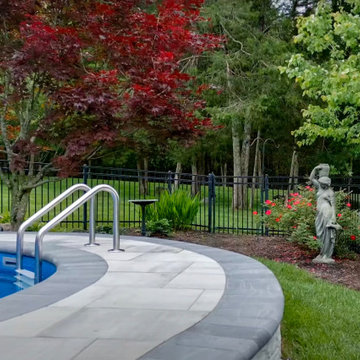 Gardens of Babylon Landscapes
Transformed traditional home with a stunning pool oasis backyard. Our team overcame lot and elevation challenges with a comprehensive design-to-finish process ensuring every detail was expertly handled. Key features of this project included:
Custom lighting for ambiance and safety
Integration with existing landscaping
High-quality pavers and rock walls for durability and aesthetics
Efficient drainage solutions
Lush green areas for relaxation and enjoyment

 The Pool & Spa Place


Lots of curves, in-pool bench, in-pool umbrella table, waterfalls, sling lift for handicap access, boulder wall, gazebo, mini pool house, weather stone wall, elevator lift to deck, and more!
 Tipton Spires Design|Build

Lovely modern contemporary custom in ground pool in a small space makes a big statement in color and features. An elevated sun lounge deck features two large fire feature bowls, five water scuppers and beautiful glass mosaic tile. A fully artificial turf yard is a perfect play area for the kids and pets. A vanishing edge hot tub steals the show in this beautiful contemporary space.

Sponsored
Delaware, OH

Buckeye Basements, Inc.
Central Ohio's Basement Finishing ExpertsBest Of Houzz '13-'21
 Sunfish Pools

Float this beautiful rustic river pool around the tiki hut and swim up bar, under the bridge and swim through the grotto with a moon roof. The pool includes an oversized hot tub, elevated tanning ledge and beach entry.
 Tipton Spires Design|Build
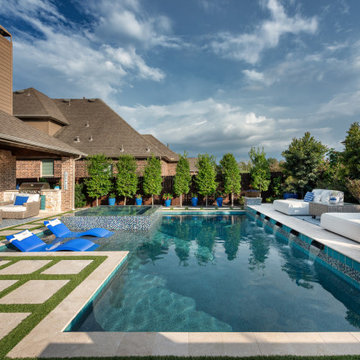
Lovely modern contemporary custom in ground pool in a small space makes a big statement in color and features. An elevated sun lounge deck features two large fire feature bowls, five water scuppers and beautiful glass mosaic tile. A fully artificial turf yard is a perfect play area for the kids and pets. A vanishing edge hot tub steals the show in this beautiful contemporary space.
 Ortus Exteriors
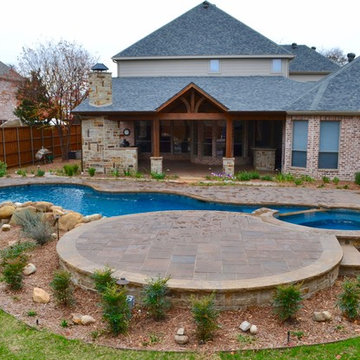
Ortus Exteriors - NOW this house has everything the homeowner could ever need or want! Under the 900 sq. ft. attached roof, grill and smoke meats with the 25 ft. kitchen, serve drinks while watching the game by the bar, or sit on the hearth of a stone fire place. The rare, Sinker Cypress, reclaimed wood used for the roof was brought in from the swamps of Florida. The large pool is 48 by 23 feet with a Midnight Blue finish and features an immense boulder waterfall that used 12 tons of rock! The decking continues to the back of the pool for an elevated area perfect for dancing or watching the sunset. We loved this project and working with the homeowner.
We design and build luxury swimming pools and outdoor living areas the way YOU want it. We focus on all-encompassing projects that transform your land into a custom outdoor oasis. Ortus Exteriors is an authorized Belgard contractor, and we are accredited with the Better Business Bureau.
 Gardens of Babylon Landscapes
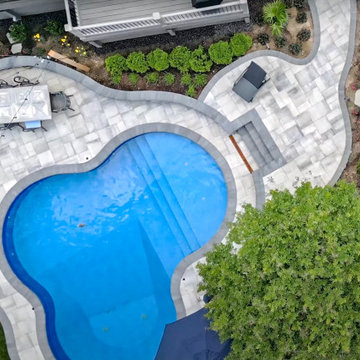
Transformed traditional home with a stunning pool oasis backyard. Our team overcame lot and elevation challenges with a comprehensive design-to-finish process ensuring every detail was expertly handled. Key features of this project included:
Custom lighting for ambiance and safety
Integration with existing landscaping
High-quality pavers and rock walls for durability and aesthetics
Efficient drainage solutions
Lush green areas for relaxation and enjoyment

Sponsored
Columbus, OH
Free consultation for landscape design!

Peabody Landscape Group
Columbus' Reliable Landscape Design & Contracting
 Above All Masonry Design, Inc
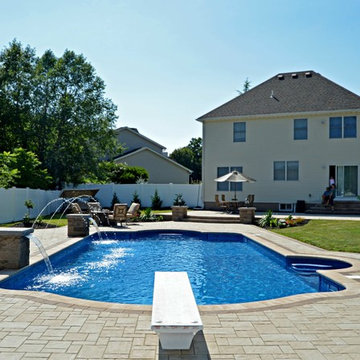
This Bohemia, NY spacious in-ground swimming pool is complete with beautiful water features, a pool patio surround, and a distinct elevated paver patio.
 Above All Masonry Design, Inc
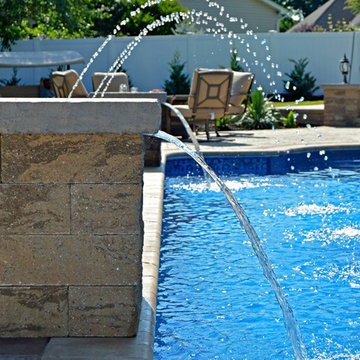
This Bohemia, NY spacious in-ground swimming pool is complete with beautiful water features, a pool patio surround, and a distinct elevated paver patio.
 Scott Christopher Homes

Located in the heart of a 1920’s urban neighborhood, this classically designed home went through a dramatic transformation. Several updates over the years had rendered the space dated and feeling disjointed. The main level received cosmetic updates to the kitchen, dining, formal living and family room to bring the decor out of the 90’s and into the 21st century. Space from a coat closet and laundry room was reallocated to the transformation of a storage closet into a stylish powder room. Upstairs, custom cabinetry, built-ins, along with fixture and material updates revamped the look and feel of the bedrooms and bathrooms. But the most striking alterations occurred on the home’s exterior, with the addition of a 24′ x 52′ pool complete with built-in tanning shelf, programmable LED lights and bubblers as well as an elevated spa with waterfall feature. A custom pool house was added to compliment the original architecture of the main home while adding a kitchenette, changing facilities and storage space to enhance the functionality of the pool area. The landscaping received a complete overhaul and Oaks Rialto pavers were added surrounding the pool, along with a lounge space shaded by a custom-built pergola. These renovations and additions converted this residence from well-worn to a stunning, urban oasis.
139