
Search results for "Elevating" in Home Design Ideas
 LBK Design Build
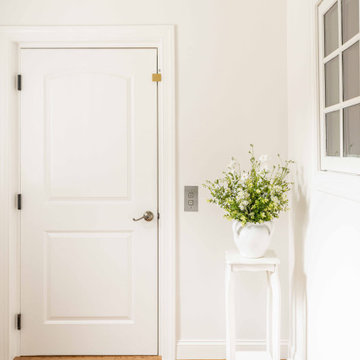
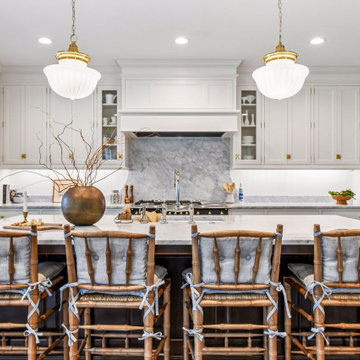
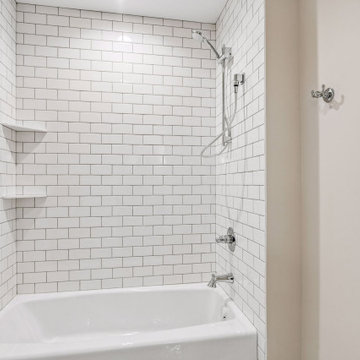
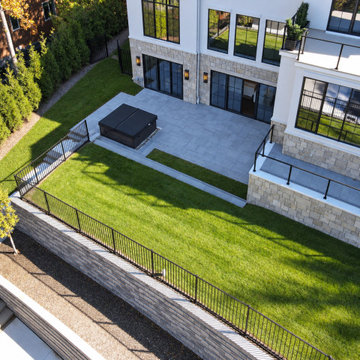
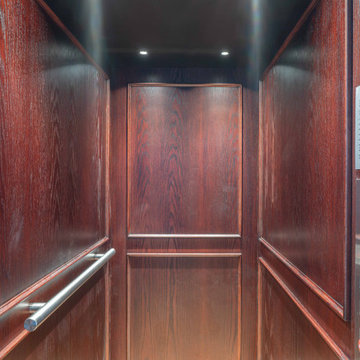
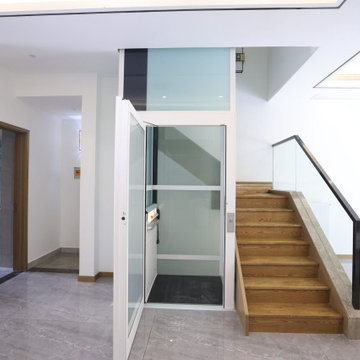
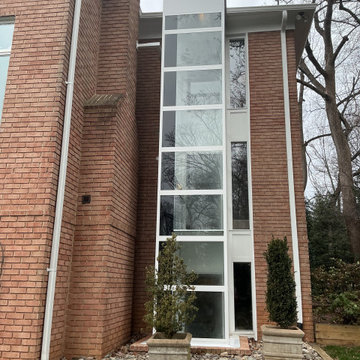
Accessibility was a primary driver in the design of this residential elevator project. The homeowners were focused on ensuring they could comfortably access all four levels of their home as they age, leading them to opt for a thoughtfully integrated elevator installation. Beyond function, it was equally important that the elevator felt like a natural extension of the home’s existing style and charm. The design prioritizes warmth, timeless materials, and architectural continuity, allowing the elevator to blend seamlessly with both the interior spaces and the exterior façade. The result is a solution that supports long-term livability without sacrificing the character or elegance of the home.


 User
Beach style cable railing porch photo in Charleston with a fireplace, decking and a roof extension
Find the right local pro for your project

 Kessick Wine Storage Systems
`eleVate' is a unique wine display and storage system that creates a highly aesthetic presentation of wine. Bottle cradles are suspended by stainless steel rods to present wine in a stunning format. Stainless steel rods are engineered to span vertically between a soffit and base unit that provides structure and house the LED display lighting. The `eleVate' bottle cradles are engineered to secure onto the rods, creating a visually appealing, one-of-a-kind wine display. A variety of mediums can be used for the bottle cradles including acrylic, bamboo, Euro-ply (with walnut or other hardwood veneers) and more. The`eleVate' wine presentation can be neck out and/or label-forward.

 Tracy Tesmer Design Remodeling
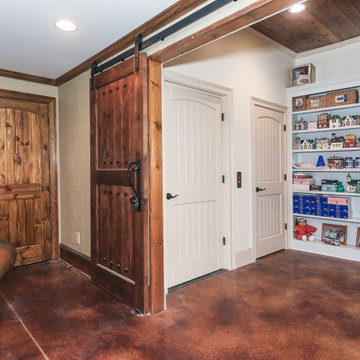
3 Floor Home Elevator Interior Addition - Basement Access
Example of a mid-sized classic walk-out concrete floor, brown floor and shiplap ceiling basement design in Atlanta with no fireplace
Example of a mid-sized classic walk-out concrete floor, brown floor and shiplap ceiling basement design in Atlanta with no fireplace





 Lost Creek Construction, LLC
Josh Caldwell Photography
Inspiration for a transitional blue tile and glass tile beige floor corner bathtub remodel in Denver with beige walls and a trough sink
Inspiration for a transitional blue tile and glass tile beige floor corner bathtub remodel in Denver with beige walls and a trough sink


 Chicago Green Design Inc.
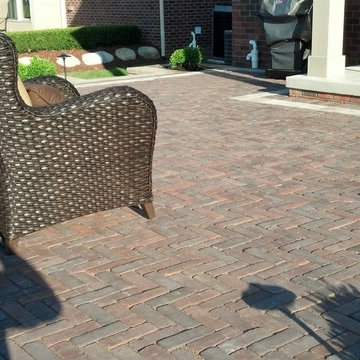
This small but very detailed space has all the wonderful accommodations needed for an urban rooftop. Flat screen TV, grill, heat lamp, fire table, and storage. We took the pattern from the chair and recreated it in the fire table. This custom table ties it all together nicely. All while siting in a lush garden that surrounds the seating area. Making it cozy and colorful.


 Sitka Projects
The elevator door and door for the 3rd floor elevator access.
Mid-sized elegant hallway photo in Portland with beige walls
Mid-sized elegant hallway photo in Portland with beige walls

Sponsored
Delaware, OH

Buckeye Basements, Inc.
Central Ohio's Basement Finishing ExpertsBest Of Houzz '13-'21

 LBK Design Build
Accessibility was a primary driver in the design of this residential elevator project. The homeowners were focused on ensuring they could comfortably access all four levels of their home as they age, leading them to opt for a thoughtfully integrated elevator installation. Beyond function, it was equally important that the elevator felt like a natural extension of the home’s existing style and charm. The design prioritizes warmth, timeless materials, and architectural continuity, allowing the elevator to blend seamlessly with both the interior spaces and the exterior façade. The result is a solution that supports long-term livability without sacrificing the character or elegance of the home.


 Kessick Wine Storage Systems
Elevate Wine Storage System
Wine cellar - transitional wine cellar idea in San Francisco
Wine cellar - transitional wine cellar idea in San Francisco

170