
Search results for "Elevation tea" in Home Design Ideas



 805 Interiors, Inc.
Christopher Lee Foto
Small 1960s open concept travertine floor and beige floor living room photo in Los Angeles with beige walls, a standard fireplace and a wood fireplace surround
Small 1960s open concept travertine floor and beige floor living room photo in Los Angeles with beige walls, a standard fireplace and a wood fireplace surround

Find the right local pro for your project

 ALEX KHACHATURIAN GENERAL CONTRACTOR LLC
Inspiration for a large mid-century modern white two-story wood house exterior remodel in New York
 Christopher David Experience Design
Inspiration for a mid-sized craftsman medium tone wood floor and brown floor home design remodel in Portland with white walls, a standard fireplace and a tile fireplace

 House of L
Jason Miller, Pixelate Ltd.
Lynch Design
Eat-in kitchen - mid-sized transitional u-shaped eat-in kitchen idea in Cleveland with an island
Eat-in kitchen - mid-sized transitional u-shaped eat-in kitchen idea in Cleveland with an island

 Kirkshire Design Group
Modern Farmhouse
Inspiration for a mid-sized rustic dark wood floor and brown floor wine cellar remodel in Detroit with storage racks
Inspiration for a mid-sized rustic dark wood floor and brown floor wine cellar remodel in Detroit with storage racks

Sponsored
Delaware, OH

Buckeye Basements, Inc.
Central Ohio's Basement Finishing ExpertsBest Of Houzz '13-'21
 DONDLINGER INTERIORS
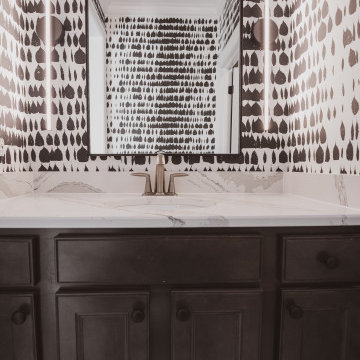
Example of a kids' single-sink and wallpaper bathroom design with quartz countertops, white countertops and a built-in vanity


 Qarnis Development
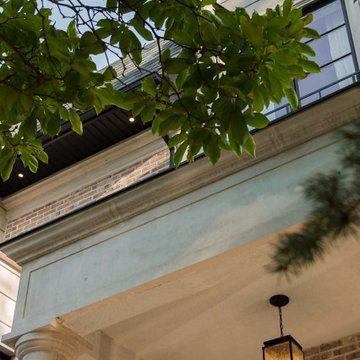
Inspiration for a mid-sized transitional two-story stone house exterior remodel in Toronto with a shingle roof and a black roof



 Blue Eye Interiors
Turn a dilapidated closet into a family friendly pantry and command center.
Example of a small transitional built-in desk light wood floor, multicolored floor and wallpaper study room design in Albuquerque with multicolored walls
Example of a small transitional built-in desk light wood floor, multicolored floor and wallpaper study room design in Albuquerque with multicolored walls

 Signature Designs Kitchen | Bath | Interiors
This adorable couple has spent a lifetime making other peoples homes around San Diego feel special through their inspired and delightful placement of natural plants for interior, creating each space in which they live, work, and play. They have also made their home an oasis where anyone visiting feels comfortable and yet excited by all the beautiful flowers and planting everywhere around their home. We were honored to be selected to help Andrea and Winston bring the heart of their home to life.
When you have waited for years to have the kitchen of your dreams you want everything you could have possibility thought about. One thing the client wanted was when she walked into the front door of your home was to feel like she was not looking into her kitchen. We achieved that by creating a breakfast bar section with a distressed grayish green cabinetry.



 Evercrest LLC
White kit-kat tile runs floor to ceiling with warm grout. Kirkland master bathroom rebuilt from the studs by Evercrest.
Example of a trendy bathroom design in Seattle
Example of a trendy bathroom design in Seattle


 Michelle Berwick Design
Mid-sized beach style kids' white tile and ceramic tile ceramic tile and multicolored floor alcove shower photo in Toronto with recessed-panel cabinets, blue cabinets, a two-piece toilet, white walls, a drop-in sink, quartz countertops, a hinged shower door and white countertops

 Katherine Sable Design
Subdued Gray Kitchen boasting function and a touch of color. Traditional Cabinetry with cup pulls, white beadboard backsplash, and wood countertops are the neutral players in this kitchen. The white appliances, farmhouse sink, and stainless steel open shelving provide a sleek finish while floral wallpaper and a statement art piece provide dynamic design elements.



 NEXUS Glass & Steel Inc.
Inspiration for a mid-sized contemporary concrete straight metal railing staircase remodel with concrete risers


 User
Lighting sits on the round dining table.
Gardella Design Group
Inspiration for an eclectic dining room remodel in Seattle
Inspiration for an eclectic dining room remodel in Seattle
52