
Search results for "Elevation tea" in Home Design Ideas
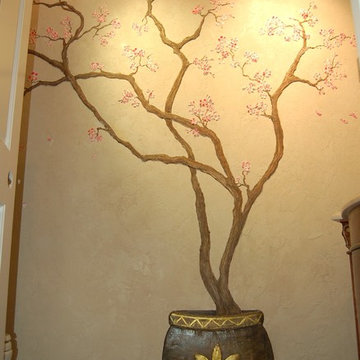
 Virginia Fair Studios
Embossed plaster cherry tree creates a wonderful feature wall when entering this client's powder room. Hand-painted and metallic accents added for an eligant touch!
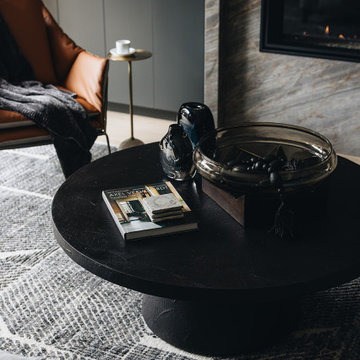
 DGI Design x Build
An open floor plan invites large gatherings to flow naturally between the kitchen and the great room. A custom sectional grounds the room and focuses the attention on the custom built-ins flanking the luxe fireplace. Cozy textures from the wool rug, sofa upholstery, and shearling throw pillows soften the space’s geometric lines. A statement slat surround provides an accent transition space to the outdoor areas, adding character and materiality.

 Classic Wall Design
We are an interior design, decorative paint and faux finish business dedicated to helping people create an inviting and beautiful space uniquely suited to each individual. I am available for in home consultations to listen to your wants, needs and ideas and then create a plan with you to make your space perfect for you!
Find the right local pro for your project

 zenbox design
galley bar of custom teardrop camper (designed and built by zenbox design)
Patio - small 1960s concrete paver patio idea in Portland with a pergola
Patio - small 1960s concrete paver patio idea in Portland with a pergola


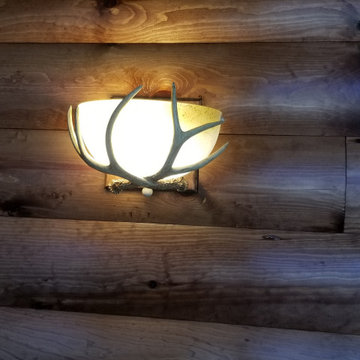
 Patte Lau Interior Stylist
A rustic sconce on the walls for soft lighting.
Mountain style home design photo in Chicago
Mountain style home design photo in Chicago





 Destination Design, LLC
A detail of the reclaimed wood counter top.
Pam Ferderbar Photography
Open concept kitchen - mid-sized coastal u-shaped vinyl floor and brown floor open concept kitchen idea in Milwaukee with a farmhouse sink, recessed-panel cabinets, white cabinets, quartz countertops, white backsplash, ceramic backsplash, stainless steel appliances and a peninsula
Open concept kitchen - mid-sized coastal u-shaped vinyl floor and brown floor open concept kitchen idea in Milwaukee with a farmhouse sink, recessed-panel cabinets, white cabinets, quartz countertops, white backsplash, ceramic backsplash, stainless steel appliances and a peninsula


 Avente Tile
A full pattern repeat was the best choice because the entry was small and had an irregular room shape. Photo courtesy of Avente Tile Customer.
Example of a classic entryway design in Los Angeles
Example of a classic entryway design in Los Angeles


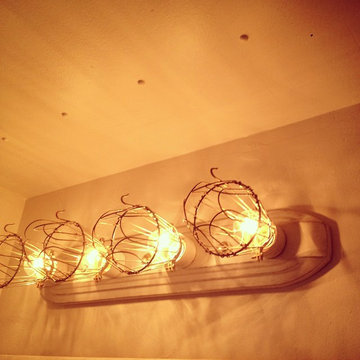
 Darrin Hoover
A custom industrial vanity light utilizing bulb cages and multiple patina finishing techniques.
Urban home design photo in Columbus
Urban home design photo in Columbus





 AGM Home Store, LLC
Sleek in design, and highly functional shower heads, these shower heads were meant for people who want one thing: an amazing and relaxing shower experience without unnecessary frills. Luxury, quality, and beautiful design, all come together with our Rain Therapy Collection.





Sponsored
Delaware, OH

Buckeye Basements, Inc.
Central Ohio's Basement Finishing ExpertsBest Of Houzz '13-'21

 Venetian Stairs
This customer was having hardwood flooring installed so we removed the existing handrails and newels and then let the hardwood floor company install there flooring. We then returned to reinstall the Newel posts and railing with our PC18/1, PC18/2, and the PC33/2 Scroll all in our Old world Copper. Additionally we sanded and refinished the newel posts and railing to match the new hardwood flooring.

 Shannon Adamson Interior Design
This ski-in, ski-out condo features a strong Arts and Crafts influence. The interiors feature reclaimed oak floors, mortise-and-tenon carpentry, stone, and custom period details.

 Rose Anne Colavito Fine Art Photographic Design
The flowers of a yellow canna lily evoke the dazzling sunny days typical of tropical isles and southern climes where sultry warm breezes calm and relax even the most harried. Ideal gracing the walls of a spa or salon by any southern sea.
39