
Search results for "Eligible appliances" in Home Design Ideas

 Cabinetry Refinishing Enterprises
Mid-sized trendy l-shaped ceramic tile eat-in kitchen photo in Birmingham with a double-bowl sink, shaker cabinets, white cabinets, granite countertops, beige backsplash, ceramic backsplash, stainless steel appliances and an island


 Solstice Kitchen and Bath
The two-toned gray Schrock Pleasant Hill maple cabinetry in this Levit Home Rambler kitchen design in Bowie gives the space a strong, sophisticated vibe. Finished in Maritime and Juniper Berry, the cabinetry is perfectly complemented by Allen + Roth mosaic volcanic glass tile backsplash and a Corian Anthracite countertop. The white Corian sink contrasts nicely with dark gray countertop and includes a Hansgrohe pull out sprayer faucet. COREtec Titanium Jackson Hill plank flooring in Running River adds warmth to the gray kitchen. The kitchen also included a new pantry cabinet, Lutron switch plates, a toe kick heater, and a built-in wine rack. The Solstice team also painted and finished the den along with the kitchen remodel, to create a finished, welcoming kitchen, dining, and living space in this home.
Find the right local pro for your project


 Details Home Services
Cory Laws
Mid-sized eclectic master beige tile and porcelain tile porcelain tile drop-in bathtub photo in DC Metro with shaker cabinets, dark wood cabinets, granite countertops and green walls
Mid-sized eclectic master beige tile and porcelain tile porcelain tile drop-in bathtub photo in DC Metro with shaker cabinets, dark wood cabinets, granite countertops and green walls

 J&J Carpet One Floor & Home
Designer Brittany Hutt specified Norcraft Cabinetry’s Toulon door style in Antique White with a Pewter Glaze. The rope molding on the cabinetry adds a coastal accent and the pewter glaze subtly enhances the molding and cabinet paneling.
For the smaller sized spice drawers, the Emerald Knob in a Brushed Satin Nickel Finish from Top Knobs Hardware was used.





 Hovick Design & Construction
The lids effectively block odors from waste.
Inspiration for a small modern l-shaped terra-cotta tile and brown floor eat-in kitchen remodel with an integrated sink, flat-panel cabinets, white cabinets, white backsplash, subway tile backsplash, stainless steel appliances, a peninsula and beige countertops
Inspiration for a small modern l-shaped terra-cotta tile and brown floor eat-in kitchen remodel with an integrated sink, flat-panel cabinets, white cabinets, white backsplash, subway tile backsplash, stainless steel appliances, a peninsula and beige countertops


 Cypress Design Co.
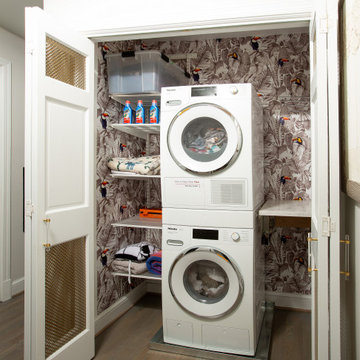
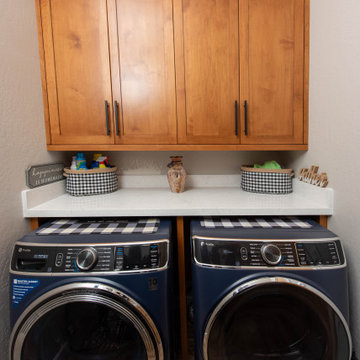
Mid-sized elegant galley vinyl floor and brown floor utility room photo in Providence with beaded inset cabinets, white cabinets, laminate countertops, green walls and a side-by-side washer/dryer



 Cabinet Technologies LLC
The cabinets and countertops here match the ones in the kitchen for an even flow.

 Smart Renovations
The straight lines in the kitchen make it so Sharp .
Eat-in kitchen - mid-sized transitional galley porcelain tile and multicolored floor eat-in kitchen idea in Toronto with an undermount sink, shaker cabinets, white cabinets, quartz countertops, white backsplash, glass tile backsplash, stainless steel appliances, an island and multicolored countertops
Eat-in kitchen - mid-sized transitional galley porcelain tile and multicolored floor eat-in kitchen idea in Toronto with an undermount sink, shaker cabinets, white cabinets, quartz countertops, white backsplash, glass tile backsplash, stainless steel appliances, an island and multicolored countertops

 Grand Banks Building Products
Monica Banks
Example of a mid-sized trendy l-shaped enclosed kitchen design in Boston with a drop-in sink, flat-panel cabinets, green cabinets, quartz countertops, white appliances, no island and green countertops
Example of a mid-sized trendy l-shaped enclosed kitchen design in Boston with a drop-in sink, flat-panel cabinets, green cabinets, quartz countertops, white appliances, no island and green countertops

 Tracy Berman Interiors
A laundry room flood gave opportunity for a brand new kitchen including an improved floor plan, new custom cabinets and fabulous organization. Creating separate work zones for this busy family was the key. The island houses all tools necessary for this avid baker. Including a hinged mixer shelf, pull out utensil bin and tray base cabinet. The wall layout has everything you need to prep and cook a gourmet meal. Reconfiguring the niche created additional pantry and baking pan storage. Adding seeded glass and mullions gave this client plenty of space to display her favorite items.

Sponsored
Columbus, OH

Hope Restoration & General Contracting
Columbus Design-Build, Kitchen & Bath Remodeling, Historic Renovations



 J. Kretschmer Architect: Art & Architecture
E Kretschmer
Kitchen - craftsman kitchen idea in San Francisco
Kitchen - craftsman kitchen idea in San Francisco
25