
Search results for "Eligible organization" in Home Design Ideas
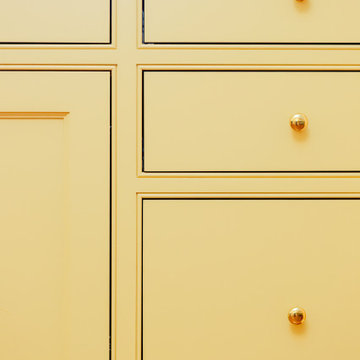
 Taylor Woodworks
Cozy guest quarters with custom kitchen, bedroom built-ins, and bathroom vanity.
Mid-sized elegant medium tone wood floor, brown floor and vaulted ceiling single front door photo in Wilmington with white walls and a white front door
Mid-sized elegant medium tone wood floor, brown floor and vaulted ceiling single front door photo in Wilmington with white walls and a white front door



Find the right local pro for your project

 Fuqua's Remodel Authority
This luxurious bathroom features a stunning walk-in shower enclosed by sleek glass doors. The walls and floor are adorned with elegant marble-patterned tiles, creating a sophisticated and modern aesthetic. A built-in bench, rainfall showerhead, and stylish fixtures add both comfort and functionality to the space.

 Ryan Cabinetry Inc.
Photos by Jeremy Dupuie
Example of a mid-sized transitional u-shaped medium tone wood floor and multicolored floor eat-in kitchen design in Detroit with an undermount sink, recessed-panel cabinets, white cabinets, quartz countertops, white backsplash, ceramic backsplash, stainless steel appliances and white countertops
Example of a mid-sized transitional u-shaped medium tone wood floor and multicolored floor eat-in kitchen design in Detroit with an undermount sink, recessed-panel cabinets, white cabinets, quartz countertops, white backsplash, ceramic backsplash, stainless steel appliances and white countertops

 ENVIE INTERIOR DESIGN
Dining room - mid-sized eclectic porcelain tile and beige floor dining room idea with white walls and no fireplace



 Prestige Chandelier
Prestige Chandelier's workshop images before packing and shipping
Hallway - mid-sized modern carpeted hallway idea in Baltimore with brown walls
Hallway - mid-sized modern carpeted hallway idea in Baltimore with brown walls

 Raum Kitchens
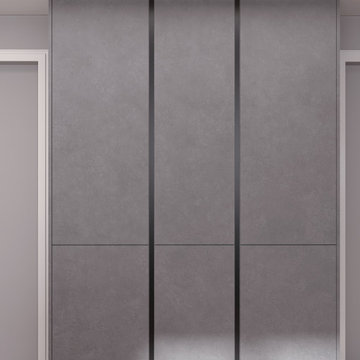
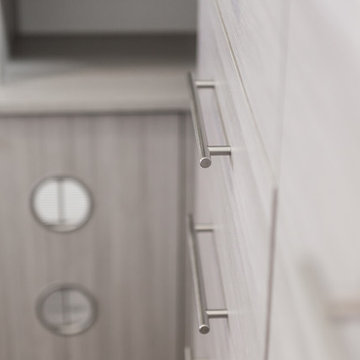
Modern German kitchen with textured concrete-look cabinetry
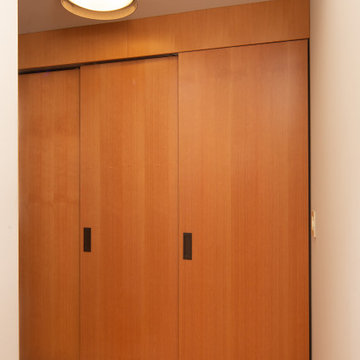
Inspiration for a modern closet remodel in New York
Inspiration for a modern closet remodel in New York






 Scherer Bros Lumber Co.
Rick Fisher
Inspiration for a large gender-neutral dark wood floor and gray floor dressing room remodel in Minneapolis with flat-panel cabinets and gray cabinets
Inspiration for a large gender-neutral dark wood floor and gray floor dressing room remodel in Minneapolis with flat-panel cabinets and gray cabinets










45