
Search results for "Eliminate unwanted" in Home Design Ideas
 APPEARANCES INTERNATIONAL

DIMENSION: 28.74W x 12.6D x 38.58H inches; A large stable shoe storage capacity - hold up to 24 pairs of shoes and 3 pairs of boots
UNIQUE FESIGN: This boot storage is designed to organize boots & shoes in one convenient place and keep them fresh and in shape. Our product has been carefully designed to support and handle EVERYDAY BOOTS
NO TOOL REQUIRED: In a few seconds, you can put up this boot organizer without using any tools; Please make sure the shoe last in the same direction when install
PROLONG LIFE OF BOOTS: This boot organizer allows air to properly circulate within the boots to eliminate unwanted creases and promote air circulation allowing the material to breathe, keeping them dry and fresh all the time to prolong long life of your boots
SPACE-SAVING: This boot shoe rack suitable for limited storage space in closets or entryway
 Moore Design Group
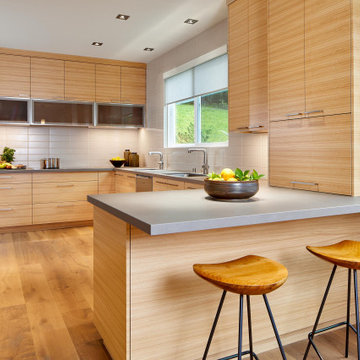
Looking for revitalized perspective in their own backyard, our clients chose to stay in their neighborhood and renovate bottom to top, enlisting Moore Design Group to reimagine and transform their average home into an inspiring and restorative sanctuary.
Stairs and unwanted soffits were removed, walls reconfigured, fireplaces and their surrounds re-invented, and architectural elements redefined. Beautiful hardwoods were featured in custom designed cabinetry and niches. Wide plank European oak replaced carpet, newly fabricated porcelain countertops were installed throughout, and sculptural light fixtures were hung in cavernous spaces, highlighting new outlooks. Our client’s preference for simple yet sophisticated style enabled us to set the tone by creating an elegant backdrop for a new collection of fine art and sculpture, which quietly takes center stage.
More than just a surface renovation, our scope ensured that our clients’ environmental sensitivities were the driving force behind all decisions to reduce and eliminate known allergens and protect indoor air quality. Zero-VOC paints were used, a nontoxic, water-based finish was applied to natural wood cabinetry and floors, and custom upholstery was made from fire-retardant-free foams and FSC-certified woods, eliminating harmful chemicals from the home without sacrificing a trace of design.
 Koro-Sound™ by ProFusion Industries
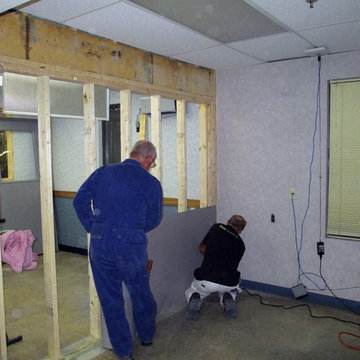
Roll our MLV material and secure at one end to wall studs as an acoustical barrier using pneumatic staple gun or fastener with cap screw / wafer style heads. This is the first step to eliminate unwanted sounds.
Find the right local pro for your project
 Moore Design Group
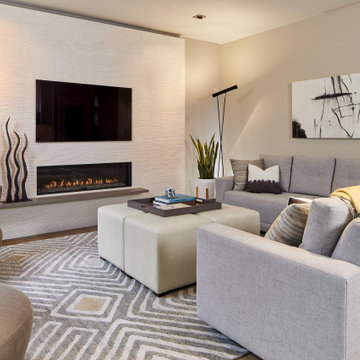
Looking for revitalized perspective in their own backyard, our clients chose to stay in their neighborhood and renovate bottom to top, enlisting Moore Design Group to reimagine and transform their average home into an inspiring and restorative sanctuary.
Stairs and unwanted soffits were removed, walls reconfigured, fireplaces and their surrounds re-invented, and architectural elements redefined. Beautiful hardwoods were featured in custom designed cabinetry and niches. Wide plank European oak replaced carpet, newly fabricated porcelain countertops were installed throughout, and sculptural light fixtures were hung in cavernous spaces, highlighting new outlooks. Our client’s preference for simple yet sophisticated style enabled us to set the tone by creating an elegant backdrop for a new collection of fine art and sculpture, which quietly takes center stage.
More than just a surface renovation, our scope ensured that our clients’ environmental sensitivities were the driving force behind all decisions to reduce and eliminate known allergens and protect indoor air quality. Zero-VOC paints were used, a nontoxic, water-based finish was applied to natural wood cabinetry and floors, and custom upholstery was made from fire-retardant-free foams and FSC-certified woods, eliminating harmful chemicals from the home without sacrificing a trace of design.
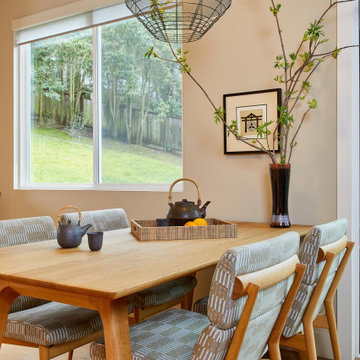 Moore Design Group
Looking for revitalized perspective in their own backyard, our clients chose to stay in their neighborhood and renovate bottom to top, enlisting Moore Design Group to reimagine and transform their average home into an inspiring and restorative sanctuary.
Stairs and unwanted soffits were removed, walls reconfigured, fireplaces and their surrounds re-invented, and architectural elements redefined. Beautiful hardwoods were featured in custom designed cabinetry and niches. Wide plank European oak replaced carpet, newly fabricated porcelain countertops were installed throughout, and sculptural light fixtures were hung in cavernous spaces, highlighting new outlooks. Our client’s preference for simple yet sophisticated style enabled us to set the tone by creating an elegant backdrop for a new collection of fine art and sculpture, which quietly takes center stage.
More than just a surface renovation, our scope ensured that our clients’ environmental sensitivities were the driving force behind all decisions to reduce and eliminate known allergens and protect indoor air quality. Zero-VOC paints were used, a nontoxic, water-based finish was applied to natural wood cabinetry and floors, and custom upholstery was made from fire-retardant-free foams and FSC-certified woods, eliminating harmful chemicals from the home without sacrificing a trace of design.
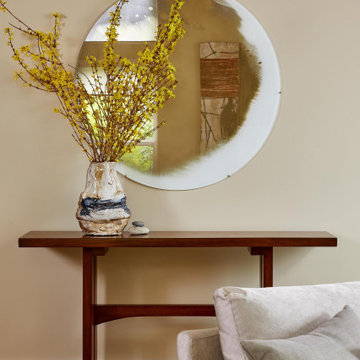 Moore Design Group
Looking for revitalized perspective in their own backyard, our clients chose to stay in their neighborhood and renovate bottom to top, enlisting Moore Design Group to reimagine and transform their average home into an inspiring and restorative sanctuary.
Stairs and unwanted soffits were removed, walls reconfigured, fireplaces and their surrounds re-invented, and architectural elements redefined. Beautiful hardwoods were featured in custom designed cabinetry and niches. Wide plank European oak replaced carpet, newly fabricated porcelain countertops were installed throughout, and sculptural light fixtures were hung in cavernous spaces, highlighting new outlooks. Our client’s preference for simple yet sophisticated style enabled us to set the tone by creating an elegant backdrop for a new collection of fine art and sculpture, which quietly takes center stage.
More than just a surface renovation, our scope ensured that our clients’ environmental sensitivities were the driving force behind all decisions to reduce and eliminate known allergens and protect indoor air quality. Zero-VOC paints were used, a nontoxic, water-based finish was applied to natural wood cabinetry and floors, and custom upholstery was made from fire-retardant-free foams and FSC-certified woods, eliminating harmful chemicals from the home without sacrificing a trace of design.
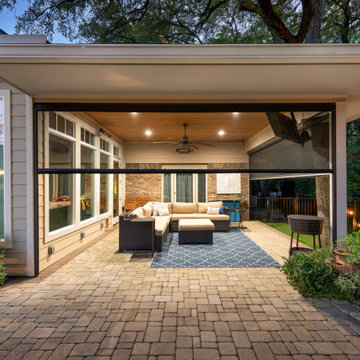
 Southwest Fence & Deck, Inc.
This custom-built creekside deck was carefully designed and piered to accommodate the unique site conditions while ensuring long-term structural integrity. The deck features a roof extension with an automatic screened-in porch, creating a comfortable outdoor living space that keeps unwanted bugs out while allowing fresh air to flow.
Ceiling fans provide relief during the summer months, while built-in heaters make the space enjoyable on cooler winter nights. Stamped concrete surrounds the deck and pool, offering durability and visual interest. The pool area is framed with a custom metal safety fence that meets all required codes without sacrificing style.
To complete the project, faux grass was installed around the pool and dog run to eliminate muddy areas and create a clean, low-maintenance surface ideal for everyday use. The result is a functional, all-season outdoor living space designed for both family enjoyment and entertaining.
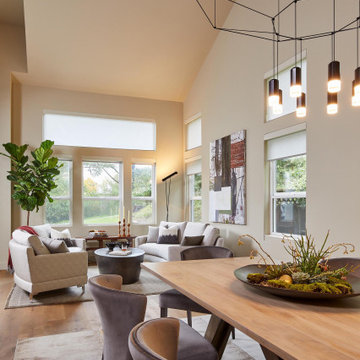 Moore Design Group
Looking for revitalized perspective in their own backyard, our clients chose to stay in their neighborhood and renovate bottom to top, enlisting Moore Design Group to reimagine and transform their average home into an inspiring and restorative sanctuary.
Stairs and unwanted soffits were removed, walls reconfigured, fireplaces and their surrounds re-invented, and architectural elements redefined. Beautiful hardwoods were featured in custom designed cabinetry and niches. Wide plank European oak replaced carpet, newly fabricated porcelain countertops were installed throughout, and sculptural light fixtures were hung in cavernous spaces, highlighting new outlooks. Our client’s preference for simple yet sophisticated style enabled us to set the tone by creating an elegant backdrop for a new collection of fine art and sculpture, which quietly takes center stage.
More than just a surface renovation, our scope ensured that our clients’ environmental sensitivities were the driving force behind all decisions to reduce and eliminate known allergens and protect indoor air quality. Zero-VOC paints were used, a nontoxic, water-based finish was applied to natural wood cabinetry and floors, and custom upholstery was made from fire-retardant-free foams and FSC-certified woods, eliminating harmful chemicals from the home without sacrificing a trace of design.
 Southwest Fence & Deck, Inc.
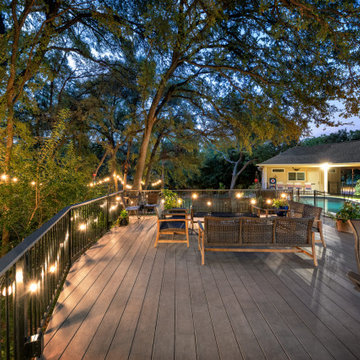
This custom-built creekside deck was carefully designed and piered to accommodate the unique site conditions while ensuring long-term structural integrity. The deck features a roof extension with an automatic screened-in porch, creating a comfortable outdoor living space that keeps unwanted bugs out while allowing fresh air to flow.
Ceiling fans provide relief during the summer months, while built-in heaters make the space enjoyable on cooler winter nights. Stamped concrete surrounds the deck and pool, offering durability and visual interest. The pool area is framed with a custom metal safety fence that meets all required codes without sacrificing style.
To complete the project, faux grass was installed around the pool and dog run to eliminate muddy areas and create a clean, low-maintenance surface ideal for everyday use. The result is a functional, all-season outdoor living space designed for both family enjoyment and entertaining.
 Southwest Fence & Deck, Inc.
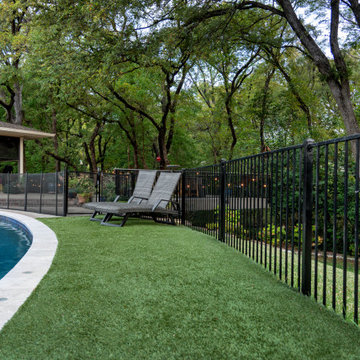
This custom-built creekside deck was carefully designed and piered to accommodate the unique site conditions while ensuring long-term structural integrity. The deck features a roof extension with an automatic screened-in porch, creating a comfortable outdoor living space that keeps unwanted bugs out while allowing fresh air to flow.
Ceiling fans provide relief during the summer months, while built-in heaters make the space enjoyable on cooler winter nights. Stamped concrete surrounds the deck and pool, offering durability and visual interest. The pool area is framed with a custom metal safety fence that meets all required codes without sacrificing style.
To complete the project, faux grass was installed around the pool and dog run to eliminate muddy areas and create a clean, low-maintenance surface ideal for everyday use. The result is a functional, all-season outdoor living space designed for both family enjoyment and entertaining.
 Drapes 'n Shades
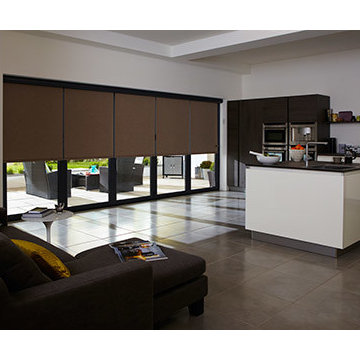
Are you light sensitive? Do you have a room with windows that you just can’t keep the light out? We have the perfect solution for you!
Our vast line of blackout and room darkening fabrics will ensure that any unwanted sunlight will stay out. Depending on your needs, we can suggest either a translucent fabric (room darkening/dim out) or an opaque fabric (blackout).
Ask us about our audio/visual complete blackout system to cut down on unwanted noise and eliminate those light gaps at the edge of the shades.
 Drapes 'n Shades
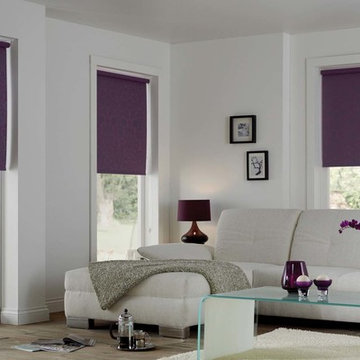
Are you light sensitive? Do you have a room with windows that you just can’t keep the light out? We have the perfect solution for you!
Our vast line of blackout and room darkening fabrics will ensure that any unwanted sunlight will stay out. Depending on your needs, we can suggest either a translucent fabric (room darkening/dim out) or an opaque fabric (blackout).
Ask us about our audio/visual complete blackout system to cut down on unwanted noise and eliminate those light gaps at the edge of the shades.
 Southwest Fence & Deck, Inc.
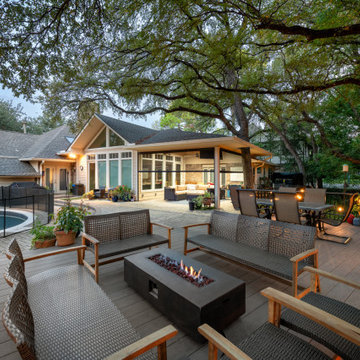
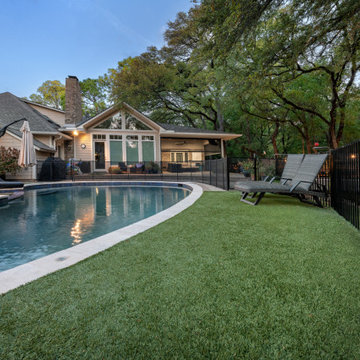
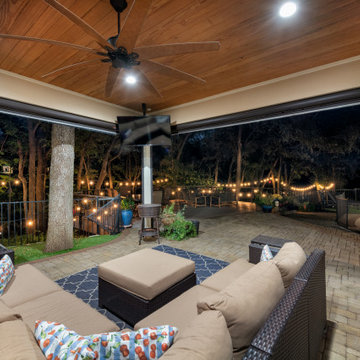
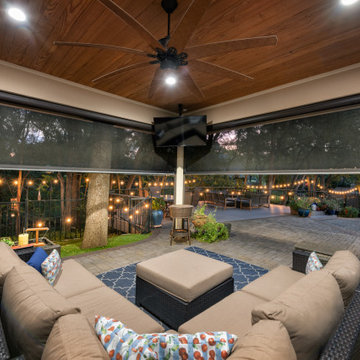
This custom-built creekside deck was carefully designed and piered to accommodate the unique site conditions while ensuring long-term structural integrity. The deck features a roof extension with an automatic screened-in porch, creating a comfortable outdoor living space that keeps unwanted bugs out while allowing fresh air to flow.
Ceiling fans provide relief during the summer months, while built-in heaters make the space enjoyable on cooler winter nights. Stamped concrete surrounds the deck and pool, offering durability and visual interest. The pool area is framed with a custom metal safety fence that meets all required codes without sacrificing style.
To complete the project, faux grass was installed around the pool and dog run to eliminate muddy areas and create a clean, low-maintenance surface ideal for everyday use. The result is a functional, all-season outdoor living space designed for both family enjoyment and entertaining.
 Southwest Fence & Deck, Inc.
This custom-built creekside deck was carefully designed and piered to accommodate the unique site conditions while ensuring long-term structural integrity. The deck features a roof extension with an automatic screened-in porch, creating a comfortable outdoor living space that keeps unwanted bugs out while allowing fresh air to flow.
Ceiling fans provide relief during the summer months, while built-in heaters make the space enjoyable on cooler winter nights. Stamped concrete surrounds the deck and pool, offering durability and visual interest. The pool area is framed with a custom metal safety fence that meets all required codes without sacrificing style.
To complete the project, faux grass was installed around the pool and dog run to eliminate muddy areas and create a clean, low-maintenance surface ideal for everyday use. The result is a functional, all-season outdoor living space designed for both family enjoyment and entertaining.
 Southwest Fence & Deck, Inc.
This custom-built creekside deck was carefully designed and piered to accommodate the unique site conditions while ensuring long-term structural integrity. The deck features a roof extension with an automatic screened-in porch, creating a comfortable outdoor living space that keeps unwanted bugs out while allowing fresh air to flow.
Ceiling fans provide relief during the summer months, while built-in heaters make the space enjoyable on cooler winter nights. Stamped concrete surrounds the deck and pool, offering durability and visual interest. The pool area is framed with a custom metal safety fence that meets all required codes without sacrificing style.
To complete the project, faux grass was installed around the pool and dog run to eliminate muddy areas and create a clean, low-maintenance surface ideal for everyday use. The result is a functional, all-season outdoor living space designed for both family enjoyment and entertaining.
 Southwest Fence & Deck, Inc.
This custom-built creekside deck was carefully designed and piered to accommodate the unique site conditions while ensuring long-term structural integrity. The deck features a roof extension with an automatic screened-in porch, creating a comfortable outdoor living space that keeps unwanted bugs out while allowing fresh air to flow.
Ceiling fans provide relief during the summer months, while built-in heaters make the space enjoyable on cooler winter nights. Stamped concrete surrounds the deck and pool, offering durability and visual interest. The pool area is framed with a custom metal safety fence that meets all required codes without sacrificing style.
To complete the project, faux grass was installed around the pool and dog run to eliminate muddy areas and create a clean, low-maintenance surface ideal for everyday use. The result is a functional, all-season outdoor living space designed for both family enjoyment and entertaining.
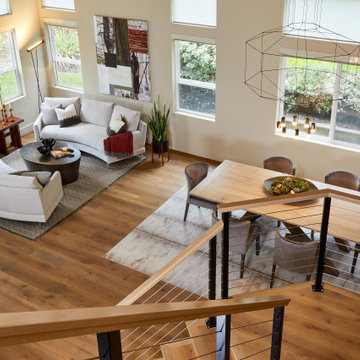 Moore Design Group
Looking for revitalized perspective in their own backyard, our clients chose to stay in their neighborhood and renovate bottom to top, enlisting Moore Design Group to reimagine and transform their average home into an inspiring and restorative sanctuary.
Stairs and unwanted soffits were removed, walls reconfigured, fireplaces and their surrounds re-invented, and architectural elements redefined. Beautiful hardwoods were featured in custom designed cabinetry and niches. Wide plank European oak replaced carpet, newly fabricated porcelain countertops were installed throughout, and sculptural light fixtures were hung in cavernous spaces, highlighting new outlooks. Our client’s preference for simple yet sophisticated style enabled us to set the tone by creating an elegant backdrop for a new collection of fine art and sculpture, which quietly takes center stage.
More than just a surface renovation, our scope ensured that our clients’ environmental sensitivities were the driving force behind all decisions to reduce and eliminate known allergens and protect indoor air quality. Zero-VOC paints were used, a nontoxic, water-based finish was applied to natural wood cabinetry and floors, and custom upholstery was made from fire-retardant-free foams and FSC-certified woods, eliminating harmful chemicals from the home without sacrificing a trace of design.
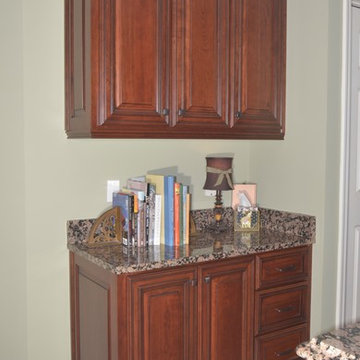
 Reface & Custom Cabinets
Another view of refaced kitchen, showing results of unwanted desk refaced into a base cabinet. This view shows how beautiful real cherry can be. All wood used in this refacing project was real solid cherry. Our process uses 1/4" thick milled hardwood facings on the cabinet fronts. these eliminate the need for corner moldings. In this job the customer chose mitered doors and matching drawer fronts and had us apply a dark clean glaze on top of the custom stain she chose.
2