
Search results for "Eliminating frequent" in Home Design Ideas
 Designs by KS
Project: Kitsilano House
Builder: Grenor Homes
About this Project
When our clients asked us to design their new house in the heart of Kitsilano, they wanted a space that showcased their personalities, travels, and experiences. Naturally, our team was instantly excited and eager to make this house a home.
Layout:
Prior to the renovation, the family room was adjacent to the kitchen and the formal living room at the other end of the space; in the middle was the dinning area. We looked at the main floor as an entire space and decided to combine the two living spaces into one and move the dining area towards the kitchen.
The Kitchen:
had always been an L shape with an island; previously there was a kitchen table by the windows. In the space planning period, we decided to eliminate the kitchen table to increase the overall size of the kitchen, giving us a bigger island for casual eating.
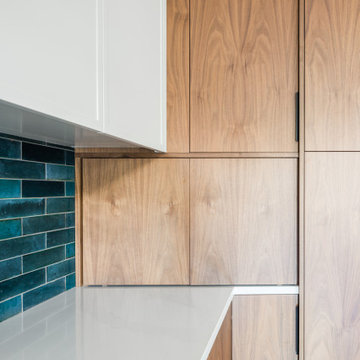

The perimeter of the kitchen has many great features; a coffee nook, a freezer column, double ovens, a cooktop with drawers below, an appliance garage in the awkward corner, a pantry with ample storage and free-standing fridge.
The Island also has many key features; a built-in unit for garbage/recycling/compost, a slide out tray underneath the sink for easy access to cleaning products, a dishwasher, and a bank of four drawer. On the outside of the island is an open shelf for cookbooks and display items. Below the countertop overhang is additional hidden storage for the items not accessed frequently.
Dinning Area:
we utilized the pre-existing niche by incorporating floating shelves in an asymmetrical design, which became the perfect area for the clients to display the art collected during their travels.
Bar Area:
The space between the kitchen and powder room became the perfect place to add a bar. Storage, counter space, and 2 bar fridges brought this little entertaining area to life.
Fireplace:
Using existing fireplace unit we cladded the surround with Dekton material, paneled the wall above with Walnut and a mantel made from Quarkus. These materials repeat them selves through the entire space.
 Horvath Landscapes
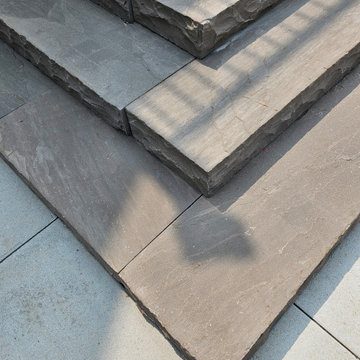
These India sandstone steps were installed over a reinforced concrete pad to eliminate future settling. This construction method ensures lasting stability, clean lines, and a premium finish while supporting frequent use and seasonal freeze-thaw conditions.
 AH Design Studio
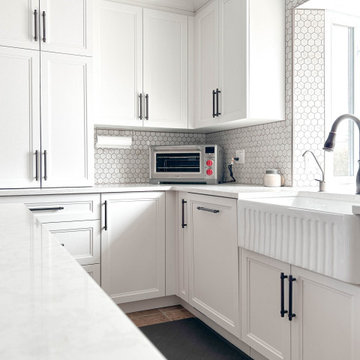
Our clients embarked on a renovation journey to transform their cherished countryside cottage, focusing on revamping the kitchen and basement. Despite modernizing the space, we preserved its original rural allure. Notably, our kitchen cabinet layout accomplishment stands out as our clients initially doubted the feasibility of accommodating both an island and a dining table within this area. By integrating a banquette into the island, we eliminated the need for circulation space on one side of the dining table, granting our clients an additional 42 inches of room.
Another distinctive feature in this country-style kitchen is the walk-in corner pantry equipped with automatic lighting, offering great convenience to those who frequently access dry goods, canned items, and essential ingredients. In summary, this project not only met but exceeded our clients' expectations, ensuring years of enjoyment with their family.
Find the right local pro for your project
 Designs by KS
Project: Kitsilano House
Builder: Grenor Homes
About this Project
When our clients asked us to design their new house in the heart of Kitsilano, they wanted a space that showcased their personalities, travels, and experiences. Naturally, our team was instantly excited and eager to make this house a home.
Layout:
Prior to the renovation, the family room was adjacent to the kitchen and the formal living room at the other end of the space; in the middle was the dinning area. We looked at the main floor as an entire space and decided to combine the two living spaces into one and move the dining area towards the kitchen.
The Kitchen:
had always been an L shape with an island; previously there was a kitchen table by the windows. In the space planning period, we decided to eliminate the kitchen table to increase the overall size of the kitchen, giving us a bigger island for casual eating.
The perimeter of the kitchen has many great features; a coffee nook, a freezer column, double ovens, a cooktop with drawers below, an appliance garage in the awkward corner, a pantry with ample storage and free-standing fridge.
The Island also has many key features; a built-in unit for garbage/recycling/compost, a slide out tray underneath the sink for easy access to cleaning products, a dishwasher, and a bank of four drawer. On the outside of the island is an open shelf for cookbooks and display items. Below the countertop overhang is additional hidden storage for the items not accessed frequently.
Dinning Area:
we utilized the pre-existing niche by incorporating floating shelves in an asymmetrical design, which became the perfect area for the clients to display the art collected during their travels.
Bar Area:
The space between the kitchen and powder room became the perfect place to add a bar. Storage, counter space, and 2 bar fridges brought this little entertaining area to life.
Fireplace:
Using existing fireplace unit we cladded the surround with Dekton material, paneled the wall above with Walnut and a mantel made from Quarkus. These materials repeat them selves through the entire space.
 AH Design Studio
Our clients embarked on a renovation journey to transform their cherished countryside cottage, focusing on revamping the kitchen and basement. Despite modernizing the space, we preserved its original rural allure. Notably, our kitchen cabinet layout accomplishment stands out as our clients initially doubted the feasibility of accommodating both an island and a dining table within this area. By integrating a banquette into the island, we eliminated the need for circulation space on one side of the dining table, granting our clients an additional 42 inches of room.
Another distinctive feature in this country-style kitchen is the walk-in corner pantry equipped with automatic lighting, offering great convenience to those who frequently access dry goods, canned items, and essential ingredients. In summary, this project not only met but exceeded our clients' expectations, ensuring years of enjoyment with their family.
 Designs by KS
Project: Kitsilano House
Builder: Grenor Homes
About this Project
When our clients asked us to design their new house in the heart of Kitsilano, they wanted a space that showcased their personalities, travels, and experiences. Naturally, our team was instantly excited and eager to make this house a home.
Layout:
Prior to the renovation, the family room was adjacent to the kitchen and the formal living room at the other end of the space; in the middle was the dinning area. We looked at the main floor as an entire space and decided to combine the two living spaces into one and move the dining area towards the kitchen.
The Kitchen:
had always been an L shape with an island; previously there was a kitchen table by the windows. In the space planning period, we decided to eliminate the kitchen table to increase the overall size of the kitchen, giving us a bigger island for casual eating.
The perimeter of the kitchen has many great features; a coffee nook, a freezer column, double ovens, a cooktop with drawers below, an appliance garage in the awkward corner, a pantry with ample storage and free-standing fridge.
The Island also has many key features; a built-in unit for garbage/recycling/compost, a slide out tray underneath the sink for easy access to cleaning products, a dishwasher, and a bank of four drawer. On the outside of the island is an open shelf for cookbooks and display items. Below the countertop overhang is additional hidden storage for the items not accessed frequently.
Dinning Area:
we utilized the pre-existing niche by incorporating floating shelves in an asymmetrical design, which became the perfect area for the clients to display the art collected during their travels.
Bar Area:
The space between the kitchen and powder room became the perfect place to add a bar. Storage, counter space, and 2 bar fridges brought this little entertaining area to life.
Fireplace:
Using existing fireplace unit we cladded the surround with Dekton material, paneled the wall above with Walnut and a mantel made from Quarkus. These materials repeat them selves through the entire space.
 Designs by KS
Project: Kitsilano House
Builder: Grenor Homes
About this Project
When our clients asked us to design their new house in the heart of Kitsilano, they wanted a space that showcased their personalities, travels, and experiences. Naturally, our team was instantly excited and eager to make this house a home.
Layout:
Prior to the renovation, the family room was adjacent to the kitchen and the formal living room at the other end of the space; in the middle was the dinning area. We looked at the main floor as an entire space and decided to combine the two living spaces into one and move the dining area towards the kitchen.
The Kitchen:
had always been an L shape with an island; previously there was a kitchen table by the windows. In the space planning period, we decided to eliminate the kitchen table to increase the overall size of the kitchen, giving us a bigger island for casual eating.
The perimeter of the kitchen has many great features; a coffee nook, a freezer column, double ovens, a cooktop with drawers below, an appliance garage in the awkward corner, a pantry with ample storage and free-standing fridge.
The Island also has many key features; a built-in unit for garbage/recycling/compost, a slide out tray underneath the sink for easy access to cleaning products, a dishwasher, and a bank of four drawer. On the outside of the island is an open shelf for cookbooks and display items. Below the countertop overhang is additional hidden storage for the items not accessed frequently.
Dinning Area:
we utilized the pre-existing niche by incorporating floating shelves in an asymmetrical design, which became the perfect area for the clients to display the art collected during their travels.
Bar Area:
The space between the kitchen and powder room became the perfect place to add a bar. Storage, counter space, and 2 bar fridges brought this little entertaining area to life.
Fireplace:
Using existing fireplace unit we cladded the surround with Dekton material, paneled the wall above with Walnut and a mantel made from Quarkus. These materials repeat them selves through the entire space.
 AH Design Studio
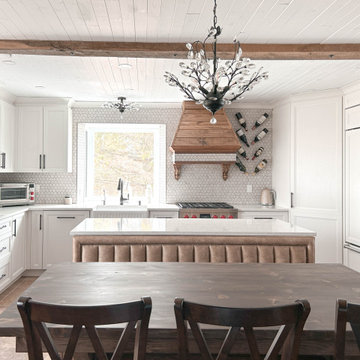
Our clients embarked on a renovation journey to transform their cherished countryside cottage, focusing on revamping the kitchen and basement. Despite modernizing the space, we preserved its original rural allure. Notably, our kitchen cabinet layout accomplishment stands out as our clients initially doubted the feasibility of accommodating both an island and a dining table within this area. By integrating a banquette into the island, we eliminated the need for circulation space on one side of the dining table, granting our clients an additional 42 inches of room.
Another distinctive feature in this country-style kitchen is the walk-in corner pantry equipped with automatic lighting, offering great convenience to those who frequently access dry goods, canned items, and essential ingredients. In summary, this project not only met but exceeded our clients' expectations, ensuring years of enjoyment with their family.
 Designs by KS
Project: Kitsilano House
Builder: Grenor Homes
About this Project
When our clients asked us to design their new house in the heart of Kitsilano, they wanted a space that showcased their personalities, travels, and experiences. Naturally, our team was instantly excited and eager to make this house a home.
Layout:
Prior to the renovation, the family room was adjacent to the kitchen and the formal living room at the other end of the space; in the middle was the dinning area. We looked at the main floor as an entire space and decided to combine the two living spaces into one and move the dining area towards the kitchen.
The Kitchen:
had always been an L shape with an island; previously there was a kitchen table by the windows. In the space planning period, we decided to eliminate the kitchen table to increase the overall size of the kitchen, giving us a bigger island for casual eating.
The perimeter of the kitchen has many great features; a coffee nook, a freezer column, double ovens, a cooktop with drawers below, an appliance garage in the awkward corner, a pantry with ample storage and free-standing fridge.
The Island also has many key features; a built-in unit for garbage/recycling/compost, a slide out tray underneath the sink for easy access to cleaning products, a dishwasher, and a bank of four drawer. On the outside of the island is an open shelf for cookbooks and display items. Below the countertop overhang is additional hidden storage for the items not accessed frequently.
Dinning Area:
we utilized the pre-existing niche by incorporating floating shelves in an asymmetrical design, which became the perfect area for the clients to display the art collected during their travels.
Bar Area:
The space between the kitchen and powder room became the perfect place to add a bar. Storage, counter space, and 2 bar fridges brought this little entertaining area to life.
Fireplace:
Using existing fireplace unit we cladded the surround with Dekton material, paneled the wall above with Walnut and a mantel made from Quarkus. These materials repeat them selves through the entire space.
 AH Design Studio
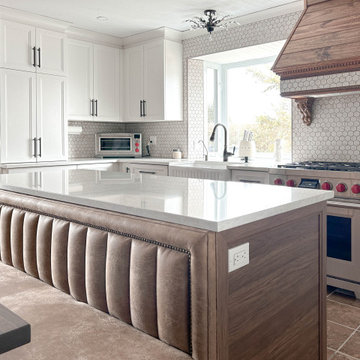
Our clients embarked on a renovation journey to transform their cherished countryside cottage, focusing on revamping the kitchen and basement. Despite modernizing the space, we preserved its original rural allure. Notably, our kitchen cabinet layout accomplishment stands out as our clients initially doubted the feasibility of accommodating both an island and a dining table within this area. By integrating a banquette into the island, we eliminated the need for circulation space on one side of the dining table, granting our clients an additional 42 inches of room.
Another distinctive feature in this country-style kitchen is the walk-in corner pantry equipped with automatic lighting, offering great convenience to those who frequently access dry goods, canned items, and essential ingredients. In summary, this project not only met but exceeded our clients' expectations, ensuring years of enjoyment with their family.
 AH Design Studio
Our clients embarked on a renovation journey to transform their cherished countryside cottage, focusing on revamping the kitchen and basement. Despite modernizing the space, we preserved its original rural allure. Notably, our kitchen cabinet layout accomplishment stands out as our clients initially doubted the feasibility of accommodating both an island and a dining table within this area. By integrating a banquette into the island, we eliminated the need for circulation space on one side of the dining table, granting our clients an additional 42 inches of room.
Another distinctive feature in this country-style kitchen is the walk-in corner pantry equipped with automatic lighting, offering great convenience to those who frequently access dry goods, canned items, and essential ingredients. In summary, this project not only met but exceeded our clients' expectations, ensuring years of enjoyment with their family.
 Pelican Int'l
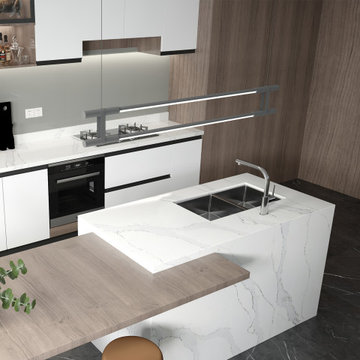
Calacatta Oro graces your surroundings with a gentle white canvas and showcases distinct grey veining, embellished with a subtle hint of gold. This remarkable option allows you to introduce a statement piece into your space, all the white preserving a delicate, understated aesthetic.
Its nonporous composition eliminates the need for frequent sealing, making it a low-maintenance solution. Solstone quartz is also backed by a Limited Lifetime Warranty, ensuring lasting quality and peace of mind for years to come.
 Pelican Int'l
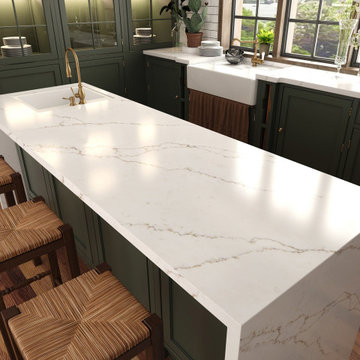
Venezia transforms any space with timeless beauty. Building on traditional veining, Venezia is softer with an almost brushed-looking, golden approach. Based on a stark white backdrop, each vein truly pops, accentuating kitchens and bathrooms alike with its elegance.
Its nonporous composition eliminates the need for frequent sealing, making it a low-maintenance solution. Solstone quartz is also backed by a Limited Lifetime Warranty, ensuring lasting quality and peace of mind for years to come.
 Pelican Int'l
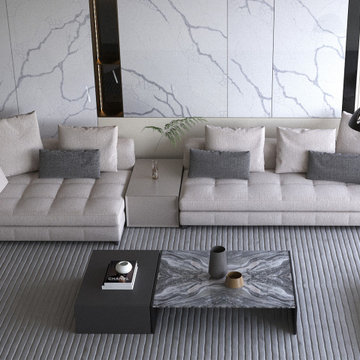
Calacatta Oro graces your surroundings with a gentle white canvas and showcases distinct grey veining, embellished with a subtle hint of gold. This remarkable option allows you to introduce a statement piece into your space, all the white preserving a delicate, understated aesthetic.
Its nonporous composition eliminates the need for frequent sealing, making it a low-maintenance solution. Solstone quartz is also backed by a Limited Lifetime Warranty, ensuring lasting quality and peace of mind for years to come.
 Pelican Int'l
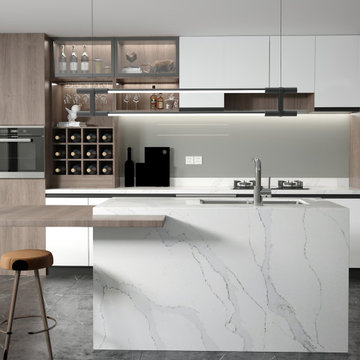
Calacatta Oro graces your surroundings with a gentle white canvas and showcases distinct grey veining, embellished with a subtle hint of gold. This remarkable option allows you to introduce a statement piece into your space, all the white preserving a delicate, understated aesthetic.
Its nonporous composition eliminates the need for frequent sealing, making it a low-maintenance solution. Solstone quartz is also backed by a Limited Lifetime Warranty, ensuring lasting quality and peace of mind for years to come.
6