
Search results for "Elite media" in Home Design Ideas
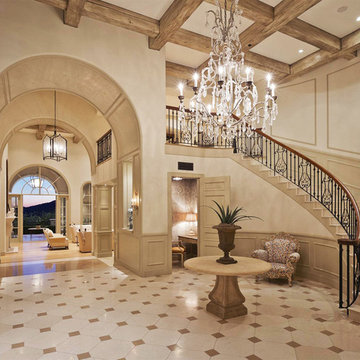
 Lisa Wadey Elite Group
$13,995,000
21297 N. 110th Way, Scottsdale, AZ
Nestled in the upper canyon of the exclusive community of Silverleaf, this gorgeous formal Mediterranean home is surrounded by mountain, city light and golf course views on over 2 acres. The home boasts over 14,000 square feet with 6 bedrooms, 8 bathrooms, a large office and a guest casita. Exquisite finishes with marble and French limestone floors grace this stunning home. Reclaimed wood flooring from France in the large office is unique and beautiful, as is the homes' gourmet kitchen with top of the line appliances, Clive Christian cabinetry from England and a zinc counter top. Entertain guests with gorgeous views, heated pool/spa, built in BBQ and multiple water features throughout the property. Almost every room in the home has a balcony with a beautiful view. Take a virtual tour at www.TourFactory.com/991401. Image taken by High Res Media.
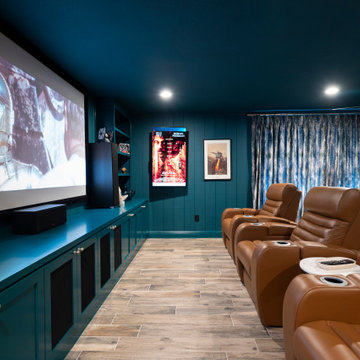
 Zion Home and Building, LLC
Most home theaters feel like an afterthought—a dark box in the basement with a few recliners. For this project, we wanted to build something that inspired pride the moment you walked in with a guest.
We leaned into a Moody Transitional aesthetic, using a "color-drenching" technique with a deep, sophisticated teal across the walls, ceiling, and custom millwork. This creates an immersive, cocoon-like feel that’s as much about the atmosphere as it is about the movie.
The centerpiece is the waterfall-edge stone bar. We designed this specifically so the host can pour a drink or serve appetizers without being tucked away in a kitchen or disconnected from the conversation. It bridges the gap between a high-end sports lounge and a professional-grade cinema. From the custom-curated memorabilia gallery to the digital "Now Showing" display, every detail was executed with elite craftsmanship to ensure this space feels like an extension of the homeowner’s success.
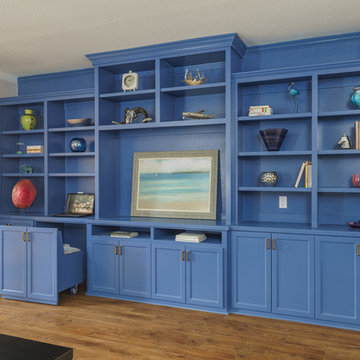
 Green Tech Houses
Ammar Selo
Example of a large transitional open concept medium tone wood floor living room design in Houston with gray walls, no fireplace and a media wall
Example of a large transitional open concept medium tone wood floor living room design in Houston with gray walls, no fireplace and a media wall
Find the right local pro for your project
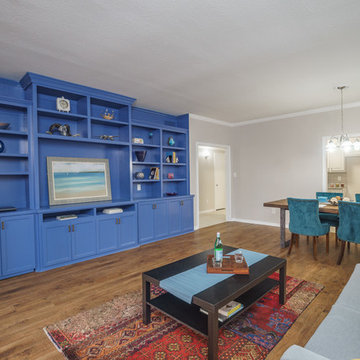 Green Tech Houses
Ammar Selo
Living room - large transitional open concept medium tone wood floor living room idea in Houston with gray walls, no fireplace and a media wall
Living room - large transitional open concept medium tone wood floor living room idea in Houston with gray walls, no fireplace and a media wall
 Green Tech Houses
Ammar Selo
Large transitional open concept medium tone wood floor living room photo in Houston with gray walls, no fireplace and a media wall
Large transitional open concept medium tone wood floor living room photo in Houston with gray walls, no fireplace and a media wall
 Green Tech Houses
Ammar Selo
Living room - large transitional open concept medium tone wood floor living room idea in Houston with gray walls, no fireplace and a media wall
Living room - large transitional open concept medium tone wood floor living room idea in Houston with gray walls, no fireplace and a media wall
 Green Tech Houses
Ammar Selo
Inspiration for a large transitional open concept medium tone wood floor living room remodel in Houston with gray walls, no fireplace and a media wall
Inspiration for a large transitional open concept medium tone wood floor living room remodel in Houston with gray walls, no fireplace and a media wall

Sponsored
Delaware, OH

Buckeye Basements, Inc.
Central Ohio's Basement Finishing ExpertsBest Of Houzz '13-'21
 Elite Design Group
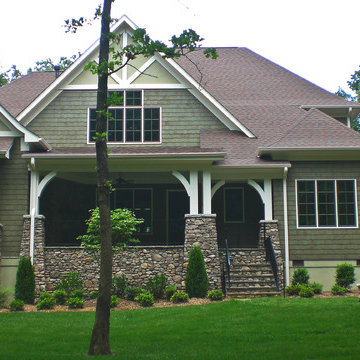
This elegant Craftsman style house plan features plenty of space for the whole family to do their own thing with no interruptions … but there’s space where everyone can get together for movie night or other family activities. The downstairs features a well-designed open floor plan highlighted by a vaulted gathering room, gourmet kitchen with breakfast area, formal dining space and a home office. The downstairs master suite opens onto a covered loggia, and also features a large dressing room/walk-in closet area. Upstairs you’ll find three suites, each opening onto a bathroom, making any of them a perfect mother-in-law suite. Oh, there’s also one of the largest bonus rooms you’ll find anywhere. The garage with 3-car dimensions is perfect for adding workshop space — or the ultimate man cave.
First Floor Heated: 2,976
Master Suite: Down
Second Floor Heated: 2,376
Baths: 6.5
Third Floor Heated:
Main Floor Ceiling: 10'
Total Heated Area: 5,352
Specialty Rooms: Outdoor Living, Office/Media Room, Exercise, Game Room
Garages: Three
Garage: 1,126
Bedrooms: Five
Footprint: 90'-8" x 93'-1"
www.edgplancollection.com
 Elite Design Group
This elegant Craftsman style house plan features plenty of space for the whole family to do their own thing with no interruptions … but there’s space where everyone can get together for movie night or other family activities. The downstairs features a well-designed open floor plan highlighted by a vaulted gathering room, gourmet kitchen with breakfast area, formal dining space and a home office. The downstairs master suite opens onto a covered loggia, and also features a large dressing room/walk-in closet area. Upstairs you’ll find three suites, each opening onto a bathroom, making any of them a perfect mother-in-law suite. Oh, there’s also one of the largest bonus rooms you’ll find anywhere. The garage with 3-car dimensions is perfect for adding workshop space — or the ultimate man cave.
First Floor Heated: 2,976
Master Suite: Down
Second Floor Heated: 2,376
Baths: 6.5
Third Floor Heated:
Main Floor Ceiling: 10'
Total Heated Area: 5,352
Specialty Rooms: Outdoor Living, Office/Media Room, Exercise, Game Room
Garages: Three
Garage: 1,126
Bedrooms: Five
Footprint: 90'-8" x 93'-1"
www.edgplancollection.com
 Perceptions Interiors
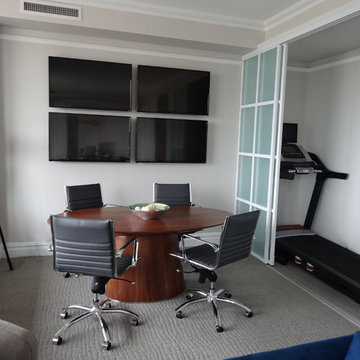
This once traditional bedroom received a modern update by the team at Perceptions. Transforming this space into a corporate hub was no small feat! Sliding glass doors create a work out nook to house the family's bulky treadmill. A multi-function media wall helps the homeowners keep up with world events, while a sleek walnut table serves as a conference center for meetings. When hosting visitors cozy seating and a comfy sleeper sofa instantly transform the space into a visitors retreat.
 Elite Design Group
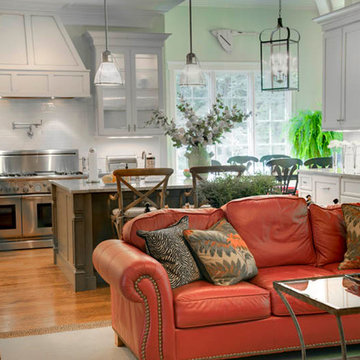
This elegant Craftsman style house plan features plenty of space for the whole family to do their own thing with no interruptions … but there’s space where everyone can get together for movie night or other family activities. The downstairs features a well-designed open floor plan highlighted by a vaulted gathering room, gourmet kitchen with breakfast area, formal dining space and a home office. The downstairs master suite opens onto a covered loggia, and also features a large dressing room/walk-in closet area. Upstairs you’ll find three suites, each opening onto a bathroom, making any of them a perfect mother-in-law suite. Oh, there’s also one of the largest bonus rooms you’ll find anywhere. The garage with 3-car dimensions is perfect for adding workshop space — or the ultimate man cave.
First Floor Heated: 2,976
Master Suite: Down
Second Floor Heated: 2,376
Baths: 6.5
Third Floor Heated:
Main Floor Ceiling: 10'
Total Heated Area: 5,352
Specialty Rooms: Outdoor Living, Office/Media Room, Exercise, Game Room
Garages: Three
Garage: 1,126
Bedrooms: Five
Footprint: 90'-8" x 93'-1"
www.edgplancollection.com
 MODE audio visual
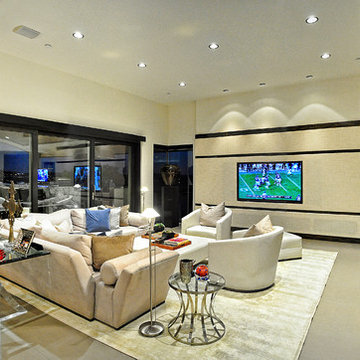
70" Pioneer Elite TV with hidden surround sound system by BG Radia.
Roman Sebek
Inspiration for a large modern formal and open concept ceramic tile living room remodel in Orange County with beige walls and a media wall
Inspiration for a large modern formal and open concept ceramic tile living room remodel in Orange County with beige walls and a media wall
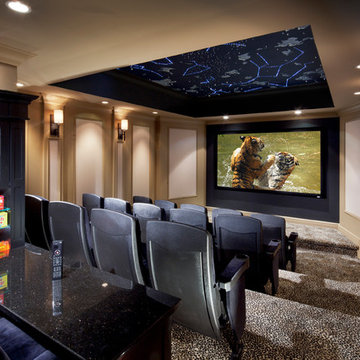



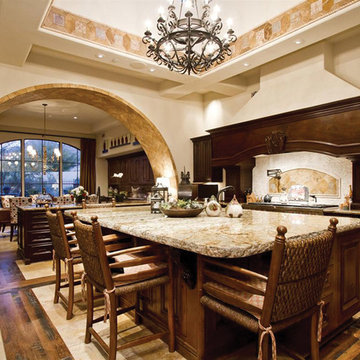 Lisa Wadey Elite Group
10248 E. Mountain Springs Rd. - Scottsdale, AZ
$3,995,000
For the discriminating family, a beautifully custom designed Spanish Colonial home on the 10th fairway in the highly desirable community of Silverleaf. This magnificent 4 bedroom w/den & office, boasts spectacular finishes and a charming courtyard surrounding the guest casita/extra office/exercise room. The home is completed with a beautiful outdoor living and entertainment space that includes, a heated pool and spa, BBQ and misting system all with fabulous views down the 9th fairway into the McDowell Mountains. Make sure you take a virtual tour of this stunning property at www.tourfactory.com/idxr940493. Image taken by High Res Media.
 Lisa Wadey Elite Group
14257 S. Canyon Dr., Phoenix, AZ
$1,800,000
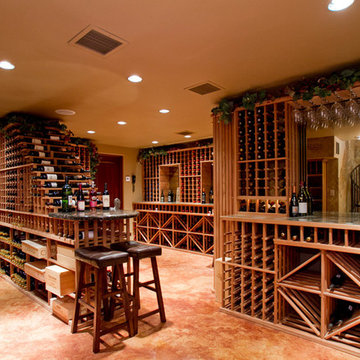
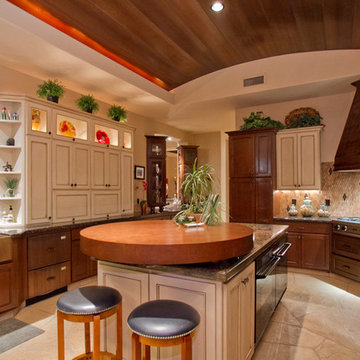
Exquisite home in stunning gated community of Canyon Reserve. Serene location backing to preserve. This custom built home offers five bedrooms (including detached guest casita), two offices, and six baths. A must see, this home also includes a beautiful custom underground bar/wine cellar and tasting room that includes: granite countertops, temperature controlled upper wine cabinet (60 bottles), 3 wine glass drawers, 3,600 bottle capacity, clear redwood racking in combination of pigeon-hole and bin storage, exquisitely decorated spiral staircase w/hand wrought iron rails and parchment designed wall entry. This home’s large master includes built-ins and fireplace, with uncompromising quality and features such as hidden doors opening from the living room to your private oasis including a reverse negative edge pool, perfect for entertaining. The home offers a true chef's kitchen with Viking stove, copper finished vent/hood, 2 side by side Dacor ovens, 2 SubZero refrigerators each with separate double refrigerated drawers, SubZero freezer with separate double freezer drawers, extra large island with granite countertops, and floating wooden breakfast bar. This home has so much to offer, too much to list! Take a virtual tour at www.TourFactory.com/922589. Image taken by High Res Media.
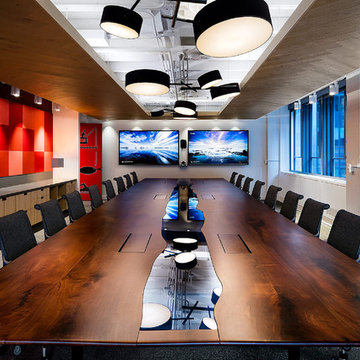

Sponsored
Delaware, OH
Buckeye Basements, Inc.
Central Ohio's Basement Finishing ExpertsBest Of Houzz '13-'21
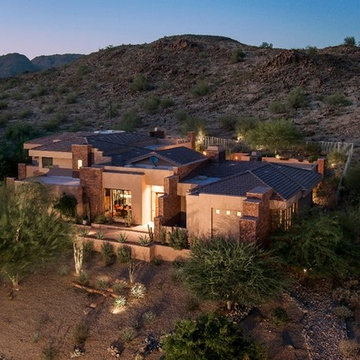 Lisa Wadey Elite Group
14257 S. Canyon Dr., Phoenix, AZ
$1,800,000
Exquisite home in stunning gated community of Canyon Reserve. Serene location backing to preserve. This custom built home offers five bedrooms (including detached guest casita), two offices, and six baths. A must see, this home also includes a beautiful custom underground bar/wine cellar and tasting room that includes: granite countertops, temperature controlled upper wine cabinet (60 bottles), 3 wine glass drawers, 3,600 bottle capacity, clear redwood racking in combination of pigeon-hole and bin storage, exquisitely decorated spiral staircase w/hand wrought iron rails and parchment designed wall entry. This home’s large master includes built-ins and fireplace, with uncompromising quality and features such as hidden doors opening from the living room to your private oasis including a reverse negative edge pool, perfect for entertaining. The home offers a true chef's kitchen with Viking stove, copper finished vent/hood, 2 side by side Dacor ovens, 2 SubZero refrigerators each with separate double refrigerated drawers, SubZero freezer with separate double freezer drawers, extra large island with granite countertops, and floating wooden breakfast bar. This home has so much to offer, too much to list! Take a virtual tour at www.TourFactory.com/922589. Image taken by High Res Media.
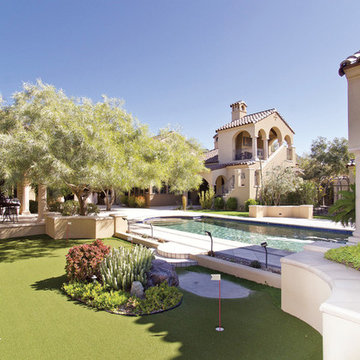 Lisa Wadey Elite Group
10202 E Journey LN 1352
Scottsdale, AZ 85255
$2,695,000
This stunning custom-built home boasts w/unique features such as an extra large custom lot, floor plan larger than any other in the Homestead Park with over 5,000 sq. ft. all on one level. Resort-like backyard is w/secret garden & patio w/custom tile trim all around, six-hole putting green with tee box located so golf balls can be hit over the water hazard, the pool is larger than most at 30 plus feet in length, Cocktail Tower is one of only two on this street w/views including gorgeous sunsets. The large gas fireplace, wet bar & refrigerator near the covered cabana w/wood beams completes a perfect romantic setting. Large wooden beams, extra large foyer entrance, imported stone framed fireplace, imported tile, stone, marble throughout. Large yoga studio/exercise area with mirrored wall, separate Casita & more! Take a tour at http://www.tourfactory.com/835489. Image taken by High Res Media.
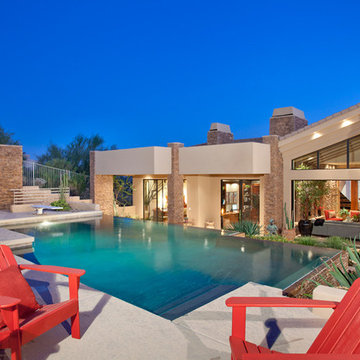 Lisa Wadey Elite Group
14257 S. Canyon Dr., Phoenix, AZ
$1,800,000
Exquisite home in stunning gated community of Canyon Reserve. Serene location backing to preserve. This custom built home offers five bedrooms (including detached guest casita), two offices, and six baths. A must see, this home also includes a beautiful custom underground bar/wine cellar and tasting room that includes: granite countertops, temperature controlled upper wine cabinet (60 bottles), 3 wine glass drawers, 3,600 bottle capacity, clear redwood racking in combination of pigeon-hole and bin storage, exquisitely decorated spiral staircase w/hand wrought iron rails and parchment designed wall entry. This home’s large master includes built-ins and fireplace, with uncompromising quality and features such as hidden doors opening from the living room to your private oasis including a reverse negative edge pool, perfect for entertaining. The home offers a true chef's kitchen with Viking stove, copper finished vent/hood, 2 side by side Dacor ovens, 2 SubZero refrigerators each with separate double refrigerated drawers, SubZero freezer with separate double freezer drawers, extra large island with granite countertops, and floating wooden breakfast bar. This home has so much to offer, too much to list! Take a virtual tour at www.TourFactory.com/922589. Image taken by High Res Media.
12