
Search results for "Elite media" in Home Design Ideas

 Elite Automation & Technology
5.2 Surround Sound Martin Logan speakers, Marantz Separates, Epson 4K projector and Control4.
Large elegant enclosed carpeted and beige floor home theater photo in Houston with red walls and a projector screen
Large elegant enclosed carpeted and beige floor home theater photo in Houston with red walls and a projector screen
 Wyatt Poindexter
Wyatt Poindexter Keller Williams Elite
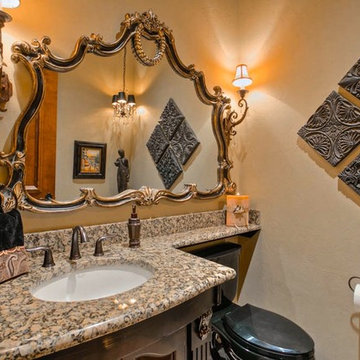
Bathroom - transitional bathroom idea in Oklahoma City
Bathroom - transitional bathroom idea in Oklahoma City
 Wyatt Poindexter
Wyatt Poindexter Keller Williams Elite
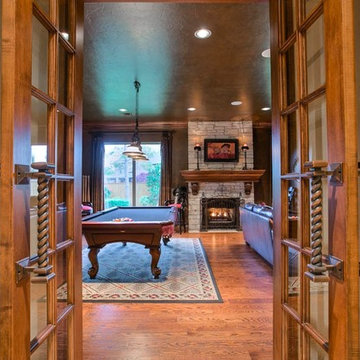
Example of a transitional home theater design in Oklahoma City
Example of a transitional home theater design in Oklahoma City
Find the right local pro for your project
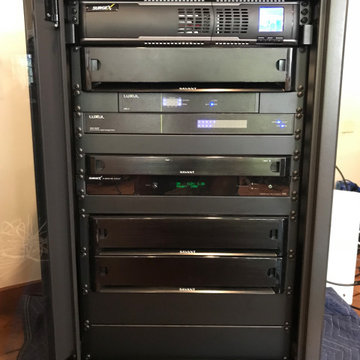
 Vox Audio Visual Elite Services
Smart Home Custom AV Rack Enclosure. Allows all AV equipment to be properly stored, managed and ventilated.
Inspiration for a living room remodel in Oklahoma City
Inspiration for a living room remodel in Oklahoma City
 Wyatt Poindexter
Wyatt Poindexter Keller Williams Elite
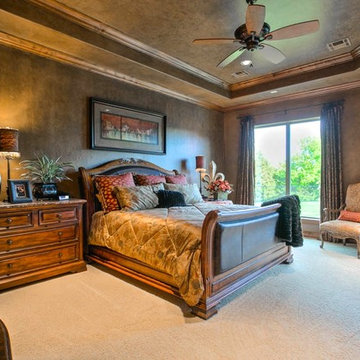
Inspiration for a transitional bedroom remodel in Oklahoma City
Inspiration for a transitional bedroom remodel in Oklahoma City
 The Agency Oklahoma, Ryan Hukill, Realtor®
Insight Visual Media Productions
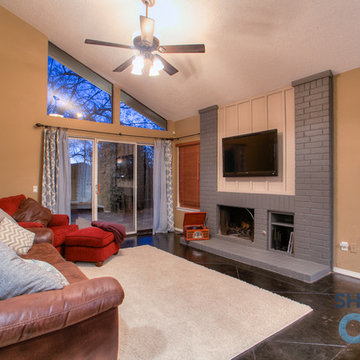
Living room - industrial concrete floor living room idea in Oklahoma City with a standard fireplace, a brick fireplace and a wall-mounted tv
Living room - industrial concrete floor living room idea in Oklahoma City with a standard fireplace, a brick fireplace and a wall-mounted tv

Sponsored
Delaware, OH

Buckeye Basements, Inc.
Central Ohio's Basement Finishing ExpertsBest Of Houzz '13-'21

 Wyatt Poindexter
Wyatt Poindexter Keller Williams Elite
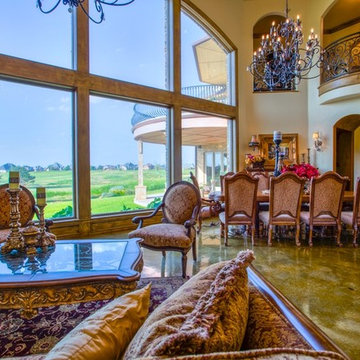
Example of a transitional family room design in Oklahoma City
Example of a transitional family room design in Oklahoma City
 The Agency Oklahoma, Ryan Hukill, Realtor®
Insight Visual Media Productions
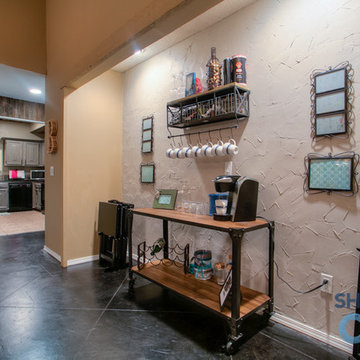
Inspiration for an industrial home bar remodel in Oklahoma City
Inspiration for an industrial home bar remodel in Oklahoma City
 SYNC Technology Integration, LLC
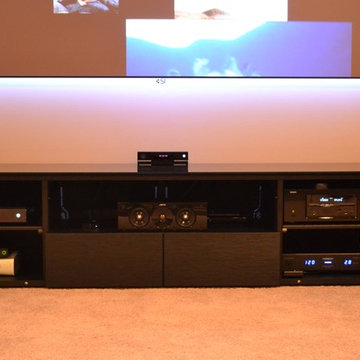
110" Screen Innovations Black Diamond Zero Edge Screen with LED Ambiance Kit, Microsoft Xbox One, Microsoft Xbox 360, Furman Elite-15 DM i power conditioner, Denon AVR-X2000 receiver, AppleTV, URC MRF-350 RF base station, Salamander Designs Chicago 245 and Jamo S 62 CEN center channel speaker.
 Elite A/V | Smart Home & Automation Integration
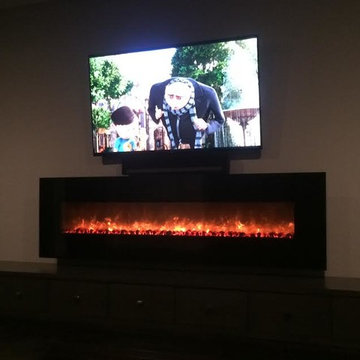
TV with Sonos Playbar above fireplace
Example of a mid-sized transitional enclosed living room design in Las Vegas with beige walls, a ribbon fireplace, a metal fireplace and a wall-mounted tv
Example of a mid-sized transitional enclosed living room design in Las Vegas with beige walls, a ribbon fireplace, a metal fireplace and a wall-mounted tv
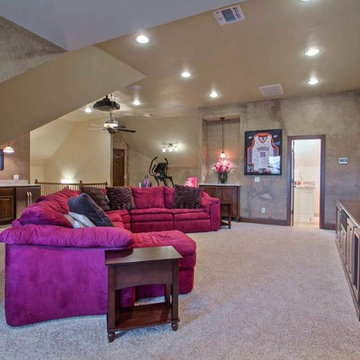 Wyatt Poindexter
Wyatt Poindexter Keller Williams Elite www.WyattPoindexter.com
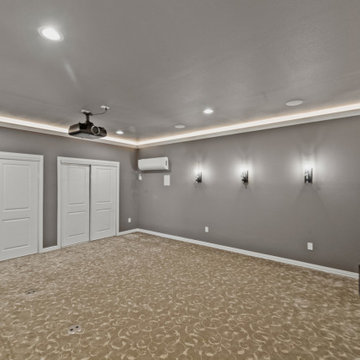
Inspiration for a timeless home theater remodel in Oklahoma City
Inspiration for a timeless home theater remodel in Oklahoma City

Sponsored
Delaware, OH
Buckeye Basements, Inc.
Central Ohio's Basement Finishing ExpertsBest Of Houzz '13-'21
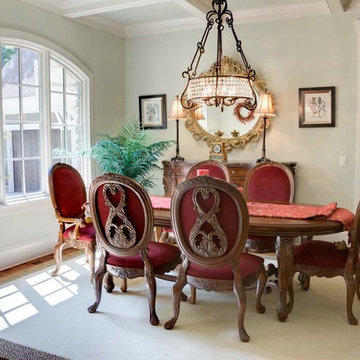
 Elite Design Group
This elegant Craftsman style house plan features plenty of space for the whole family to do their own thing with no interruptions … but there’s space where everyone can get together for movie night or other family activities. The downstairs features a well-designed open floor plan highlighted by a vaulted gathering room, gourmet kitchen with breakfast area, formal dining space and a home office. The downstairs master suite opens onto a covered loggia, and also features a large dressing room/walk-in closet area. Upstairs you’ll find three suites, each opening onto a bathroom, making any of them a perfect mother-in-law suite. Oh, there’s also one of the largest bonus rooms you’ll find anywhere. The garage with 3-car dimensions is perfect for adding workshop space — or the ultimate man cave.
First Floor Heated: 2,976
Master Suite: Down
Second Floor Heated: 2,376
Baths: 6.5
Third Floor Heated:
Main Floor Ceiling: 10'
Total Heated Area: 5,352
Specialty Rooms: Outdoor Living, Office/Media Room, Exercise, Game Room
Garages: Three
Garage: 1,126
Bedrooms: Five
Footprint: 90'-8" x 93'-1"
www.edgplancollection.com
 Elite Automation & Technology
Small in ceiling speakers with big sound
Large tuscan enclosed dark wood floor and brown floor home theater photo in Houston with beige walls and a wall-mounted tv
Large tuscan enclosed dark wood floor and brown floor home theater photo in Houston with beige walls and a wall-mounted tv

 mike_bpna
Our family room / home theater measures 22 x 20. It features custom inset door face frame cabinetry storage made on site by the homeowner. All cabinetry and paneling were painted with 3 coats of Target Coatings base white followed by 3 coats of Target Coatings water base polyurethane to give a hard wearing surface. Home theater includes Paradigm Reference speakers, Samsung television and Pioneer Elite components. My only regret is not putting radiant heat under the tile. It would have helped regulate the temperature better in the winter months.
 Wyatt Poindexter
Wyatt Poindexter Keller Williams Elite
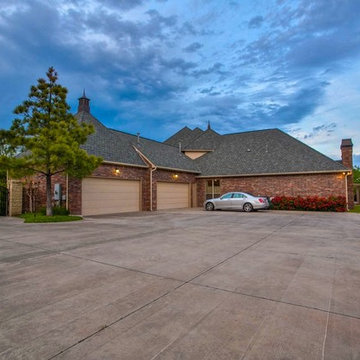
Inspiration for a transitional garage remodel in Oklahoma City
Inspiration for a transitional garage remodel in Oklahoma City


 Wyatt Poindexter
Wyatt Poindexter Keller Williams Elite
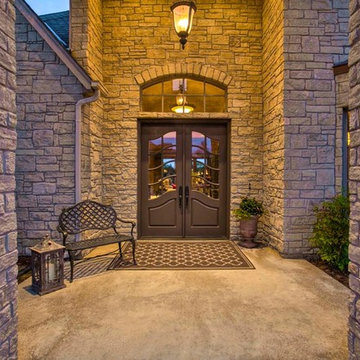
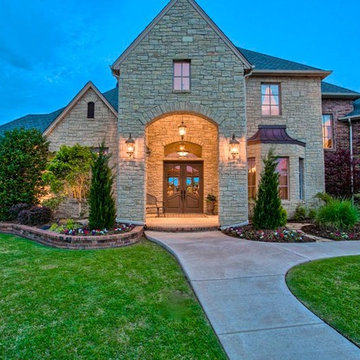
Inspiration for a transitional entryway remodel in Oklahoma City
Inspiration for a transitional entryway remodel in Oklahoma City
 Wyatt Poindexter
Wyatt Poindexter Keller Williams Elite Oklahoma

Example of a tuscan home gym design in Oklahoma City
Example of a tuscan home gym design in Oklahoma City
 Elite Automation & Technology
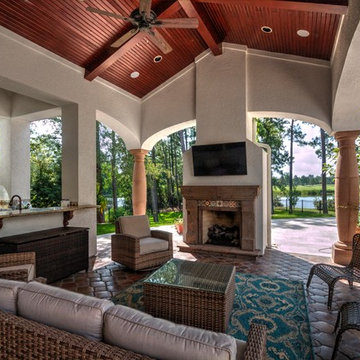
Take the entertainment outdoors. Rain or Shine enjoy the ball game or a good movie.
Large tuscan backyard stone patio photo in Houston with a fireplace and a roof extension
Large tuscan backyard stone patio photo in Houston with a fireplace and a roof extension
17