
Search results for "Elizabeth" in Home Design Ideas
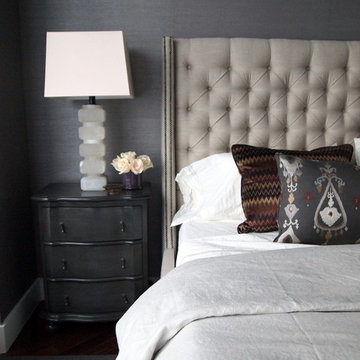

 Christopher Hall Architect, Inc.
Architect: Christopher Hall Architect, Inc.
Photgraphy: Warren Patterson
Inspiration for a large coastal gray three-story wood gable roof remodel in Boston
Inspiration for a large coastal gray three-story wood gable roof remodel in Boston

 Modal Design
Benny Chan
Inspiration for a mid-sized contemporary open concept concrete floor living room remodel in Los Angeles with white walls, a wood fireplace surround and a concealed tv
Inspiration for a mid-sized contemporary open concept concrete floor living room remodel in Los Angeles with white walls, a wood fireplace surround and a concealed tv
Find the right local pro for your project
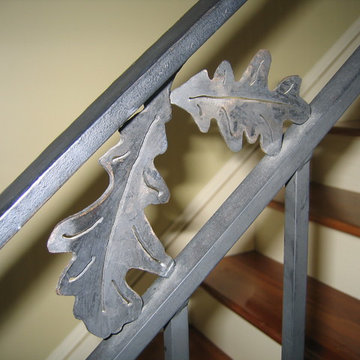

 Elizabeth Reich
Photo credit Jennifer Hughes Photography
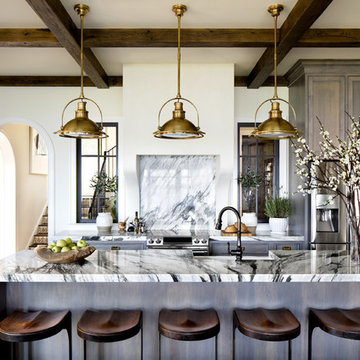
Example of a classic galley dark wood floor kitchen design in Baltimore with a farmhouse sink, marble countertops, an island, recessed-panel cabinets, gray cabinets, gray backsplash, stone slab backsplash and stainless steel appliances
Example of a classic galley dark wood floor kitchen design in Baltimore with a farmhouse sink, marble countertops, an island, recessed-panel cabinets, gray cabinets, gray backsplash, stone slab backsplash and stainless steel appliances
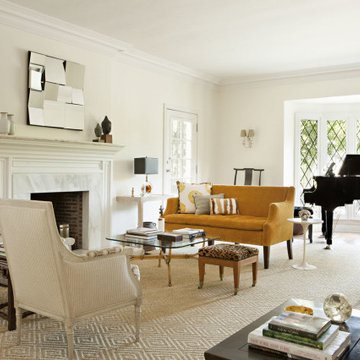



 Forest Avenue Design
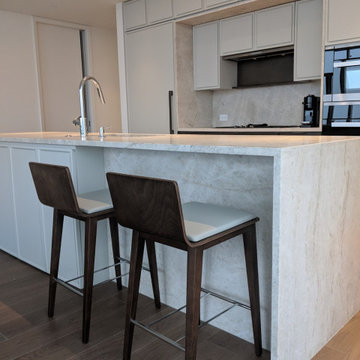
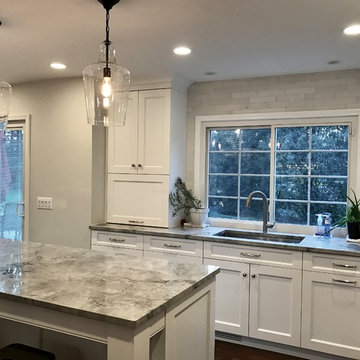
Inspiration for a mid-sized timeless l-shaped dark wood floor and brown floor enclosed kitchen remodel in Detroit with an undermount sink, shaker cabinets, white cabinets, marble countertops, gray backsplash, stone tile backsplash, stainless steel appliances and an island
 User
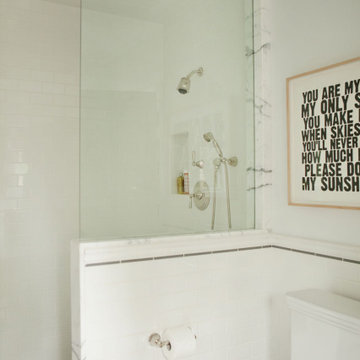
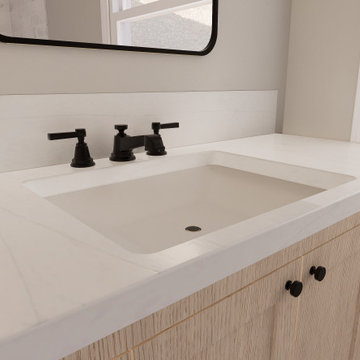
UserWelcome to our latest design, Elizabeth! In this project, we updated a guest bathroom with a modern wet room design, featuring frameless shower doors and an oversized shower niche. The bathroom also includes large linen storage in light oak with a coordinating vanity, MSI Calacatta Arno slab, Calacatta Cressa subway floor and shower wall tile, and Carrera White Round tile in the shower niche and shower floor.

28