
Search results for "Elusive" in Home Design Ideas


Find the right local pro for your project

 L Marie Interior Design
Clients' first home and there forever home with a family of four and in laws close, this home needed to be able to grow with the family. This most recent growth included a few home additions including the kids bathrooms (on suite) added on to the East end, the two original bathrooms were converted into one larger hall bath, the kitchen wall was blown out, entrying into a complete 22'x22' great room addition with a mudroom and half bath leading to the garage and the final addition a third car garage. This space is transitional and classic to last the test of time.
 Gregory Thomas, Residential Architect
Rumpus Room

Besides providing for a second TV and sleepover destination, the Rumpus Room has a spot for brother and sister to attend to school needs at a desk area.
At the side of the room is also a home office alcove for dad and his projects--both creative and business-related.
Outside of this room at the back of the home is a screened porch with easy access to the once-elusive backyard.
Plastic laminate countertop. Cabinets painted Waynesboro Taupe by Benjamin Moore
Construction by CG&S Design-Build.
Photography by Tre Dunham, Fine focus Photography

 OC Home Builders, Inc.
This was a beautiful transformation of the entire home. We had to rebuild the roof line in order to give our clients the open/vaulted ceilings concept they were dreaming of. We then filled the space with function and beauty, from new lighting to fixtures and so much more....now lets move onto the bathroom spaces. The master bathroom was expanded by taking down 2 walls and creating a larger space that included a luxurious walk in shower and double vanity sinks, heated towel bar and more. The guest bath added a touch of fun to this beautiful, functional new home. Check out the floors (not hardwood) but luxury vinyl flooring. Gives the elusion of elegance at half the cost.

 BEHR®
BEHR®Left Wall Color: Rumors MQ1-15
Right Wall Color: Cavern Clay MQ2-41
Trim Color: Elusive Dawn MQ2-36
Bedroom - modern bedroom idea in Orange County
Bedroom - modern bedroom idea in Orange County

 INSPIRED KITCHEN DESIGN
Just like Captain Ahab pursued the elusive white whale Moby Dick, IKD Customer Stacey sought a true Shaker style door for her IKEA kitchen. Unlike Captain Ahab, Stacey’s story has a happy ending. She found the true Shaker style door she was seeking at Scherr’s Cabinet & Doors.

 Lucy Call
Photo: Lucy Call © 2014 Houzz
Design: Imbue Design
Inspiration for a contemporary concrete floor living room remodel in Salt Lake City with a metal fireplace
Inspiration for a contemporary concrete floor living room remodel in Salt Lake City with a metal fireplace

 Kimberly Demmy Design
Mid Century Modern Renovation - nestled in the heart of Arapahoe Acres. This home was purchased as a foreclosure and needed a complete renovation. To complete the renovation - new floors, walls, ceiling, windows, doors, electrical, plumbing and heating system were redone or replaced. The kitchen and bathroom also underwent a complete renovation - as well as the home exterior and landscaping. Many of the original details of the home had not been preserved so Kimberly Demmy Design worked to restore what was intact and carefully selected other details that would honor the mid century roots of the home. Published in Atomic Ranch - Fall 2015 - Keeping It Small.
Daniel O'Connor Photography

 Nate Fischer Interiors
Inspiration for a coastal ceramic tile and gray floor eat-in kitchen remodel in Orange County with a farmhouse sink, light wood cabinets, marble countertops, stainless steel appliances, marble backsplash and an island
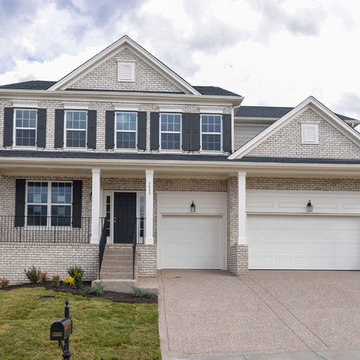
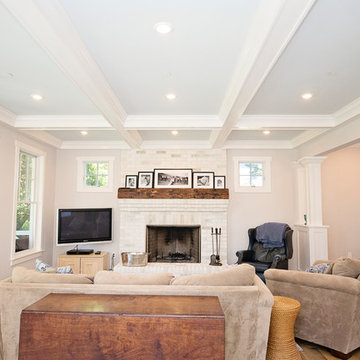
 Blue Star Paint & Property Services
Family Room Coffered Ceiling Winter's Breath PPG10-25 (Sheen: Flat)
Walls in Elusion PPG1005-2 (Sheen: Flat)
Trim in Commerical White PPG1025-1 (Sheen: Semi-Gloss)

 Ecoscape Environmental Design
No room for turf in this front yard! The two foot high retaining wall helps to elevate and separate perennial plantings. From the first blooming bulbs in spring, to the late blooming purple asters in autumn, this yard is a plant lover's delight all growing season. Pathway steppers allow for easy gardening access to remove spent blooms (aka-deadheading), and the diversity of flowers provides food for a variety of well-known and elusive pollinators.
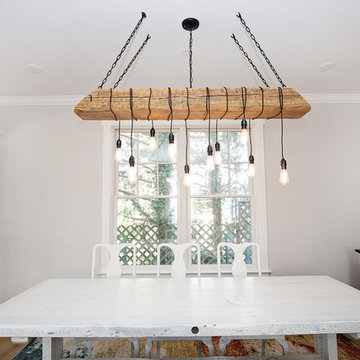 Blue Star Paint & Property Services
Walls in Elusion PPG1005-2 (Sheen: Flat)
Ceiling in Commercial White PPG1025-1 (Sheen: Flat)
Trim in Commercial White PPG1025-1 (Sheen: Semi-gloss)
Mid-sized country medium tone wood floor and brown floor enclosed dining room photo in Baltimore with gray walls and no fireplace
Mid-sized country medium tone wood floor and brown floor enclosed dining room photo in Baltimore with gray walls and no fireplace

 User
UserLiving room with a bold focal wall accentuated by matching throw pillows on a contrasting piece of furniture. Some unique touches such as the clear jars of lights on top of a tree trunk are added to complete the room.


 CubeDepot
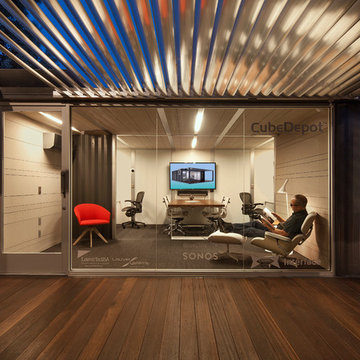
While enjoying your shipping container office, your sliding glass door and glass window will bring in natural light from the outside. By taking advantage of the natural light, you 'll also be saving you money!

1