
Search results for "Email addresses" in Home Design Ideas


 Pineapple House Interior Design
Chris Little Photography

Inspiration for a large cottage dark wood floor and black floor entryway remodel in Toronto with white walls and a dark wood front door
Inspiration for a large cottage dark wood floor and black floor entryway remodel in Toronto with white walls and a dark wood front door
Find the right local pro for your project


 Shoreline Architecture & Design
Zecchini Photography
Mid-sized ornate blue three-story wood exterior home photo in Other with a hip roof
Mid-sized ornate blue three-story wood exterior home photo in Other with a hip roof



 Chelsea Sullivan Design
Inspiration for a mid-sized tropical partial sun backyard gravel landscaping in Los Angeles.

 DRAPES & DECOR
The homeowner wished to add some color and style to her very neural and plain family room. We've addressed several components of the room: window treatments, furniture and rug placement and addition of pattern and color. The large bay type window consisted of 6 standard size windows separated by the strips of wall. We've added single width drapery panels in the pattern rich fabric and hung them on medallion type of hardware installed way above the window frame for for extra hight.
Two armchairs were placed in front of the bay area to create a perfect place for reading and conversation. Two color rich pillows were added to emphasize the area.
DRAPES & DECOR

 AGA & Fired Earth Danmark
The idea of the communality of a rural kitchen serving multi functions was at the heart of the design of this hand crafted collection. Before the zeal for labour saving devices turned the kitchen into more of a science lab, kitchens were the centre of the home that bound communities together, where heat and nourishment were found along with workers and family.
Bastide freestanding furniture has been created as a comprehensive system mixing varying combinations of cupboards to surround a range or a Belfast sink. Handcrafted in France from oak using traditional joinery techniques, this informal eclectic style enables a casual and relaxed approach to kitchen living.
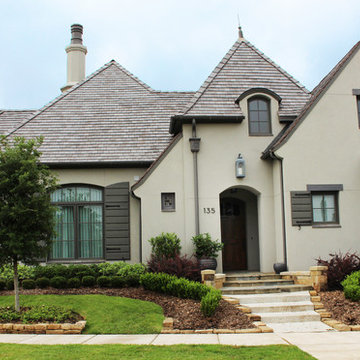
 Firmitas Design, LLC
Example of a large tuscan beige two-story stucco house exterior design in Dallas



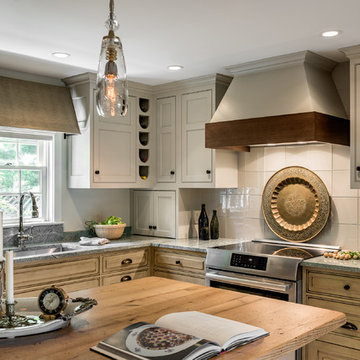
 PKsurroundings
This inviting kitchen has European character.
Photo by Rob Karosis.
Example of a transitional kitchen design in Boston
Example of a transitional kitchen design in Boston
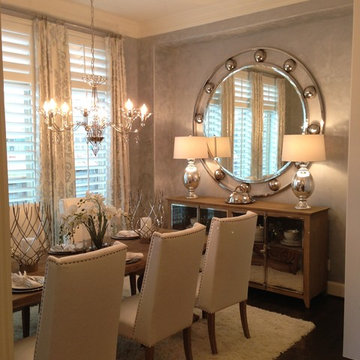
 Happy Interiors Group
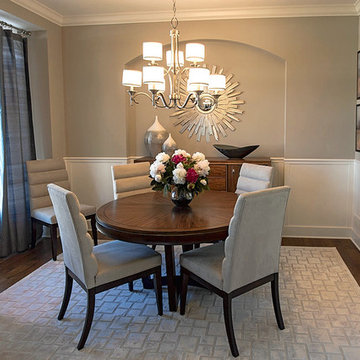
Inspiration for a mid-sized transitional medium tone wood floor kitchen/dining room combo remodel in Minneapolis with beige walls and no fireplace
 Madeline Hoge
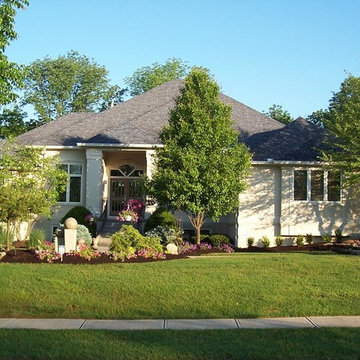
Elegant raised ranch beautifully maintained both inside and out.
Mid-sized transitional beige one-story stucco exterior home idea in Cincinnati
Mid-sized transitional beige one-story stucco exterior home idea in Cincinnati
 Hemphill's Rugs & Carpets
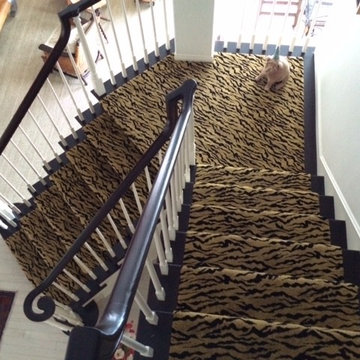
Animal print carpet installed on stairs in Orange County, CA. Our showroom features a wide selection of animal print carpet, stair runners and area rugs.

 Potter Construction Inc
This 48" Dual Fuel range is a dream come true for any cooking enthusiast!
Example of a large arts and crafts l-shaped dark wood floor eat-in kitchen design in Seattle with an undermount sink, shaker cabinets, white cabinets, ceramic backsplash, stainless steel appliances, an island and beige backsplash
Example of a large arts and crafts l-shaped dark wood floor eat-in kitchen design in Seattle with an undermount sink, shaker cabinets, white cabinets, ceramic backsplash, stainless steel appliances, an island and beige backsplash
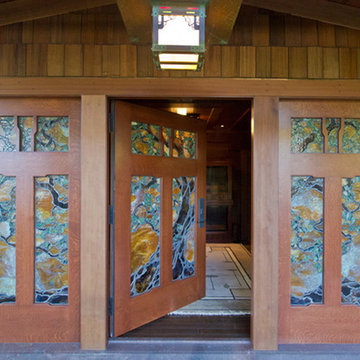
 SoYoung Mack Design, Assoc. AIA
Craftsman Bungalow stained glass entry doors and lighting modeled after the Greene and Greene Gamble house.
Barry Toranto Photography
Entryway - craftsman entryway idea in San Francisco
Entryway - craftsman entryway idea in San Francisco
16