
Search results for "Embarrassment" in Home Design Ideas



Find the right local pro for your project


 User
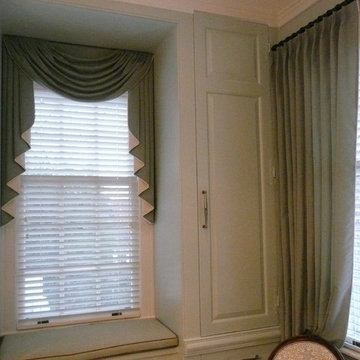
Layering window treatments in a Guest Bedroom for a more luxurious look. Started with choosing fabrics, with a shine and a sparkle, as well as trim . Drapes hung on a bronze rod.

 Miland Home Construction, LLC
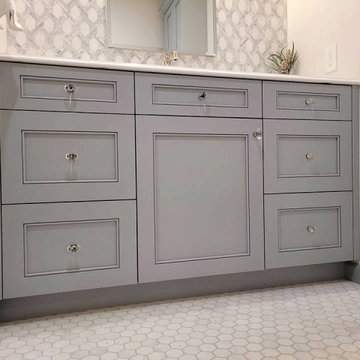
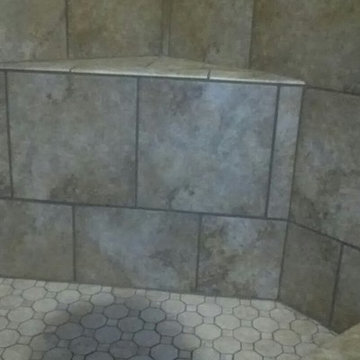
This homeowner wanted to be able to create a beautiful spare bathroom for not only overnight guests, but their beautiful children to grow up with. They chose crystal cabinet pulls to compliment the beautiful white shaker cabinets and New Carrera counter tops. The spare bath room vanity even included a pull out step stool for the children. Downstairs we were able to bring the vanity, toilet cabinet, counter top, and built in shelves to match the spare bathroom. The client chose a beautiful hexagon tile for the walk-in shower accent wall and floor. Wood like flooring with gray tones pulled this color scheme perfectly!



 A & WEZ CONSTRUCTION
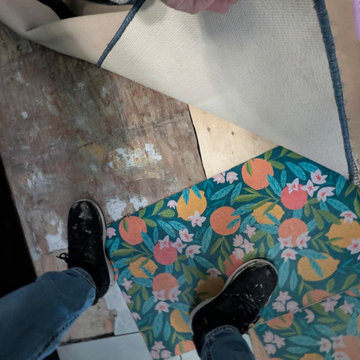
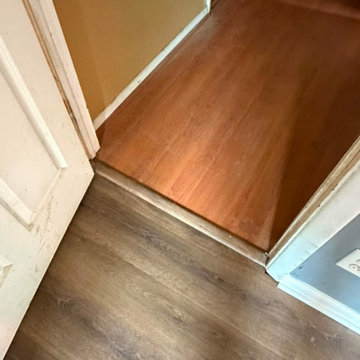
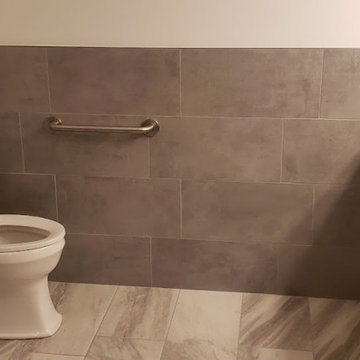
Installed a new flooring transition strip to provide a smooth, secure, and finished transition between adjacent flooring surfaces. The installation was completed professionally and to the client's satisfaction.




 Magnus Flooring LLC
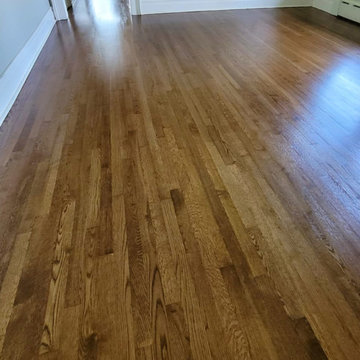
We had the challenge of restoring this hardwood in a house in Verona built in 1911.
We did:
- Special Walnut Stain
- Oil-Based Poly
- Satin Finish
Now the customer can enjoy their newly done floors which looked like a bowling alley before.
Staining your old floors with a darker stain will cover more of the imperfections of the wood and the oil poly will protect the floors more and give them a longer life.


 Cresttel Construction
? Concrete Services: ?
Our skilled team of professionals is equipped to handle all your concrete requirements, whether it's a new project or a renovation. From stunning driveways and inviting walkways to sturdy foundations and eye-catching patios, we bring your concrete visions to life.
? Experience the Difference! ?
Let Cresttel Construction be your partner in turning your property dreams into reality. Whether you're looking to upgrade your home's exterior or enhance your business premises, our concrete and fencing solutions are designed to impress.


 skip knoll inc professional remodeling
Example of a mid-sized transitional light wood floor walk-in closet design with open cabinets and dark wood cabinets


63