
Search results for "Embrace smart" in Home Design Ideas
 Contemporary LUX

This project reflects a forward-thinking design approach, with clean lines, geometric patterns, and precise angles. Our client moved beyond traditional point of view, embracing simplicity and yet chic that contemporary style provides. To make it even more pleasing and functional we installed a steam shower with customized shower system. Aww, heated floor is so pleasurable to walk on. And, boasting proudly, an old-fashioned bathroom “throne” was removed from its focal place and replaced with a multifunctional smart toilet.
 Contemporary LUX

This project reflects a forward-thinking design approach, with clean lines, geometric patterns, and precise angles. Our client moved beyond traditional point of view, embracing simplicity and yet chic that contemporary style provides. To make it even more pleasing and functional we installed a steam shower with customized shower system. Aww, heated floor is so pleasurable to walk on. And, boasting proudly, an old-fashioned bathroom “throne” was removed from its focal place and replaced with a multifunctional smart toilet.

Find the right local pro for your project

 KohlMark Architects and Builders
The design of this home was driven by the owners’ desire for a three-bedroom waterfront home that showcased the spectacular views and park-like setting. As nature lovers, they wanted their home to be organic, minimize any environmental impact on the sensitive site and embrace nature.
This unique home is sited on a high ridge with a 45° slope to the water on the right and a deep ravine on the left. The five-acre site is completely wooded and tree preservation was a major emphasis. Very few trees were removed and special care was taken to protect the trees and environment throughout the project. To further minimize disturbance, grades were not changed and the home was designed to take full advantage of the site’s natural topography. Oak from the home site was re-purposed for the mantle, powder room counter and select furniture.
The visually powerful twin pavilions were born from the need for level ground and parking on an otherwise challenging site. Fill dirt excavated from the main home provided the foundation. All structures are anchored with a natural stone base and exterior materials include timber framing, fir ceilings, shingle siding, a partial metal roof and corten steel walls. Stone, wood, metal and glass transition the exterior to the interior and large wood windows flood the home with light and showcase the setting. Interior finishes include reclaimed heart pine floors, Douglas fir trim, dry-stacked stone, rustic cherry cabinets and soapstone counters.
Exterior spaces include a timber-framed porch, stone patio with fire pit and commanding views of the Occoquan reservoir. A second porch overlooks the ravine and a breezeway connects the garage to the home.
Numerous energy-saving features have been incorporated, including LED lighting, on-demand gas water heating and special insulation. Smart technology helps manage and control the entire house.
Greg Hadley Photography


 KohlMark Architects and Builders
The design of this home was driven by the owners’ desire for a three-bedroom waterfront home that showcased the spectacular views and park-like setting. As nature lovers, they wanted their home to be organic, minimize any environmental impact on the sensitive site and embrace nature.
This unique home is sited on a high ridge with a 45° slope to the water on the right and a deep ravine on the left. The five-acre site is completely wooded and tree preservation was a major emphasis. Very few trees were removed and special care was taken to protect the trees and environment throughout the project. To further minimize disturbance, grades were not changed and the home was designed to take full advantage of the site’s natural topography. Oak from the home site was re-purposed for the mantle, powder room counter and select furniture.
The visually powerful twin pavilions were born from the need for level ground and parking on an otherwise challenging site. Fill dirt excavated from the main home provided the foundation. All structures are anchored with a natural stone base and exterior materials include timber framing, fir ceilings, shingle siding, a partial metal roof and corten steel walls. Stone, wood, metal and glass transition the exterior to the interior and large wood windows flood the home with light and showcase the setting. Interior finishes include reclaimed heart pine floors, Douglas fir trim, dry-stacked stone, rustic cherry cabinets and soapstone counters.
Exterior spaces include a timber-framed porch, stone patio with fire pit and commanding views of the Occoquan reservoir. A second porch overlooks the ravine and a breezeway connects the garage to the home.
Numerous energy-saving features have been incorporated, including LED lighting, on-demand gas water heating and special insulation. Smart technology helps manage and control the entire house.
Greg Hadley Photography
 KohlMark Architects and Builders
The design of this home was driven by the owners’ desire for a three-bedroom waterfront home that showcased the spectacular views and park-like setting. As nature lovers, they wanted their home to be organic, minimize any environmental impact on the sensitive site and embrace nature.
This unique home is sited on a high ridge with a 45° slope to the water on the right and a deep ravine on the left. The five-acre site is completely wooded and tree preservation was a major emphasis. Very few trees were removed and special care was taken to protect the trees and environment throughout the project. To further minimize disturbance, grades were not changed and the home was designed to take full advantage of the site’s natural topography. Oak from the home site was re-purposed for the mantle, powder room counter and select furniture.
The visually powerful twin pavilions were born from the need for level ground and parking on an otherwise challenging site. Fill dirt excavated from the main home provided the foundation. All structures are anchored with a natural stone base and exterior materials include timber framing, fir ceilings, shingle siding, a partial metal roof and corten steel walls. Stone, wood, metal and glass transition the exterior to the interior and large wood windows flood the home with light and showcase the setting. Interior finishes include reclaimed heart pine floors, Douglas fir trim, dry-stacked stone, rustic cherry cabinets and soapstone counters.
Exterior spaces include a timber-framed porch, stone patio with fire pit and commanding views of the Occoquan reservoir. A second porch overlooks the ravine and a breezeway connects the garage to the home.
Numerous energy-saving features have been incorporated, including LED lighting, on-demand gas water heating and special insulation. Smart technology helps manage and control the entire house.
Greg Hadley Photography
 Designed Smart - Laila Ferri Johnson
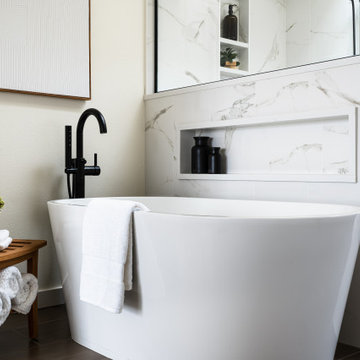
This master bathroom, with its stunning water views, was transformed into a serene spa retreat that fully embraces the beauty of its natural surroundings. The layout was thoughtfully reconfigured to ensure the water view remains visible from every vantage point in the space, creating an immersive and calming experience. Custom bypass doors were designed to enlarge the entryway, welcoming you into a luxurious, nature-inspired haven that’s both sophisticated and relaxing.
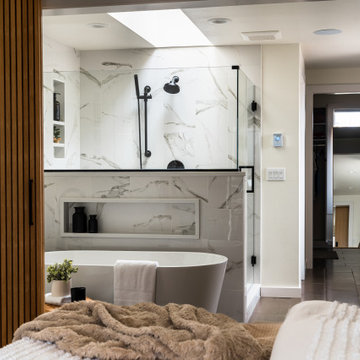 Designed Smart - Laila Ferri Johnson
This master bathroom, with its stunning water views, was transformed into a serene spa retreat that fully embraces the beauty of its natural surroundings. The layout was thoughtfully reconfigured to ensure the water view remains visible from every vantage point in the space, creating an immersive and calming experience. Custom bypass doors were designed to enlarge the entryway, welcoming you into a luxurious, nature-inspired haven that’s both sophisticated and relaxing.
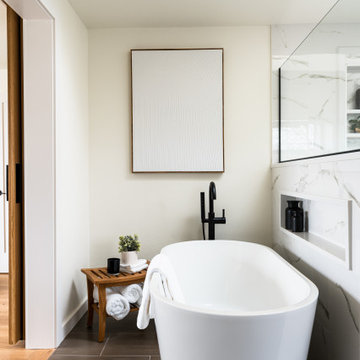 Designed Smart - Laila Ferri Johnson
This master bathroom, with its stunning water views, was transformed into a serene spa retreat that fully embraces the beauty of its natural surroundings. The layout was thoughtfully reconfigured to ensure the water view remains visible from every vantage point in the space, creating an immersive and calming experience. Custom bypass doors were designed to enlarge the entryway, welcoming you into a luxurious, nature-inspired haven that’s both sophisticated and relaxing.
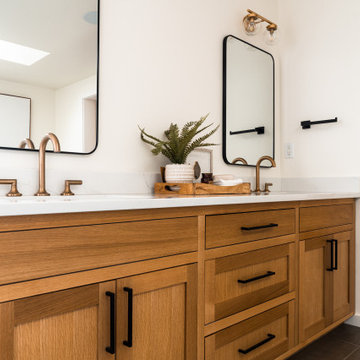 Designed Smart - Laila Ferri Johnson
This master bathroom, with its stunning water views, was transformed into a serene spa retreat that fully embraces the beauty of its natural surroundings. The layout was thoughtfully reconfigured to ensure the water view remains visible from every vantage point in the space, creating an immersive and calming experience. Custom bypass doors were designed to enlarge the entryway, welcoming you into a luxurious, nature-inspired haven that’s both sophisticated and relaxing.
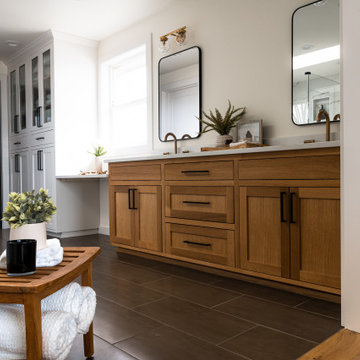 Designed Smart - Laila Ferri Johnson
This master bathroom, with its stunning water views, was transformed into a serene spa retreat that fully embraces the beauty of its natural surroundings. The layout was thoughtfully reconfigured to ensure the water view remains visible from every vantage point in the space, creating an immersive and calming experience. Custom bypass doors were designed to enlarge the entryway, welcoming you into a luxurious, nature-inspired haven that’s both sophisticated and relaxing.
 KohlMark Architects and Builders
The design of this home was driven by the owners’ desire for a three-bedroom waterfront home that showcased the spectacular views and park-like setting. As nature lovers, they wanted their home to be organic, minimize any environmental impact on the sensitive site and embrace nature.
This unique home is sited on a high ridge with a 45° slope to the water on the right and a deep ravine on the left. The five-acre site is completely wooded and tree preservation was a major emphasis. Very few trees were removed and special care was taken to protect the trees and environment throughout the project. To further minimize disturbance, grades were not changed and the home was designed to take full advantage of the site’s natural topography. Oak from the home site was re-purposed for the mantle, powder room counter and select furniture.
The visually powerful twin pavilions were born from the need for level ground and parking on an otherwise challenging site. Fill dirt excavated from the main home provided the foundation. All structures are anchored with a natural stone base and exterior materials include timber framing, fir ceilings, shingle siding, a partial metal roof and corten steel walls. Stone, wood, metal and glass transition the exterior to the interior and large wood windows flood the home with light and showcase the setting. Interior finishes include reclaimed heart pine floors, Douglas fir trim, dry-stacked stone, rustic cherry cabinets and soapstone counters.
Exterior spaces include a timber-framed porch, stone patio with fire pit and commanding views of the Occoquan reservoir. A second porch overlooks the ravine and a breezeway connects the garage to the home.
Numerous energy-saving features have been incorporated, including LED lighting, on-demand gas water heating and special insulation. Smart technology helps manage and control the entire house.
Greg Hadley Photography

 Living Stone Design + Build
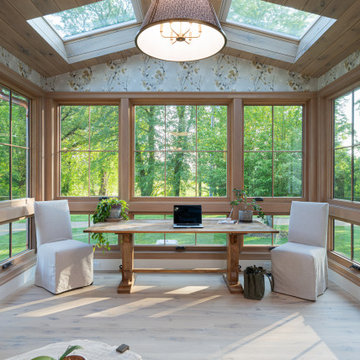
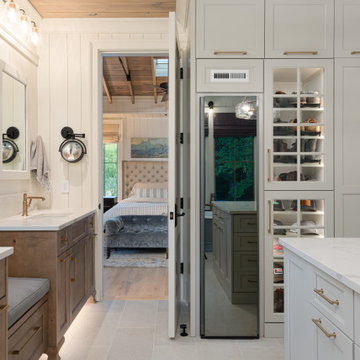
Welcome to this charming countryside farmhouse, where rustic beauty meets modern comfort. Locally milled white oak floors and vaulted ceilings exude elegance, while the master bath offers a touch of luxury with heated floors and a freestanding soaker tub. Enjoy convenience with an infrared sauna, scullery kitchen, and custom dog wash. Embrace sustainability with solar panels and smart home features. Designed for Whole Living, this farmhouse is a true retreat furnished with timeless appeal by Atelier Maison & Co.
 Living Stone Design + Build
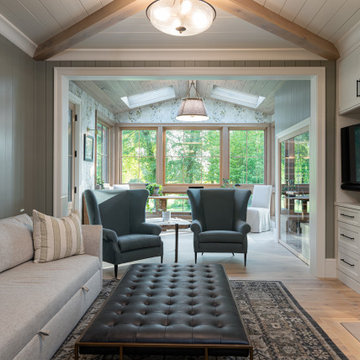
Welcome to this charming countryside farmhouse, where rustic beauty meets modern comfort. Locally milled white oak floors and vaulted ceilings exude elegance, while the master bath offers a touch of luxury with heated floors and a freestanding soaker tub. Enjoy convenience with an infrared sauna, scullery kitchen, and custom dog wash. Embrace sustainability with solar panels and smart home features. Designed for Whole Living, this farmhouse is a true retreat furnished with timeless appeal by Atelier Maison & Co.
 andisonresidentialdesign

Inspired by wide, flat landscapes and stunning views, Prairie style exteriors embrace horizontal lines, low-pitched roofs, and natural materials. This stunning two-story Modern Prairie home is no exception. With a pleasing symmetrical shape and modern materials, this home is clean and contemporary yet inviting at the same time. A wide, welcoming covered front entry is located front and center, flanked by dual garages and a symmetrical roofline with two chimneys. Wide windows emphasize the flow between exterior and interior and offer a beautiful view of the surrounding landscape.
 FBC Remodel

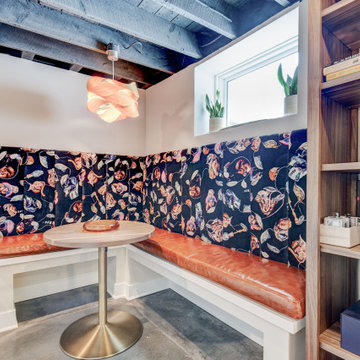
This vibrant basement remodel perfectly blends function with flair, transforming the lower level into a multifunctional retreat that’s as stylish as it is smart. The design embraces the home's original architecture with exposed painted ceiling joists and polished concrete floors, then elevates the space with curated finishes and custom built-ins.
A colorful banquette dining nook—featuring a whimsical, nature-inspired upholstery and warm leather seats—is tucked beside a fully stocked wet bar with navy cabinetry, floating walnut shelves, and an iridescent tile backsplash that brings depth and visual interest. The bar area includes a beverage fridge, ice maker, and plenty of storage for entertaining essentials.
 FBC Remodel
This vibrant basement remodel perfectly blends function with flair, transforming the lower level into a multifunctional retreat that’s as stylish as it is smart. The design embraces the home's original architecture with exposed painted ceiling joists and polished concrete floors, then elevates the space with curated finishes and custom built-ins.
A colorful banquette dining nook—featuring a whimsical, nature-inspired upholstery and warm leather seats—is tucked beside a fully stocked wet bar with navy cabinetry, floating walnut shelves, and an iridescent tile backsplash that brings depth and visual interest. The bar area includes a beverage fridge, ice maker, and plenty of storage for entertaining essentials.
 Living Stone Design + Build
Welcome to this charming countryside farmhouse, where rustic beauty meets modern comfort. Locally milled white oak floors and vaulted ceilings exude elegance, while the master bath offers a touch of luxury with heated floors and a freestanding soaker tub. Enjoy convenience with an infrared sauna, scullery kitchen, and custom dog wash. Embrace sustainability with solar panels and smart home features. Designed for Whole Living, this farmhouse is a true retreat furnished with timeless appeal by Atelier Maison & Co.
5