
Search results for "Embracing cultural" in Home Design Ideas
 GAYLA BECHTOL ARCHITECT
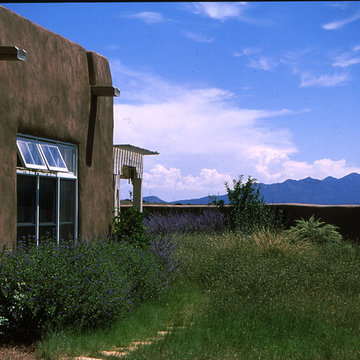
Set against sweeping mountain views, this residence embraces the traditions of Adobe Architecture while integrating the principles of Sustainable Architecture New Mexico to create a home that feels both timeless and environmentally attuned. The thick adobe walls and deeply recessed windows highlight the authenticity of Santa Fe Style Architecture, while the surrounding natural landscape is enhanced through thoughtful Site and Landscape Design Santa Fe. Rooted in a respect for cultural heritage and modern livability, the project underscores Gayla Bechtol Architect’s dedication to Historic Preservation Santa Fe, ensuring that architecture and nature exist in harmony.

 The Cultural Landscape Foundation
Saturday, August 8, 9:00 to 10:30am | Aspen | DBX3 by Sheri Sanzone and Christine Shine of Bluegreen
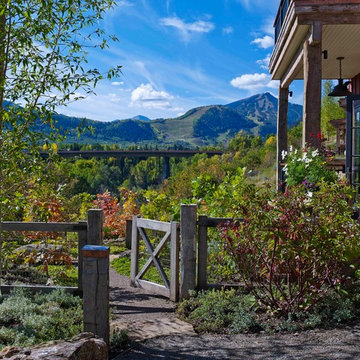
A modern residential community with a storied past, the Double Bar X Ranch is steeped in the rich history of Colorado’s mining and agrarian roots. Today the site of a contemporary, ranch-inspired community, this rustic landscape was once part of the largest silver-producing mining district in the U.S. It later supported an array of intensive, agricultural activities. From the gentle rise of tilled-rubble walls and the patterning of open meadow, to the remnants of sculpted earthworks, evidence of the site’s prior use abounds. Winding foot trails allow visitors to experience panoramic views of the timbered landscape and structural features reminiscent of the historic ranch, including the large, wooden water trough that serves as a central focal point of the property. The design of the current landscape celebrates this juxtaposition of past and present; it revels in its contemporary context while embracing a historically minded design intent and honoring its latent history through selected materials and textures. The result of this mindful effort is an expression of thoughtful transition from the bygone, ranch of yesterday to a modern-day interpretation of the agrarian homestead.
Photo by Jason Dewey Photography, courtesy Bluegreen
Find the right local pro for your project



 Ky-Kan Coatings
Concrete can be made to look like any substance. Tile, stone, wood, brick, etc. With unlimited color options, Ky-Kan Coatings can transform any room in your home or business using lightweight, beautiful concrete.
 The Cultural Landscape Foundation
Saturday, August 8, 9:00 to 10:30am | Aspen | DBX3 by Sheri Sanzone and Christine Shine of Bluegreen
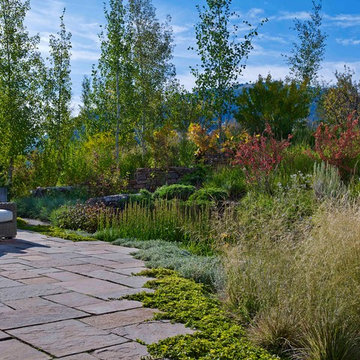
A modern residential community with a storied past, the Double Bar X Ranch is steeped in the rich history of Colorado’s mining and agrarian roots. Today the site of a contemporary, ranch-inspired community, this rustic landscape was once part of the largest silver-producing mining district in the U.S. It later supported an array of intensive, agricultural activities. From the gentle rise of tilled-rubble walls and the patterning of open meadow, to the remnants of sculpted earthworks, evidence of the site’s prior use abounds. Winding foot trails allow visitors to experience panoramic views of the timbered landscape and structural features reminiscent of the historic ranch, including the large, wooden water trough that serves as a central focal point of the property. The design of the current landscape celebrates this juxtaposition of past and present; it revels in its contemporary context while embracing a historically minded design intent and honoring its latent history through selected materials and textures. The result of this mindful effort is an expression of thoughtful transition from the bygone, ranch of yesterday to a modern-day interpretation of the agrarian homestead.
Photo by Jason Dewey Photography, courtesy Bluegreen
 Wendy O'Brien Interior Planning & Design
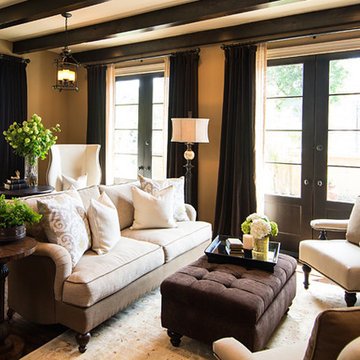
This newly constructed home is Mediterranean at heart but also embraces the Northwest vernacular. We designed every detail of the home from the inside out starting with an old world rustic flavor of rich warm tones, heavy rock work and classic architectural details. We incorporated dark stained distressed oak floors reminiscent of wine barrels, natural stone tiles, hand finished textured earthtone walls, accented with espresso stained custom built-ins and stair railings. The end result not only speaks to the Northwest, but also the Italian countryside and Mediterranean Sea.
For more exciting interior design projects visit our website: https://wendyobrienid.com.

Sponsored
Delaware, OH

Buckeye Basements, Inc.
Central Ohio's Basement Finishing ExpertsBest Of Houzz '13-'21
 The Cultural Landscape Foundation
Saturday, August 8, 9:00 to 10:30am | Aspen | DBX3 by Sheri Sanzone and Christine Shine of Bluegreen
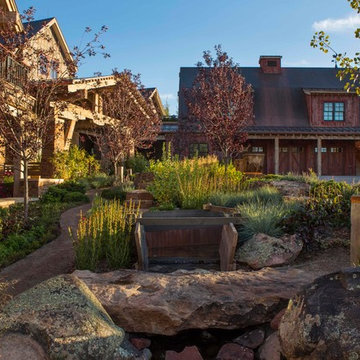
A modern residential community with a storied past, the Double Bar X Ranch is steeped in the rich history of Colorado’s mining and agrarian roots. Today the site of a contemporary, ranch-inspired community, this rustic landscape was once part of the largest silver-producing mining district in the U.S. It later supported an array of intensive, agricultural activities. From the gentle rise of tilled-rubble walls and the patterning of open meadow, to the remnants of sculpted earthworks, evidence of the site’s prior use abounds. Winding foot trails allow visitors to experience panoramic views of the timbered landscape and structural features reminiscent of the historic ranch, including the large, wooden water trough that serves as a central focal point of the property. The design of the current landscape celebrates this juxtaposition of past and present; it revels in its contemporary context while embracing a historically minded design intent and honoring its latent history through selected materials and textures. The result of this mindful effort is an expression of thoughtful transition from the bygone, ranch of yesterday to a modern-day interpretation of the agrarian homestead.
Photo by Jason Dewey Photography, courtesy Bluegreen
 The Cultural Landscape Foundation
Saturday, August 8, 9:00 to 10:30am | Aspen | DBX3 by Sheri Sanzone and Christine Shine of Bluegreen
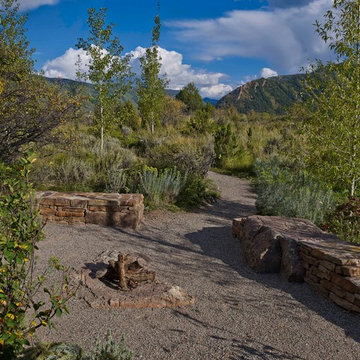
A modern residential community with a storied past, the Double Bar X Ranch is steeped in the rich history of Colorado’s mining and agrarian roots. Today the site of a contemporary, ranch-inspired community, this rustic landscape was once part of the largest silver-producing mining district in the U.S. It later supported an array of intensive, agricultural activities. From the gentle rise of tilled-rubble walls and the patterning of open meadow, to the remnants of sculpted earthworks, evidence of the site’s prior use abounds. Winding foot trails allow visitors to experience panoramic views of the timbered landscape and structural features reminiscent of the historic ranch, including the large, wooden water trough that serves as a central focal point of the property. The design of the current landscape celebrates this juxtaposition of past and present; it revels in its contemporary context while embracing a historically minded design intent and honoring its latent history through selected materials and textures. The result of this mindful effort is an expression of thoughtful transition from the bygone, ranch of yesterday to a modern-day interpretation of the agrarian homestead.
Photo by Jason Dewey Photography, courtesy Bluegreen

 Zelaya Properties LLC
We used: Custom cherry cabinetry in Arts & Crafts Shaker style by Kabinart in Boulder and Espresso stains. Liberty Hardware Venetian bronze 1-1/2" cabinet knobs. KitchenAid Architect II Series 22 CF counter-depth French door refrigerator. KitchenAid Architect Series II 27" convection single wall oven. KitchenAid 36" 6-burner dual fuel freestanding commercial-style range. KitchenAid Architect II Series 24" dishwasher. Sharp Insight Pro Series 24" built-in microwave drawer (Model #KB6524PS). Crystorama Solaris 12" wide pendant lights in English bronze. Granite countertops in Brown Fantasy. 3"x6" polished marble backsplash.
Paint colors:
Walls: Glidden Silver Cloud 30YY 63/024
Ceilings/Trims/Doors: Glidden Swan White GLC23
Robert B. Narod Photography
 Drewett Works
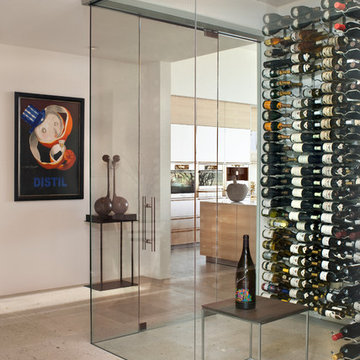
Designed to embrace an extensive and unique art collection including sculpture, paintings, tapestry, and cultural antiquities, this modernist home located in north Scottsdale’s Estancia is the quintessential gallery home for the spectacular collection within. The primary roof form, “the wing” as the owner enjoys referring to it, opens the home vertically to a view of adjacent Pinnacle peak and changes the aperture to horizontal for the opposing view to the golf course. Deep overhangs and fenestration recesses give the home protection from the elements and provide supporting shade and shadow for what proves to be a desert sculpture. The restrained palette allows the architecture to express itself while permitting each object in the home to make its own place. The home, while certainly modern, expresses both elegance and warmth in its material selections including canterra stone, chopped sandstone, copper, and stucco.
Project Details | Lot 245 Estancia, Scottsdale AZ
Architect: C.P. Drewett, Drewett Works, Scottsdale, AZ
Interiors: Luis Ortega, Luis Ortega Interiors, Hollywood, CA
Publications: luxe. interiors + design. November 2011.
Featured on the world wide web: luxe.daily
Photos by Grey Crawford
 Semmelmann Interiors- Voted Best Interiors 2024!
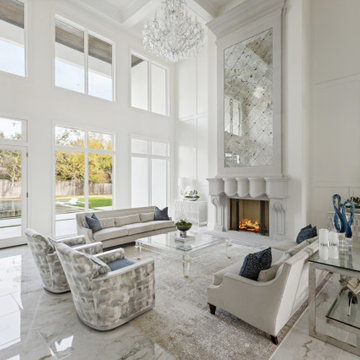
This home was designed to harmonize our client's passion for hospitality with modern grandeur and personal history. The result is an artful oasis that embraces contemporary elegance while paying homage to Nepalese heritage.
Color and art were a key component of our approach as we sought to balance vibrancy with traditional architectural elements. We used statement accessories and sculptures in the entryway to draw the eye inward and create a striking first impression. Specially commissioned pieces in the main living spaces echo the bold tones of the library and bar, and the hallways -gallery-like in scale- showcase curated installations that pull color and culture through the home.
Strategic use of light was designed to emphasize grandeur and provide softness. In the great room, we opted for undraped windows, relying instead on statement fixtures to draw the eye upward and punctuate the room. Chandeliers in adjacent spaces provided a daintiness against the white marble used throughout. In the dining room, drapery, handmade in Nepal, centralizes the client's story and adds layer of essential warmth and authenticity.
By blending art, light and color, we created a space that celebrates storied design and classic grandeur, inspiring us to gather often and live vibrantly.
 Semmelmann Interiors- Voted Best Interiors 2024!
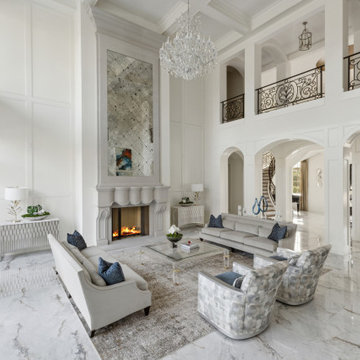
This home was designed to harmonize our client's passion for hospitality with modern grandeur and personal history. The result is an artful oasis that embraces contemporary elegance while paying homage to Nepalese heritage.
Color and art were a key component of our approach as we sought to balance vibrancy with traditional architectural elements. We used statement accessories and sculptures in the entryway to draw the eye inward and create a striking first impression. Specially commissioned pieces in the main living spaces echo the bold tones of the library and bar, and the hallways -gallery-like in scale- showcase curated installations that pull color and culture through the home.
Strategic use of light was designed to emphasize grandeur and provide softness. In the great room, we opted for undraped windows, relying instead on statement fixtures to draw the eye upward and punctuate the room. Chandeliers in adjacent spaces provided a daintiness against the white marble used throughout. In the dining room, drapery, handmade in Nepal, centralizes the client's story and adds layer of essential warmth and authenticity.
By blending art, light and color, we created a space that celebrates storied design and classic grandeur, inspiring us to gather often and live vibrantly.

Sponsored
Delaware, OH
Buckeye Basements, Inc.
Central Ohio's Basement Finishing ExpertsBest Of Houzz '13-'21
 Semmelmann Interiors- Voted Best Interiors 2024!
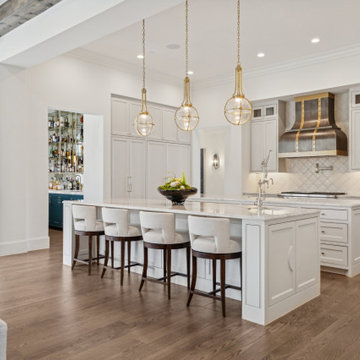
This home was designed to harmonize our client's passion for hospitality with modern grandeur and personal history. The result is an artful oasis that embraces contemporary elegance while paying homage to Nepalese heritage.
Color and art were a key component of our approach as we sought to balance vibrancy with traditional architectural elements. We used statement accessories and sculptures in the entryway to draw the eye inward and create a striking first impression. Specially commissioned pieces in the main living spaces echo the bold tones of the library and bar, and the hallways -gallery-like in scale- showcase curated installations that pull color and culture through the home.
Strategic use of light was designed to emphasize grandeur and provide softness. In the great room, we opted for undraped windows, relying instead on statement fixtures to draw the eye upward and punctuate the room. Chandeliers in adjacent spaces provided a daintiness against the white marble used throughout. In the dining room, drapery, handmade in Nepal, centralizes the client's story and adds layer of essential warmth and authenticity.
By blending art, light and color, we created a space that celebrates storied design and classic grandeur, inspiring us to gather often and live vibrantly.
 Luxury Antonovich Design AE
Project Type:
Luxury Restaurant – Full Interior Design & Fit-Out
Company:
Antonovich Group | Luxury Interior Design & Fit-Out Experts
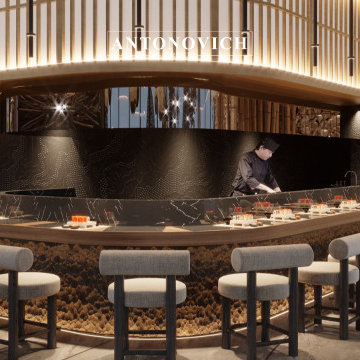
This Asian-inspired dining concept showcases the seamless harmony of luxury and cultural tradition. The design blends contemporary sophistication with timeless oriental details, creating a dining atmosphere that is both elegant and immersive. Guests are welcomed into a space where refined artistry, natural elements, and modern innovations converge to deliver a truly unforgettable experience.
Key design elements:
* Bespoke furniture with oriental-inspired craftsmanship and refined finishes
* Dramatic ceiling installations and sculptural pendant lighting for ambiance
* Natural wood, stone textures, and layered materials that evoke warmth and serenity
* Luxury decorative accents with Asian motifs and contemporary detailing
* Smart systems integration for seamless lighting, climate, and guest comfort
The project reflects how luxury design can honor cultural identity while embracing modern hospitality needs, resulting in a dining destination of style and distinction.
Scope of Work:
* Architectural and interior design development
* Conceptual planning, 3D visualization, and design detailing
* Civil works, MEP, and full smart system integration
* High-end luxury fit-out and finishing
* Bespoke furniture and decorative joinery production
* Complete turnkey furnishing and styling
#LuxuryOrientalRestaurant #AsianInspiredDining #ModernOrientalDesign #HighEndRestaurant #LuxuryRestaurantInterior #AsianCulinarySpace #MinimalistDiningDesign #ElegantDiningAtmosphere #StatementLighting #BespokeRestaurantFurniture #LuxuryHospitality #ContemporaryOrientalDecor #LuxuryDiningExperienceContact Antonovich Group for your luxury interior transformation +971 54 299 5555 antonovich-design.ae Instagram: antonovich.design.dubai Send us messages!

 Adar Moy
Travel is more than just the act of going from one place to another; it’s an exploration of new perspectives, cultures, and experiences. Whether you’re a seasoned globetrotter or a first-time adventurer, the journey holds the power to change you in unexpected ways. Exoticca Helps a lot to Travel.
1. Embrace the Journey, Not Just the Destination
Too often, we focus on reaching the destination, ticking off items on our travel bucket list. But some of the most memorable moments in travel happen when we slow down and engage with the world around us. Take time to walk through a bustling market, share a meal with a local family, or simply sit on a beach at sunset. These moments allow us to experience the true essence of a place beyond its landmarks.
2. Travel with Purpose
In today’s fast-paced world, many travelers are seeking deeper, more meaningful experiences. Whether it’s volunteering in a foreign country, participating in eco-tourism, or learning a new skill, travel can be a gateway to personal growth. Traveling with purpose adds value to your journey and ensures that it impacts not only you but the places you visit. Volunteering in a community, helping preserve nature, or supporting local artisans can leave you with a sense of accomplishment and connection to the world.
3. The Magic of Cultural Immersion
One of the best ways to travel is to truly immerse yourself in the culture of the place you’re visiting. Skip the tourist traps and spend time in local neighborhoods. Try the street food, learn a few words in the local language, and embrace local traditions. The more you engage with the culture, the richer your experience will be. This immersion leads to a greater understanding and respect for different ways of life, fostering deeper connections between people across the globe.
4. Sustainable Travel: A Responsibility for the Future
As travelers, we must recognize the impact our journeys can have on the environment. Sustainable travel practices are becoming more essential than ever before. From reducing plastic usage to supporting eco-friendly accommodations, there are many ways to ensure that our travels leave a positive legacy. Before your trip, research sustainable activities, respect wildlife, and consider how your visit affects local ecosystems. This mindset not only protects the planet but enhances your overall travel experience by aligning it with a purpose.
5. Travel Challenges: Growth Through Adversity
It’s not always smooth sailing. Missed flights, language barriers, unexpected weather, or cultural misunderstandings can make travel seem daunting. However, these challenges can also offer some of the most rewarding experiences. Overcoming adversity while traveling encourages adaptability, patience, and resilience. These moments allow you to connect more deeply with yourself and the world, turning what could be a frustrating experience into an unforgettable lesson in growth.
6. Rediscovering Yourself Through Travel
The act of leaving behind your daily routine and exploring new places often leads to self-reflection. Away from the distractions of everyday life, you have space to reconnect with yourself. Whether it’s finding peace in nature, discovering a new passion, or challenging your comfort zone, travel is a powerful tool for self-discovery. Many travelers report feeling more energized, inspired, and aware of their true desires after a meaningful journey.
7. Tips for a Seamless Travel Experience
To make the most of your travels, planning is key. Here are a few tips for a smooth and enjoyable journey:
Research your destination: Learn about the local culture, customs, and etiquette to show respect and avoid misunderstandings.
Pack smart: Pack light and include only essentials to keep your travels stress-free. A good travel bag and comfortable shoes are a must!
Stay flexible: Sometimes, plans go awry. Stay adaptable and be open to spontaneous adventures.
Engage with locals: The best recommendations often come from those who live in the area. Don't be afraid to ask for tips or hidden gems.
Capture memories: While it’s important to live in the moment, capturing photos or journaling your experiences can help you relive your journey long after it ends.
8. The Future of Travel: Trends to Watch
As we look to the future, the way we travel is evolving. Virtual reality and AI are changing the way we plan and experience destinations, allowing for more personalized and immersive adventures. Moreover, the rise of wellness travel is focusing on mental and physical health, with more travelers seeking destinations that offer relaxation and rejuvenation. Regardless of how travel continues to evolve, the spirit of discovery and connection will always remain at the heart of every journey.
Conclusion: Traveling for a Better World
Travel is a transformative experience that connects us to the world, broadens our understanding, and enriches our lives. By approaching travel with an open mind, a sense of responsibility, and a desire for authentic experiences, we not only enhance our journeys but contribute to the global community. As you pack your bags for your next adventure, remember that every step you take is an opportunity to learn, grow, and contribute to a more interconnected world.
 Drewett Works
Designed to embrace an extensive and unique art collection including sculpture, paintings, tapestry, and cultural antiquities, this modernist home located in north Scottsdale’s Estancia is the quintessential gallery home for the spectacular collection within. The primary roof form, “the wing” as the owner enjoys referring to it, opens the home vertically to a view of adjacent Pinnacle peak and changes the aperture to horizontal for the opposing view to the golf course. Deep overhangs and fenestration recesses give the home protection from the elements and provide supporting shade and shadow for what proves to be a desert sculpture. The restrained palette allows the architecture to express itself while permitting each object in the home to make its own place. The home, while certainly modern, expresses both elegance and warmth in its material selections including canterra stone, chopped sandstone, copper, and stucco.
Project Details | Lot 245 Estancia, Scottsdale AZ
Architect: C.P. Drewett, Drewett Works, Scottsdale, AZ
Interiors: Luis Ortega, Luis Ortega Interiors, Hollywood, CA
Publications: luxe. interiors + design. November 2011.
Featured on the world wide web: luxe.daily
Photos by Grey Crawford
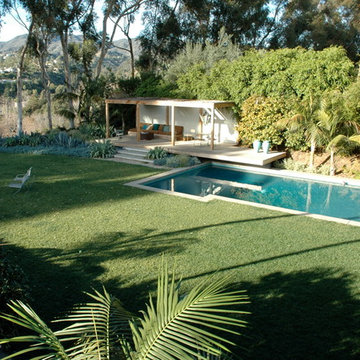 The Cultural Landscape Foundation
Saturday, May 30, 3:30 to 5:00pm | Pacific Palisades
Amalfi
Jay Griffith of Jay Griffith
This one-acre site at a 120-foot elevation overlooking Rustic Canyon has breathtaking, panoramic views. Though the California Monterrey colonial style house was built in 1933 for the silent film star Billie Dove, every aspect of the garden is new except for the Eucalyptus. A long interwoven hedge acts as a green plinth transforming the 150-wide house into a giant sculptural element. Giant raw steel planters created in homage to sculptor Richard Serra repeat this theme. The front garden is patterned after the Court of the Myrtles at the Alhambra in Seville, Spain, while the rear garden embraces the expansive view and is toned in aqueous colored succulent plantings that tie into the rectangular swimming pool. The muted color palette focuses attention on the contrasting plant textures and sculptural qualities, from arcing white Agaves, giant blue Fan Palms, and sinuous Eucalyptus. The south facing kitchen courtyard showcases indigenous California pottery materials and an extensive collection of Hollywood movie garden furniture memorabilia. Photos by Jorge Rafael
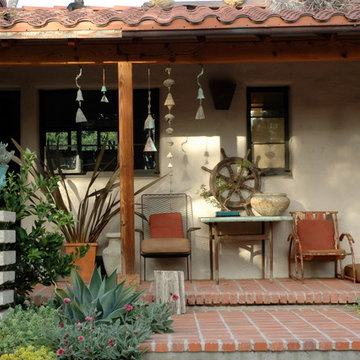 The Cultural Landscape Foundation
Saturday, May 30, 3:30 to 5:00pm | Pacific Palisades
Amalfi
Jay Griffith of Jay Griffith
This one-acre site at a 120-foot elevation overlooking Rustic Canyon has breathtaking, panoramic views. Though the California Monterrey colonial style house was built in 1933 for the silent film star Billie Dove, every aspect of the garden is new except for the Eucalyptus. A long interwoven hedge acts as a green plinth transforming the 150-wide house into a giant sculptural element. Giant raw steel planters created in homage to sculptor Richard Serra repeat this theme. The front garden is patterned after the Court of the Myrtles at the Alhambra in Seville, Spain, while the rear garden embraces the expansive view and is toned in aqueous colored succulent plantings that tie into the rectangular swimming pool. The muted color palette focuses attention on the contrasting plant textures and sculptural qualities, from arcing white Agaves, giant blue Fan Palms, and sinuous Eucalyptus. The south facing kitchen courtyard showcases indigenous California pottery materials and an extensive collection of Hollywood movie garden furniture memorabilia. Photos by Jorge Rafael
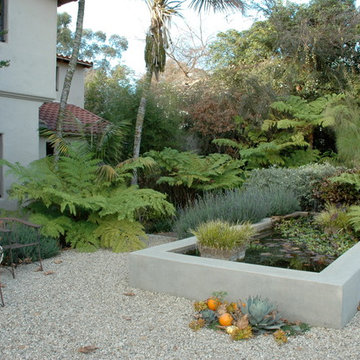 The Cultural Landscape Foundation
Saturday, May 30, 3:30 to 5:00pm | Pacific Palisades
Amalfi
Jay Griffith of Jay Griffith
This one-acre site at a 120-foot elevation overlooking Rustic Canyon has breathtaking, panoramic views. Though the California Monterrey colonial style house was built in 1933 for the silent film star Billie Dove, every aspect of the garden is new except for the Eucalyptus. A long interwoven hedge acts as a green plinth transforming the 150-wide house into a giant sculptural element. Giant raw steel planters created in homage to sculptor Richard Serra repeat this theme. The front garden is patterned after the Court of the Myrtles at the Alhambra in Seville, Spain, while the rear garden embraces the expansive view and is toned in aqueous colored succulent plantings that tie into the rectangular swimming pool. The muted color palette focuses attention on the contrasting plant textures and sculptural qualities, from arcing white Agaves, giant blue Fan Palms, and sinuous Eucalyptus. The south facing kitchen courtyard showcases indigenous California pottery materials and an extensive collection of Hollywood movie garden furniture memorabilia. Photos by Jorge Rafael
5