
Search results for "Emerald" in Home Design Ideas
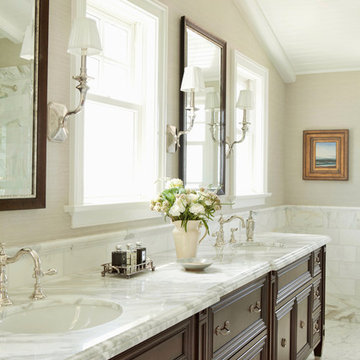

 Key Residential
Versatile Imaging

Kids' room - mid-sized traditional boy medium tone wood floor kids' room idea in Dallas with multicolored walls
Kids' room - mid-sized traditional boy medium tone wood floor kids' room idea in Dallas with multicolored walls

Find the right local pro for your project
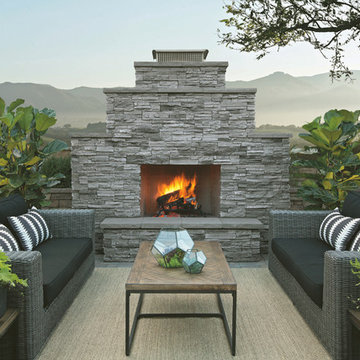
 Sunset West Outdoor Furniture
Example of a transitional concrete paver patio design in San Diego with a fire pit and no cover

 Alturas Homes
Example of a transitional galley light wood floor and beige floor eat-in kitchen design in Boise with shaker cabinets, white cabinets, multicolored backsplash, stainless steel appliances, an island and white countertops

 Emerald Coast Real Estate Photography
© Jason Parker, Emerald Coast Real Estate Photography, LLC
Kitchen - traditional u-shaped kitchen idea in Miami with a double-bowl sink, glass-front cabinets, beige cabinets, multicolored backsplash, stainless steel appliances and an island
Kitchen - traditional u-shaped kitchen idea in Miami with a double-bowl sink, glass-front cabinets, beige cabinets, multicolored backsplash, stainless steel appliances and an island

 LINE architecture

Island style light wood floor dining room photo in Los Angeles with green walls and no fireplace
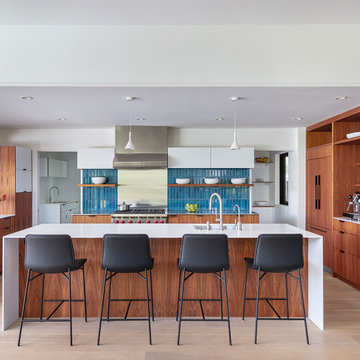

 LINE architecture
Inspiration for a tropical family room remodel in Los Angeles with white walls, a standard fireplace, a brick fireplace and a wall-mounted tv
 David Henig, Architect

Inspiration for a mid-sized contemporary l-shaped medium tone wood floor and brown floor open concept kitchen remodel in San Francisco with flat-panel cabinets, medium tone wood cabinets, multicolored backsplash, mosaic tile backsplash, stainless steel appliances, an island, an undermount sink and limestone countertops
 Bohler Builders Group, Inc.
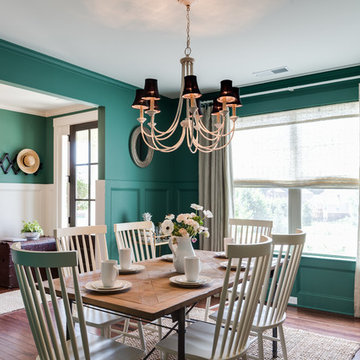
Inspiration for a farmhouse medium tone wood floor enclosed dining room remodel in Los Angeles with green walls

 ADU Specialist Bay Area
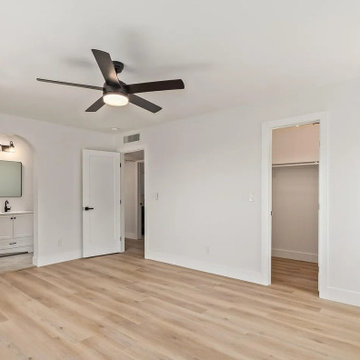
We ensured the floor plan fitted an open-concept, two-bedroom, two-bathroom unit for this Emerald Hills ADU Construction project. The design features light, wide-plank wood flooring, and recessed lighting for a bright, inviting feel. In the master bedroom, we included an en-suite bathroom with a sleek double vanity and frameless glass walk-in shower. Matte black fixtures add a stylish, contemporary touch throughout. As Emerald Hills ADU Builders, we focused on high-quality materials and thoughtful design to create a comfortable, functional space perfect for modern living.
Emerald Hills ADU Builders - https://www.aduspecialistbayarea.com/locations/emerald-hills/
Emerald Hills ADU Floor Plan - https://www.aduspecialistbayarea.com/adu-floor-plans/emerald-hills/2-bed-1-bath/
Emerald Hills ADU Regulations - https://www.aduspecialistbayarea.com/adu-regulations/emerald-hills/
ADU Project in Emerald Hills - https://www.aduspecialistbayarea.com/projects/emarald-hills/holt-family-adu/
 ADU Specialist Bay Area
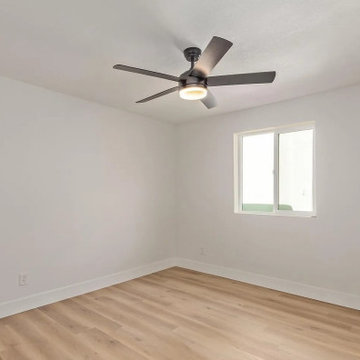
We ensured the floor plan fitted an open-concept, two-bedroom, two-bathroom unit for this Emerald Hills ADU Construction project. The design features light, wide-plank wood flooring, and recessed lighting for a bright, inviting feel. In the master bedroom, we included an en-suite bathroom with a sleek double vanity and frameless glass walk-in shower. Matte black fixtures add a stylish, contemporary touch throughout. As Emerald Hills ADU Builders, we focused on high-quality materials and thoughtful design to create a comfortable, functional space perfect for modern living.
Emerald Hills ADU Builders - https://www.aduspecialistbayarea.com/locations/emerald-hills/
Emerald Hills ADU Floor Plan - https://www.aduspecialistbayarea.com/adu-floor-plans/emerald-hills/2-bed-1-bath/
Emerald Hills ADU Regulations - https://www.aduspecialistbayarea.com/adu-regulations/emerald-hills/
ADU Project in Emerald Hills - https://www.aduspecialistbayarea.com/projects/emarald-hills/holt-family-adu/
 ADU Specialist Bay Area
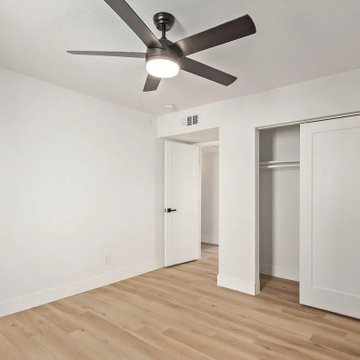
We ensured the floor plan fitted an open-concept, two-bedroom, two-bathroom unit for this Emerald Hills ADU Construction project. The design features light, wide-plank wood flooring, and recessed lighting for a bright, inviting feel. In the master bedroom, we included an en-suite bathroom with a sleek double vanity and frameless glass walk-in shower. Matte black fixtures add a stylish, contemporary touch throughout. As Emerald Hills ADU Builders, we focused on high-quality materials and thoughtful design to create a comfortable, functional space perfect for modern living.
Emerald Hills ADU Builders - https://www.aduspecialistbayarea.com/locations/emerald-hills/
Emerald Hills ADU Floor Plan - https://www.aduspecialistbayarea.com/adu-floor-plans/emerald-hills/2-bed-1-bath/
Emerald Hills ADU Regulations - https://www.aduspecialistbayarea.com/adu-regulations/emerald-hills/
ADU Project in Emerald Hills - https://www.aduspecialistbayarea.com/projects/emarald-hills/holt-family-adu/
 ADU Specialist Bay Area
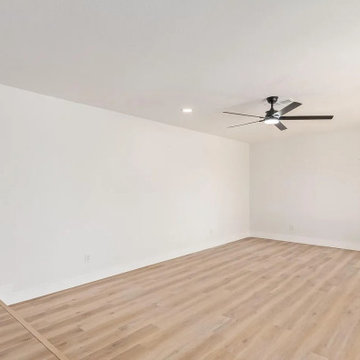
We ensured the floor plan fitted an open-concept, two-bedroom, two-bathroom unit for this Emerald Hills ADU Construction project. The design features light, wide-plank wood flooring, and recessed lighting for a bright, inviting feel. In the master bedroom, we included an en-suite bathroom with a sleek double vanity and frameless glass walk-in shower. Matte black fixtures add a stylish, contemporary touch throughout. As Emerald Hills ADU Builders, we focused on high-quality materials and thoughtful design to create a comfortable, functional space perfect for modern living.
Emerald Hills ADU Builders - https://www.aduspecialistbayarea.com/locations/emerald-hills/
Emerald Hills ADU Floor Plan - https://www.aduspecialistbayarea.com/adu-floor-plans/emerald-hills/2-bed-1-bath/
Emerald Hills ADU Regulations - https://www.aduspecialistbayarea.com/adu-regulations/emerald-hills/
ADU Project in Emerald Hills - https://www.aduspecialistbayarea.com/projects/emarald-hills/holt-family-adu/
 Yardworks, Inc.

Our clients wanted to upgrade their backyard space at their home in a beach front community. They decided to install a pool with a spa and spillway surrounding the pool with luxurious travertine. The pool deck features columns that support gas fed fire bowls, a seat wall with a linear gas fed fire pit to accentuate the space. It was then decided to landscape using a tropical flair with palm trees and illuminate them and the rear of their home with low voltage LED lighting. To say that the homeowners are thrilled with their new outdoor pool space is an understatement.
 Leo Parrella Design Group
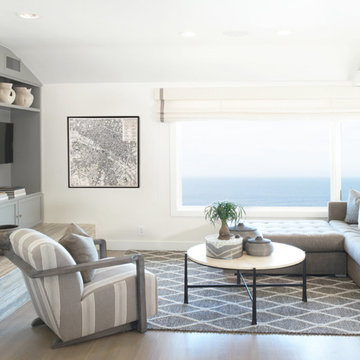
Example of a beach style open concept medium tone wood floor and brown floor family room design in Orange County with white walls, a standard fireplace, a stone fireplace and a media wall
 Emerald Coast Real Estate Photography
© Jason Parker, Emerald Coast Real Estate Photography, LLC
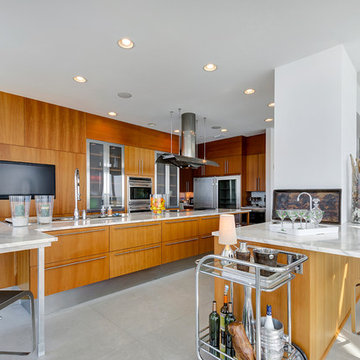
Open concept kitchen - contemporary open concept kitchen idea in Miami with flat-panel cabinets, medium tone wood cabinets and stainless steel appliances
Open concept kitchen - contemporary open concept kitchen idea in Miami with flat-panel cabinets, medium tone wood cabinets and stainless steel appliances
 Latera Architectural Surfaces / Dorado Stone
Description
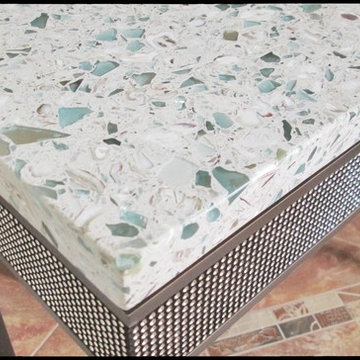
Break waves in sustainability. Inspired by the glassy green sea of the South's Emerald Coast, this is a mix of oyster shells and glass. All you need is the salt air.
Glass source story
Green Float Glass used in Construction, plus Oyster Shells from the South Carolina Coast and Bits of Marble from the Historic Georgia Marble Quarry
12