
Search results for "Emerson" in Home Design Ideas


Find the right local pro for your project




 Root Architecture and Development, LLC
View as you walk in the front entry of custom residential build in Denver that shows both the staircases and the open floor plan.
Minimalist staircase photo in Denver
Minimalist staircase photo in Denver

 Root Architecture and Development, LLC
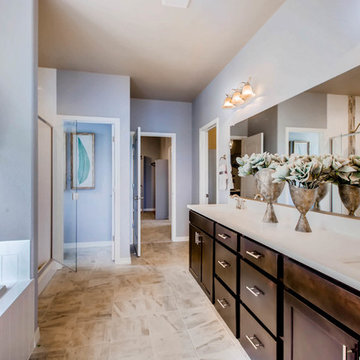
Master bathroom in a custom residential build in Denver.
Bathroom - modern bathroom idea in Denver
Bathroom - modern bathroom idea in Denver
 Root Architecture and Development, LLC
Another view of the open floor plan and the steps leading to the second floor of this custom residential build in Denver. The walls framing the length of both sides of the home were designed with a continuous line of windows to allow for ample natural light.

 Starr Homes
Inspiration for a rustic carpeted bedroom remodel in Kansas City with beige walls, a standard fireplace and a stone fireplace

 Root Architecture and Development, LLC
Spiral, steel, floating staircase leading to third floor of a custom residential home in Denver.
Minimalist staircase photo in Denver
Minimalist staircase photo in Denver
134