
Search results for "Emerson" in Home Design Ideas


Find the right local pro for your project

 Macan Homes
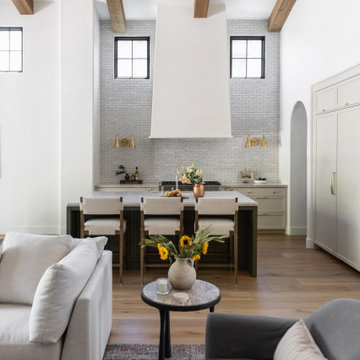
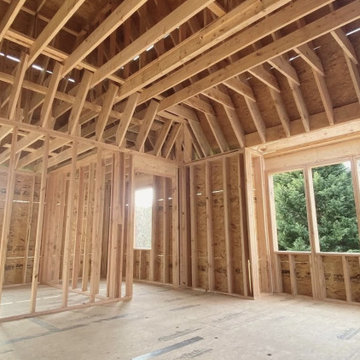
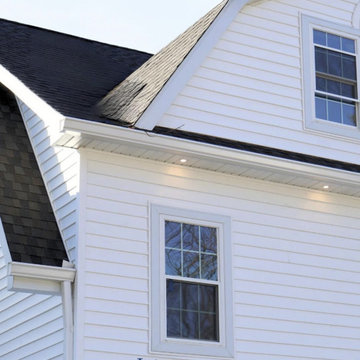
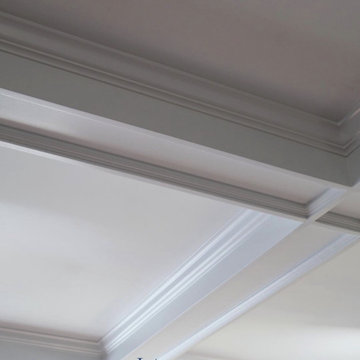
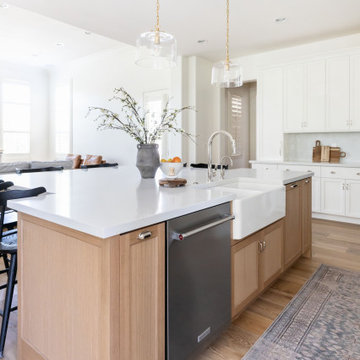
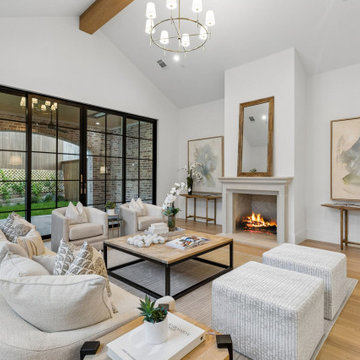
The living room in The Emerson is designed to bring people together with soaring vaulted ceilings, an exposed wood beam, a statement fireplace, and expansive sliding glass doors that create a seamless connection to the outdoor living space. Warm natural finishes and timeless architecture combine to create a comfortable, light-filled great room that reflects Macan Homes' commitment to thoughtful design, exceptional craftsmanship, and homes built for better living.

 Montchanin Builders
Open Family Room and Kitchen
Karl Richeson Photography Inc.
Inspiration for a small contemporary open concept dark wood floor living room remodel in Wilmington with gray walls and a wall-mounted tv
Inspiration for a small contemporary open concept dark wood floor living room remodel in Wilmington with gray walls and a wall-mounted tv

 Markalunas Architecture and Design, LLC
Lisa Carroll
Inspiration for a mid-sized country backyard screened-in, dark wood floor and brown floor sunroom remodel in Atlanta with decking, a roof extension, a standard fireplace, a brick fireplace and a standard ceiling
Inspiration for a mid-sized country backyard screened-in, dark wood floor and brown floor sunroom remodel in Atlanta with decking, a roof extension, a standard fireplace, a brick fireplace and a standard ceiling
57