
Search results for "Emotional" in Home Design Ideas
 MORÈNA BAR OR - Luxury Interior Design
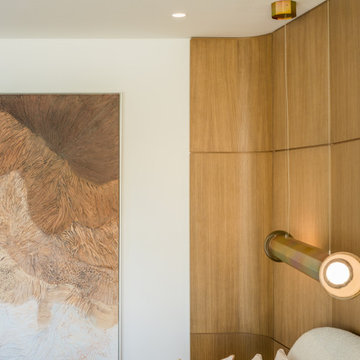
L.Z. Horizon Residence is a luxury apartment designed to restore clarity and presence. Its palette of soft tones, natural materials, and open flow creates a subtle emotional rhythm—supporting both stillness and vitality. Light moves gently through the space, textures invite touch, and every element was chosen not only for beauty, but for how it feels. More than a home, it’s a quiet system that brings balance back to the body and mind.

 House of Jordyn
PHOTO CREDIT: INTERIOR DESIGN BY: HOUSE OF JORDYN ©
Creating an experience and sparking an emotion through design is our driving force! If you can envision yourself drinking hot coco or perhaps a nice glass of wine, while watching a movie and cuddling up with a cozy blanket, then we did our job! We replaced the floors, repainted the walls, added recessed lighting, replaced the window, replaced the sliding door, to stay on budget we opted to painting the fireplace bricks white, changed the room layout, and used some of the existing furniture while adding some new pieces that would compliment each other. Overall, this basement only needed a little bit of TLC to completely transform into an inviting space.
 Solomia Home
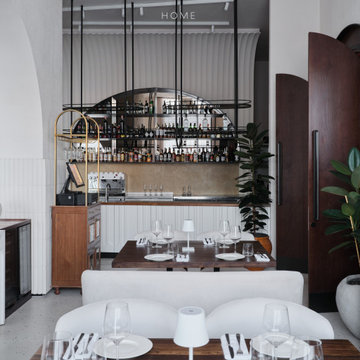
DIO restaurant is a bold fusion of antiquity and pop art, where classical aesthetics take on a modern, ironic edge. It’s a space where history is reimagined — lively, daring, and unmistakably contemporary.
The restaurant is spread across two distinct levels. The first floor offers warmth and tranquility — perfect for relaxed dining. In contrast, the second floor delivers a vibrant, emotionally charged atmosphere full of visual intrigue.Classical statues shed their museum-like solemnity and become playful, expressive art objects. The blend of traditional forms with provocative details creates a unique visual dialogue that surprises and engages. Architectural elements like arches, vaults, and layered structures add depth and theatrical flair. Natural materials — stone, marble, and textiles — bring the space to life, appealing to both sight and touch. A warm, earthy palette — terracotta, marble mosaic, and natural tones — ties everything together in a timeless yet refreshingly modern ambiance.
Find the right local pro for your project
 MORÈNA BAR OR - Luxury Interior Design
L.Z. Horizon Residence is a luxury apartment designed to restore clarity and presence. Its palette of soft tones, natural materials, and open flow creates a subtle emotional rhythm—supporting both stillness and vitality. Light moves gently through the space, textures invite touch, and every element was chosen not only for beauty, but for how it feels. More than a home, it’s a quiet system that brings balance back to the body and mind.

 LeichtUSA
This stylish kitchen features an interesting
interplay of surfaces. Matt lacquer shaker style kitchen cabinet doors with matt lacquer continuous
fronts are elegantly complemented
by smooth surfaces made of American
walnut. A pleasing mix of styles with
character. While the matt lacquer surfaces
generate an air of clear objectivity, the
warm tones of the walnut add an emotional
touch. The combination is also used
particularly effectively in the glass wall
units which feature walnut inside.
 SPACES THAT SPEAK HOME STAGING
Lori Carbone of Spaces That Speak Home Staging
www.spacesthatspeak.com
*Styling Homes to Sell-Redesigning Interiors To Live*
Model Home Kitchen
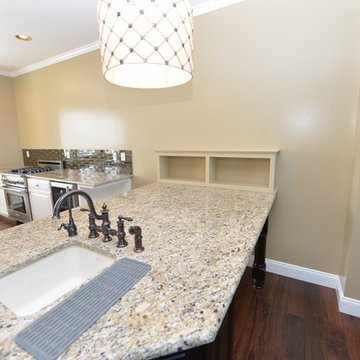
"before Picture" empty homes appear sad and with no soul. Buyers will quickly leave. Staging homes will invite buyers to linger and stay longer developing an emotional attachment. Furniture gives buyers a point of reference for size and scale. Home staged by Lori Carbone accredited home stager -servicing Bergen County NJ & Rockland County NY-
Spaces That Speak Home Staging, www.spacesthatspeak.com -201-957-4610
 Alexis King Interiors
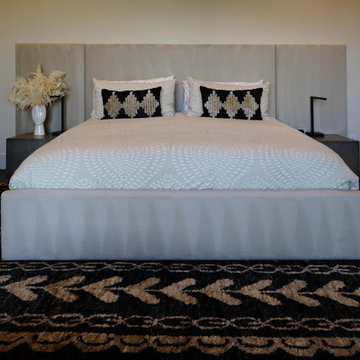
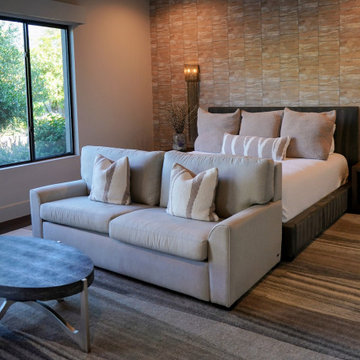
This project was a ton of fun. I have been working with these clients, now dear friends, for several years on their various properties and we work really well together. For their desert home, my goal was to create a new experience with each space while maintaining flow. This required striking a balance between organic light/airy spaces and glam dark/moody spaces. The finishes specified ranged from blackened steel, walnut, polished brass, rubbed plaster, digital wallcovering and back lit quartz to name a few. When a space draws you in closer to investigate there is a moment of discovery that elicits an emotional response. These spaces do just that. From sublime light fixtures to cozy seating vignettes, this home is a beautiful sanctuary - a place to entertain friends and family both indoors and out. It is a poised exercise in effortless, relaxed, edgy luxe design.
 Alexis King Interiors
This project was a ton of fun. I have been working with these clients, now dear friends, for several years on their various properties and we work really well together. For their desert home, my goal was to create a new experience with each space while maintaining flow. This required striking a balance between organic light/airy spaces and glam dark/moody spaces. The finishes specified ranged from blackened steel, walnut, polished brass, rubbed plaster, digital wallcovering and back lit quartz to name a few. When a space draws you in closer to investigate there is a moment of discovery that elicits an emotional response. These spaces do just that. From sublime light fixtures to cozy seating vignettes, this home is a beautiful sanctuary - a place to entertain friends and family both indoors and out. It is a poised exercise in effortless, relaxed, edgy luxe design.
 Studio Ravel
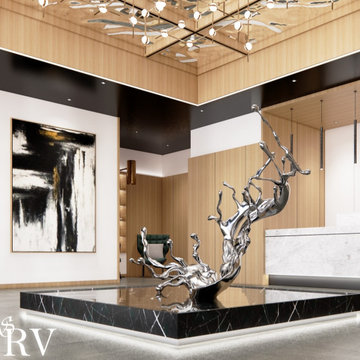
Decorating with #Fengshui and focusing on the water element.
Featuring in this interior visualization of a contemporary lobby is an inspired gravity-defying sculptural work of @zhengluarts
According to feng shui, water nourishes wood. This interior shows the cohesion between wood material and water feature.
By adding rippling mirrors above the sculpture, more water energy is brought out. Mirrors are about creating copies, dualism, symmetry, and the idea that there is a realm beyond us. Water seeks to go deeper into emotions and the imagination to try and uncover hidden worlds, hidden trauma, and hidden desires.
What do you think of this space?
???? ??? ?????? ??????? ?????????.
Give your space some character, call or message studioravel at (+1)7787513472
????????
#studioravel #instadesign #instahome #luxurydesign #luxuryinteriors #instadaily #archidaily #luxury #archilovers #livinigroom #picoftheday #theworldofinteriors #vancouverdesign #vancouverhomes #interiorinspiration #interiorinspiration #architecturaldigest #livingroomdesign #livingroomdecor #vogueliving #worldofinteriors #homestyling@archdigest
 Garden Mates LLC
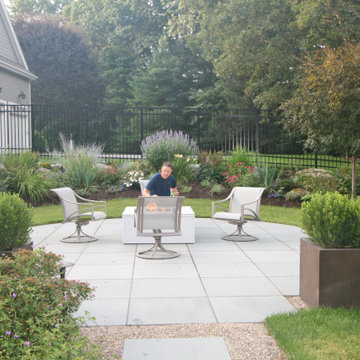
The "ribbon of boulders”, which is reminiscent of nature and its flowing form, defines the upper and lower tiers of this transformative landscape. The boulder ribbon creates the impression of an unending journey, thus forging a sense of continuity. Colorful perennials bloom throughout the season, attracting a symphony of pollinators and creating an intoxicating scent. In the backyard, this overgrown and unappreciated lovely stone house was barely visible through the brambles. It now features prominently and provides context for the bluestone fire pit seating area. Repeating the bluestone journey, the front walkways reinforce the emotional response of curves used thoughtfully throughout the landscape. A circle of bluestone, within a circle, within a circle was crafted in the driveway turn around to showcase a seasonal planter that welcomes you home.

 CHD Interiors
A local to the Myrtle Beach area, Rebecca recently graduated from Winthrop University with a Bachelor of Fine Arts concentrating in Interior Design. She will be joining the CHD Murrells Inlet design team as a Junior Designer. Rebecca has had a passion for design since a young age and that passion drives her today. Her designs are inspired by her clients’ personalities and their emotional connections to the space. She loves seeing a space come to life and establishing a foundation for her clients that creates a timeless story for years to come. When not working, Rebecca lives an active and creative lifestyle. As a former tri-sport athlete in high school (soccer, basketball and golf), she still enjoys playing golf and also plays the piano and was classically trained pianist for 10 years. When not on the course or tickling the ivories, you can find her soaking up the sun at the beach with friends and family.
 Alexis King Interiors
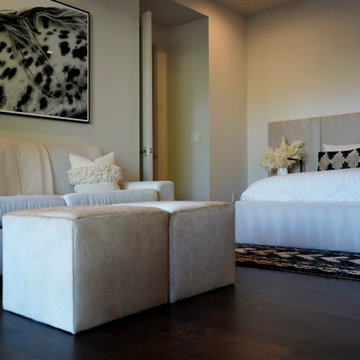
This project was a ton of fun. I have been working with these clients, now dear friends, for several years on their various properties and we work really well together. For their desert home, my goal was to create a new experience with each space while maintaining flow. This required striking a balance between organic light/airy spaces and glam dark/moody spaces. The finishes specified ranged from blackened steel, walnut, polished brass, rubbed plaster, digital wallcovering and back lit quartz to name a few. When a space draws you in closer to investigate there is a moment of discovery that elicits an emotional response. These spaces do just that. From sublime light fixtures to cozy seating vignettes, this home is a beautiful sanctuary - a place to entertain friends and family both indoors and out. It is a poised exercise in effortless, relaxed, edgy luxe design.

 FOTOFINISH
This tiny but yet real lighthouse on the horizon and not a living soul around create a fantastic landscape. It runs the gamut, from tranquil and peaceful emotions to all the colors of simple natural beauty. If you go extra mile you can create your own story on this background.
+ different sizes and production techniques available
+ superior production quality
+ ready to hang on the wall
+ edition of 10. Certificate with handwritten signature of the artist
Artwork comes in the edition of 10 and has a certificate of origin.
Photo Art is the most stunning among modern ways to decorate your homes, offices, and spaces.
 Gardner Realty and Property Management Company LLC
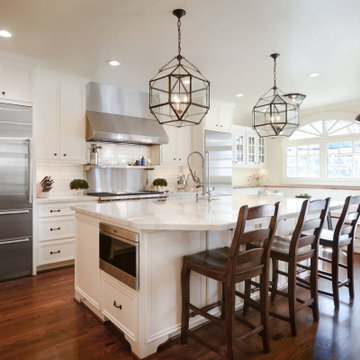
Design Beyond Boundaries: Gardner Realty and Property Management Company LLC redefines design by pushing the boundaries of creativity. Our innovative concepts transcend conventional norms, breathing life into spaces that inspire awe. From concept to execution, we curate environments that evoke emotion, elevate aesthetics, and create unforgettable experiences. Experience design that knows no limits with Gardner Realty.
 Maria Alexandra Alvarez Zambrano
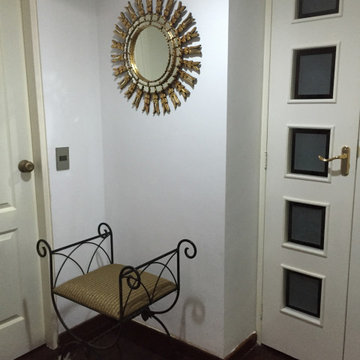
Other spaces of a house are the support of all the activities taking place in it: entrance, walk in closet, interior and auxiliary spaces. Every one of them plays an important part, and it has to reflect the love that is showed there. All of these ancillary areas help to create an environment of progress and balance. So, the people there can accomplish their goals and be emotionally well.
Otros espacios de una casa son auxiliares de que todas las actividades se den: entrada, closet, espacios internos y de apoyo. Todos juegan una parte importante y tiene que reflejar el amor que se vive allí. Todo eso ayuda a crear un ambiente de progreso y equilibrio. Así las personas en su regazo pueden lograr sus metas y estar bien emocionalmente.
 LeichtUSA
This stylish kitchen features an interesting
interplay of surfaces. Matt lacquer shaker style kitchen cabinet doors with matt lacquer continuous
fronts are elegantly complemented
by smooth surfaces made of American
walnut. A pleasing mix of styles with
character. While the matt lacquer surfaces
generate an air of clear objectivity, the
warm tones of the walnut add an emotional
touch. The combination is also used
particularly effectively in the glass wall
units which feature walnut inside.
 Alexis King Interiors
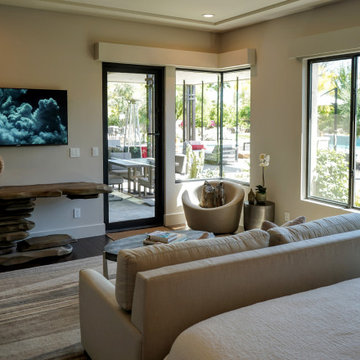
This project was a ton of fun. I have been working with these clients, now dear friends, for several years on their various properties and we work really well together. For their desert home, my goal was to create a new experience with each space while maintaining flow. This required striking a balance between organic light/airy spaces and glam dark/moody spaces. The finishes specified ranged from blackened steel, walnut, polished brass, rubbed plaster, digital wallcovering and back lit quartz to name a few. When a space draws you in closer to investigate there is a moment of discovery that elicits an emotional response. These spaces do just that. From sublime light fixtures to cozy seating vignettes, this home is a beautiful sanctuary - a place to entertain friends and family both indoors and out. It is a poised exercise in effortless, relaxed, edgy luxe design.
 Solomia Home
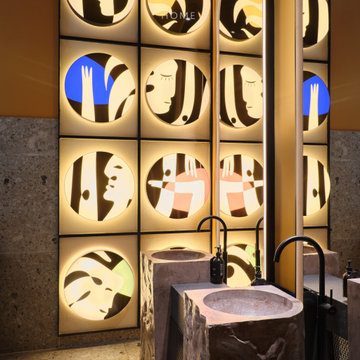
DIO restaurant is a bold fusion of antiquity and pop art, where classical aesthetics take on a modern, ironic edge. It’s a space where history is reimagined — lively, daring, and unmistakably contemporary.
The restaurant is spread across two distinct levels. The first floor offers warmth and tranquility — perfect for relaxed dining. In contrast, the second floor delivers a vibrant, emotionally charged atmosphere full of visual intrigue.Classical statues shed their museum-like solemnity and become playful, expressive art objects. The blend of traditional forms with provocative details creates a unique visual dialogue that surprises and engages. Architectural elements like arches, vaults, and layered structures add depth and theatrical flair. Natural materials — stone, marble, and textiles — bring the space to life, appealing to both sight and touch. A warm, earthy palette — terracotta, marble mosaic, and natural tones — ties everything together in a timeless yet refreshingly modern ambiance.
 Cooke Furniture
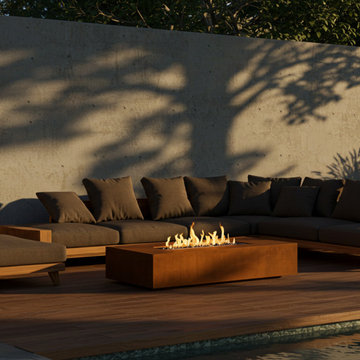
A minimalist outdoor lounge elevated by the warm presence of a sculptural fire feature. This rust-toned, linear fire pit anchors the space with understated drama, creating a powerful visual contrast against the clean-lined sectional and neutral tones of the wood deck. Its low profile ensures unobstructed sightlines while the steady, ribbon-like flame draws the eye and adds dynamic movement to an otherwise tranquil setting.
Positioned poolside and framed by natural grasses and warm-toned materials, the fire pit extends the usability of the space well into the evening. The gentle flicker reflects off surrounding surfaces, casting subtle shadows across the concrete wall and highlighting the rich textures of the natural elements. More than a heat source, this fire feature becomes the emotional centerpiece—inviting conversation, comfort, and connection in a space designed for both solitude and social gathering.
 Amethyst Home
This fall, Amethyst had the opportunity to partner with Freeman Custom Homes of Kansas City to furnish this 5000 sq ft European Modern designed home for the Artisan Home Tour 2020!
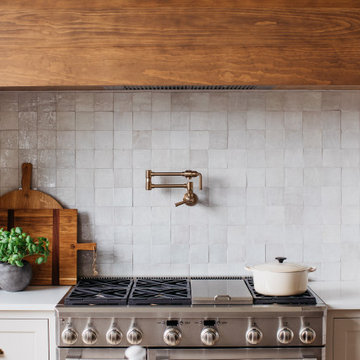
Every square inch of this home was magical -- from the secret staircase in the master bath leading to a private shuttered plunge pool to the vaulted kitchen with sky high mushroom colored cabinetry and handmade zellige tile.
We met the builders during the cabinetry phase and watching their final, thoughtful design details evolve was such full of over-the-top surprises like the unique valet-like storage in the entry and limestone fireplace!
As soon as we saw their vision for the home, we knew our furnishings would be a great match as our design style celebrates handmade rugs, artisan handmade custom seating, old-meets-new art, and let's be honest -- we love to go big! They trusted us to do our thing on the entire main level and we enjoyed every minute.
The load in took 3 full trucks and fortunately for us -- the homeowners fell in love with several pieces so our uninstall trip was significantly lighter. I think we were all a little emotional leaving this masterpiece but sooooo happy for the owners and just hoping we get invited to a Christmas party...
Here are some of the highlights -- 90% of the furnishings and rugs were from our shop and we filled in the gaps with some extra special pieces!
46