
Search results for "Emotionally" in Home Design Ideas
 Great Big Canvas
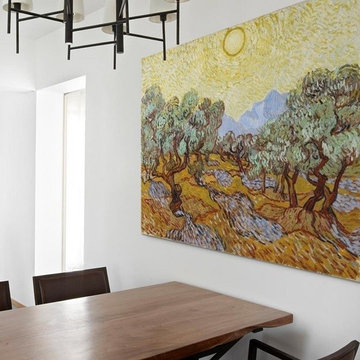
Classical painting of an olive grove with trees in rows and the blazing sun creating shadows on the ground. Vincent Van Gogh (1853-1890) was a Dutch post-Impressionist artist whose influence is far reaching still today. He is famous for his bold colored floral studies, still lifes, and land and seascapes. His painting style is unique and inspiring, as is his incredible ability to capture personality and emotion in his famous portraits.
 Caesarstone
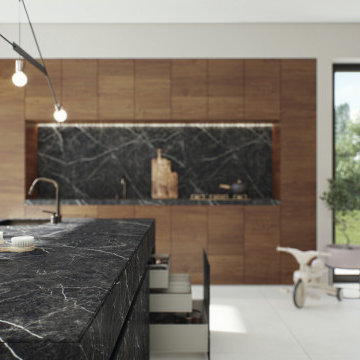
A midnight-black base showered with chalky-white lines that strike like lightning, interlaced with finer veins that move across its emotive black base, layered with the earthy impurities of crystallin textures that evolve over time in natural marble, in tactile Ultra-Rough finish.
 COSWICK LTD
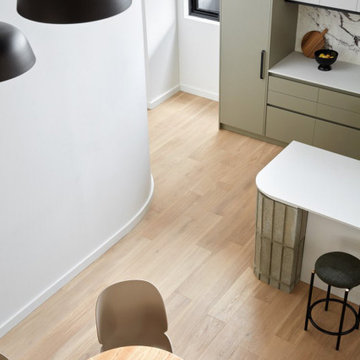
The interior is designed in a laconic style. The author of the project used several basic colors: black, white and the warm natural shade of the Coswick floor. The interior design is perfectly organized. Impeccable proportions, a minimum of decorative elements and lack of frills makes pleasant emotions. The result is an peaceful and very comfortable space.
3-layer Coswick Engineered Flooring Oak Ginger was used in the project.
Coswick’s dealer: Woodpecker Flooring
Find the right local pro for your project
 Kallweit Graham Architecture
Construction: Kingdom Builders
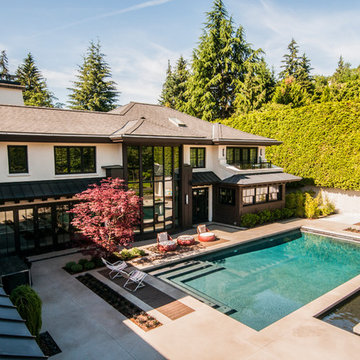
It's all about you! Your dreams, your site, your budget…. that's our inspiration! It is all about creating a home that is a true reflection of you and your unique lifestyle. Every project has it's challenges, but underneath the real-life concerns of budget and bylaws lie opportunities to delight. At Kallweit Graham Architecture, it is these opportunities that we seek to discover for each and every project.
The key to good design is not an unlimited budget, nor following trends. Rather, it takes the limitations of a project and, through thoughtful design, brings out its uniqueness, and enhances the property and it's value.
Building new or renovating an existing home is exciting! We also understand that it can be an emotional undertaking and sometimes overwhelming. For over two decades we have helped hundreds of clients "find their way" through the building maze. We are careful listeners, helping people to identify and prioritize their needs. If you have questions like what is possible? what will it look like? and how much will it cost? our trademarked RenoReport can help… see our website for details www.kga.ca.
We welcome your enquiries, which can be addressed to Karen or Ross
Karen@kga.ca ext:4
Ross@kga.ca ext: 2
604.921.8044
 Schonbek
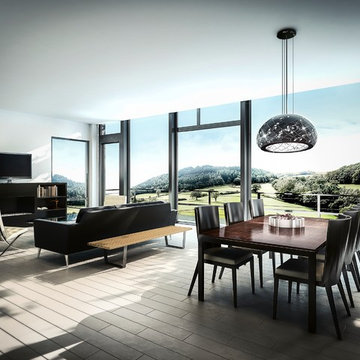
Evoking scenes of tree branches blooming with flowers, Apta by Swarovski is an emotive, nature-inspired pendant design. Light passes through precise cutouts filled with crystal to form intriguing reflections. Apta is available in three special pendant shapes and four classic Swarovski finishes
 Cantoni Irvine

Design by Blue Heron in Partnership with Cantoni. Photos By: Stephen Morgan
For many, Las Vegas is a destination that transports you away from reality. The same can be said of the thirty-nine modern homes built in The Bluffs Community by luxury design/build firm, Blue Heron. Perched on a hillside in Southern Highlands, The Bluffs is a private gated community overlooking the Las Vegas Valley with unparalleled views of the mountains and the Las Vegas Strip. Indoor-outdoor living concepts, sustainable designs and distinctive floorplans create a modern lifestyle that makes coming home feel like a getaway.
To give potential residents a sense for what their custom home could look like at The Bluffs, Blue Heron partnered with Cantoni to furnish a model home and create interiors that would complement the Vegas Modern™ architectural style. “We were really trying to introduce something that hadn’t been seen before in our area. Our homes are so innovative, so personal and unique that it takes truly spectacular furnishings to complete their stories as well as speak to the emotions of everyone who visits our homes,” shares Kathy May, director of interior design at Blue Heron. “Cantoni has been the perfect partner in this endeavor in that, like Blue Heron, Cantoni is innovative and pushes boundaries.”
Utilizing Cantoni’s extensive portfolio, the Blue Heron Interior Design team was able to customize nearly every piece in the home to create a thoughtful and curated look for each space. “Having access to so many high-quality and diverse furnishing lines enables us to think outside the box and create unique turnkey designs for our clients with confidence,” says Kathy May, adding that the quality and one-of-a-kind feel of the pieces are unmatched.
rom the perfectly situated sectional in the downstairs family room to the unique blue velvet dining chairs, the home breathes modern elegance. “I particularly love the master bed,” says Kathy. “We had created a concept design of what we wanted it to be and worked with one of Cantoni’s longtime partners, to bring it to life. It turned out amazing and really speaks to the character of the room.”
The combination of Cantoni’s soft contemporary touch and Blue Heron’s distinctive designs are what made this project a unified experience. “The partnership really showcases Cantoni’s capabilities to manage projects like this from presentation to execution,” shares Luca Mazzolani, vice president of sales at Cantoni. “We work directly with the client to produce custom pieces like you see in this home and ensure a seamless and successful result.”
And what a stunning result it is. There was no Las Vegas luck involved in this project, just a sureness of style and service that brought together Blue Heron and Cantoni to create one well-designed home.
To learn more about Blue Heron Design Build, visit www.blueheron.com.
 Amethyst Home
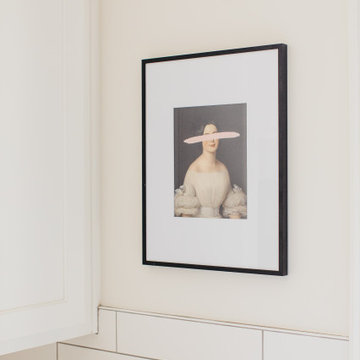
This fall, Amethyst had the opportunity to partner with Freeman Custom Homes of Kansas City to furnish this 5000 sq ft European Modern designed home for the Artisan Home Tour 2020!
Every square inch of this home was magical -- from the secret staircase in the master bath leading to a private shuttered plunge pool to the vaulted kitchen with sky high mushroom colored cabinetry and handmade zellige tile.
We met the builders during the cabinetry phase and watching their final, thoughtful design details evolve was such full of over-the-top surprises like the unique valet-like storage in the entry and limestone fireplace!
As soon as we saw their vision for the home, we knew our furnishings would be a great match as our design style celebrates handmade rugs, artisan handmade custom seating, old-meets-new art, and let's be honest -- we love to go big! They trusted us to do our thing on the entire main level and we enjoyed every minute.
The load in took 3 full trucks and fortunately for us -- the homeowners fell in love with several pieces so our uninstall trip was significantly lighter. I think we were all a little emotional leaving this masterpiece but sooooo happy for the owners and just hoping we get invited to a Christmas party...
Here are some of the highlights -- 90% of the furnishings and rugs were from our shop and we filled in the gaps with some extra special pieces!
 Leanna Rathkelly Photography
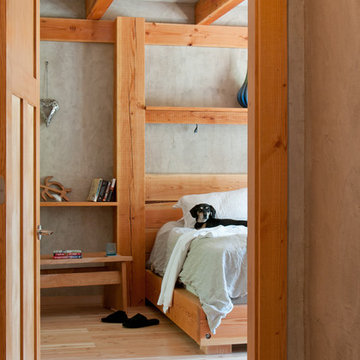
Leanna Rathkelly Photo: One of the owners' rescue dogs relaxes on the master bed. The douglas fir beams and posts were milled from trees harvested from the property. The concrete insulated panels that make up the walls are parged and left natural.
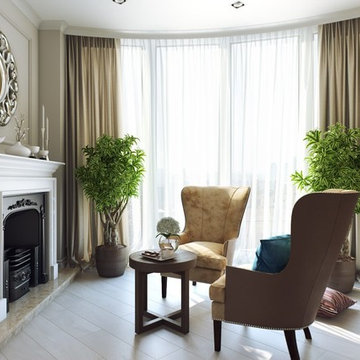
 ArchiCGI 3D Rendering
Great Livng Room Visualization
Fireplace and armchairs in the classics looks just perfect in this rendering project. 3d artist created emotional Interior visualisation.
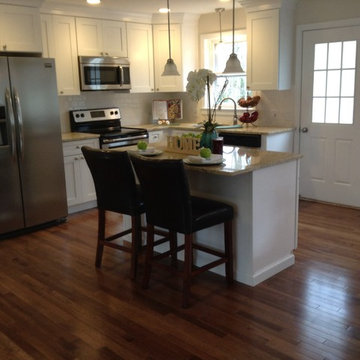
 Nancy the Stager & Redesigner
Kitchen Island, in a redone home in Southington CT.
This kitchen was done to evoke lots of emotional attachment.
This room is a place to start cooking lots of family memories.
Nancy the Stager
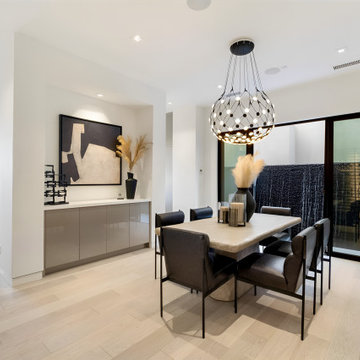
 Lavish Interiors
This never-occupied, move-in ready custom home in The Estates at Ascent at The Phoenician showcases the power of professional home staging. With unobstructed Camelback Mountain views, over 4,600 sq ft of designer living space, and luxury finishes throughout, this property was thoughtfully staged to highlight its architectural beauty and create emotional appeal for high-end buyers.
Staging features include layered textures, neutral tones, and curated furnishings that enhance the natural light, open flow, and high-end amenities—like the invisacook induction island, glass-enclosed wine display, and spa-style primary suite. Every space, from the dramatic entry to the multiple view patios, was styled to maximize visual impact and buyer connection.
Luxury home staging helped bring this one-of-a-kind property to life, showing its full potential and lifestyle story.
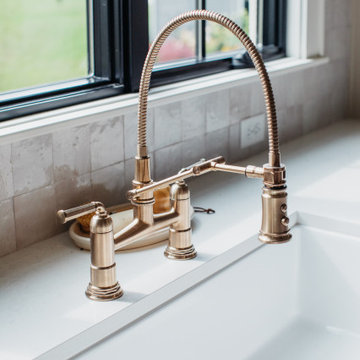 Amethyst Home
This fall, Amethyst had the opportunity to partner with Freeman Custom Homes of Kansas City to furnish this 5000 sq ft European Modern designed home for the Artisan Home Tour 2020!
Every square inch of this home was magical -- from the secret staircase in the master bath leading to a private shuttered plunge pool to the vaulted kitchen with sky high mushroom colored cabinetry and handmade zellige tile.
We met the builders during the cabinetry phase and watching their final, thoughtful design details evolve was such full of over-the-top surprises like the unique valet-like storage in the entry and limestone fireplace!
As soon as we saw their vision for the home, we knew our furnishings would be a great match as our design style celebrates handmade rugs, artisan handmade custom seating, old-meets-new art, and let's be honest -- we love to go big! They trusted us to do our thing on the entire main level and we enjoyed every minute.
The load in took 3 full trucks and fortunately for us -- the homeowners fell in love with several pieces so our uninstall trip was significantly lighter. I think we were all a little emotional leaving this masterpiece but sooooo happy for the owners and just hoping we get invited to a Christmas party...
Here are some of the highlights -- 90% of the furnishings and rugs were from our shop and we filled in the gaps with some extra special pieces!
 MORÈNA BAR OR - Luxury Interior Design
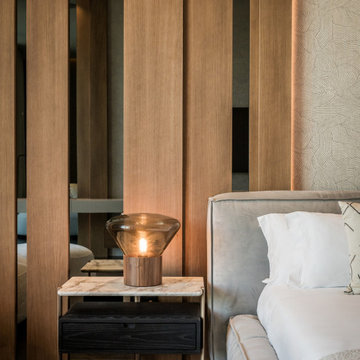
S.B. HOUSE – Ambience Residence is a luxury home designed for quiet living and sensory balance. With warm tones, tactile surfaces, and soft natural lighting, each space invites calm attention and emotional ease. Its flowing layout supports both intimacy and openness—crafted for those who value elegance without excess.


 Amethyst Home
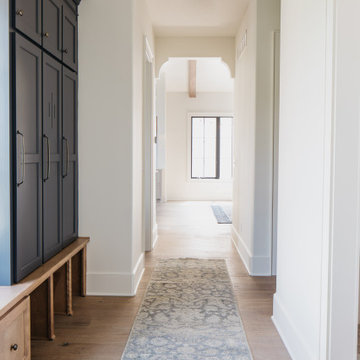
This fall, Amethyst had the opportunity to partner with Freeman Custom Homes of Kansas City to furnish this 5000 sq ft European Modern designed home for the Artisan Home Tour 2020!
Every square inch of this home was magical -- from the secret staircase in the master bath leading to a private shuttered plunge pool to the vaulted kitchen with sky high mushroom colored cabinetry and handmade zellige tile.
We met the builders during the cabinetry phase and watching their final, thoughtful design details evolve was such full of over-the-top surprises like the unique valet-like storage in the entry and limestone fireplace!
As soon as we saw their vision for the home, we knew our furnishings would be a great match as our design style celebrates handmade rugs, artisan handmade custom seating, old-meets-new art, and let's be honest -- we love to go big! They trusted us to do our thing on the entire main level and we enjoyed every minute.
The load in took 3 full trucks and fortunately for us -- the homeowners fell in love with several pieces so our uninstall trip was significantly lighter. I think we were all a little emotional leaving this masterpiece but sooooo happy for the owners and just hoping we get invited to a Christmas party...
Here are some of the highlights -- 90% of the furnishings and rugs were from our shop and we filled in the gaps with some extra special pieces!
 LeichtUSA
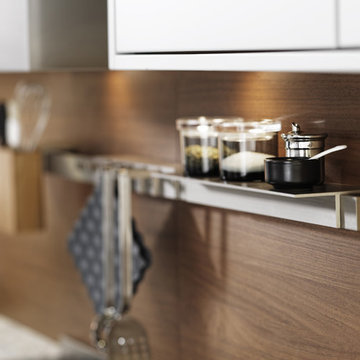
This stylish kitchen features an interesting
interplay of surfaces. Matt lacquer shaker style kitchen cabinet doors with matt lacquer continuous
fronts are elegantly complemented
by smooth surfaces made of American
walnut. A pleasing mix of styles with
character. While the matt lacquer surfaces
generate an air of clear objectivity, the
warm tones of the walnut add an emotional
touch. The combination is also used
particularly effectively in the glass wall
units which feature walnut inside.

 Padexpo Stone & Covering - Miami, Florida
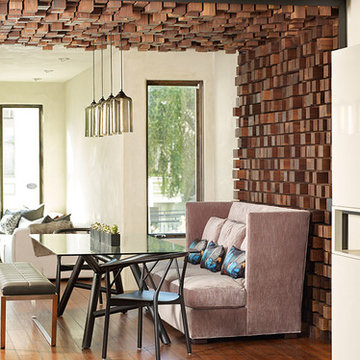
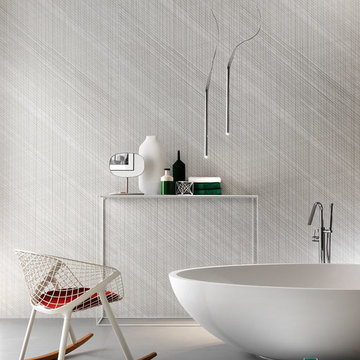
Slimtech Naive, design by Patrick Norguet, is inspired by avant-garde technology.
It is the meeting point between design and technology, between craftsmanship and industry, between porcelain stoneware and glaze.
The patterns, reminiscent of carefully drawn pencil lines, create an interweaving effect, a web of random marks that emanate an emotional candor.
The lightness and the sizes of the slabs accentuate the delicacy of these lines, which intersect unpredictably.
A playful interaction between marks and rhythm that creates vibrant and mysterious surfaces available in various colors.

 Rivington Marx Interiors
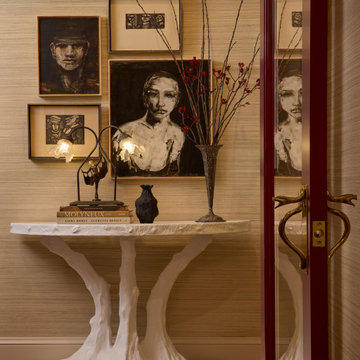
Every piece in this entryway design shares the same mood and quiet intensity. Paintings by local artist Michael Dowling and woodblock printed pieces by renowned 1930’s French artist Georges Rouault show a raw, honest, and emotional insight that both artists are known for in their works. The grasscloth backdrop adds depth without distraction. A 1940’s bronze and celluloid art deco lamp lights up the moment, and a couple of our favorite interior design cocktail books on a tree inspired entry table keep the vibe interesting and welcoming. Collected, not cluttered, with Rivington Marx style!
39