
Search results for "Emotionally" in Home Design Ideas

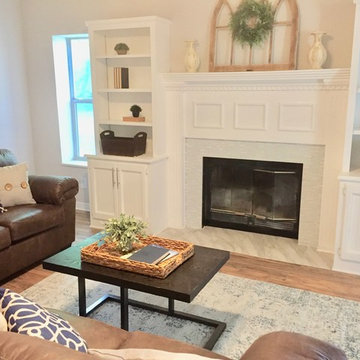
 Welcome Home Staging & Investments
We keep our staging modest. This is something "doable" by the purchaser, something non-threatening in terms of design. They can relate to our choices and feel at home. This is how we sell homes!
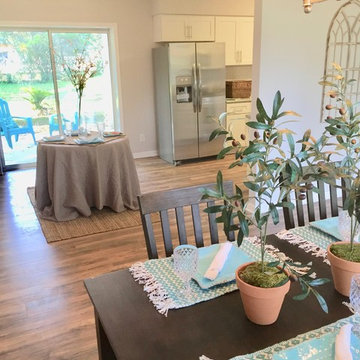 Welcome Home Staging & Investments
Another view...it has to look good from every angle! :)
Example of a mid-sized cottage medium tone wood floor and brown floor great room design in Other with beige walls
Example of a mid-sized cottage medium tone wood floor and brown floor great room design in Other with beige walls
Find the right local pro for your project
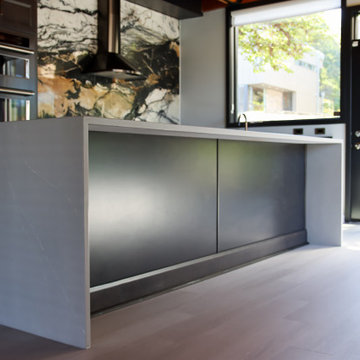
 Turner Design Firm
Large trendy l-shaped vinyl floor, beige floor and exposed beam kitchen photo in Baltimore with an undermount sink, recessed-panel cabinets, dark wood cabinets, quartz countertops, multicolored backsplash, stone slab backsplash, black appliances, an island and white countertops
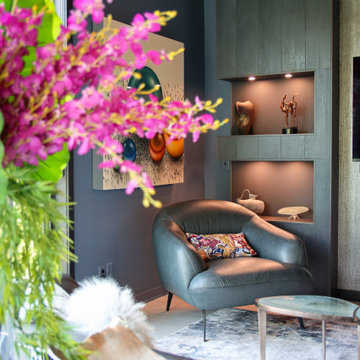 Turner Design Firm
Trendy open concept light wood floor, beige floor, exposed beam and wood ceiling living room photo in Baltimore with blue walls, a standard fireplace and a wall-mounted tv
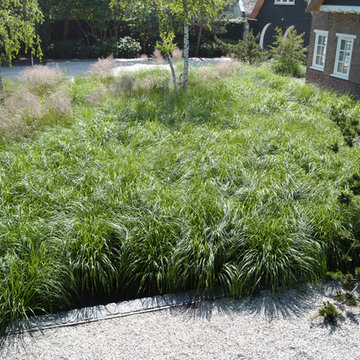
 Andrew van Egmond - Designing garden and landscape
Photography:
Andrew van Egmond
Green constructor:
Kroeze Hoveniers Beesd
Trees by::
Van der berk
Lighting by:
Burlight
Architect renovation and pool:
BOS architects
Interior architect:
De Brouwer Binnenwerken
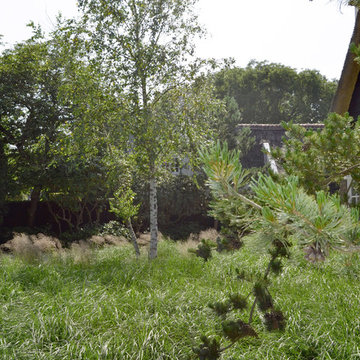 Andrew van Egmond - Designing garden and landscape
Photography:
Andrew van Egmond
Green constructor:
Kroeze Hoveniers Beesd
Trees by::
Van der berk
Lighting by:
Burlight
Architect renovation and pool:
BOS architects
Interior architect:
De Brouwer Binnenwerken
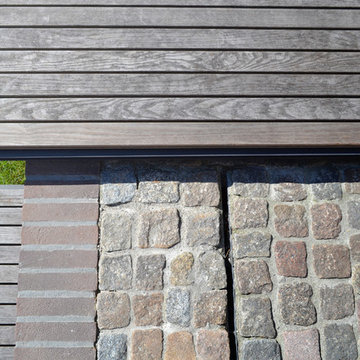 Andrew van Egmond - Designing garden and landscape
Home design - contemporary home design idea in Vancouver
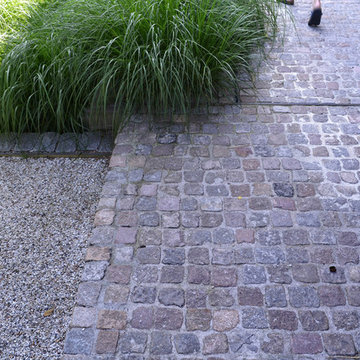 Andrew van Egmond - Designing garden and landscape
Photography:
Andrew van Egmond
Green constructor:
Kroeze Hoveniers Beesd
Trees by::
Van der berk
Lighting by:
Burlight
Architect renovation and pool:
BOS architects
Interior architect:
De Brouwer Binnenwerken
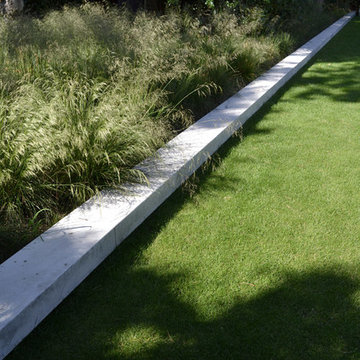 Andrew van Egmond - Designing garden and landscape
Photography:
Andrew van Egmond
Green constructor:
Kroeze Hoveniers Beesd
Trees by::
Van der berk
Lighting by:
Burlight
Architect renovation and pool:
BOS architects
Interior architect:
De Brouwer Binnenwerken
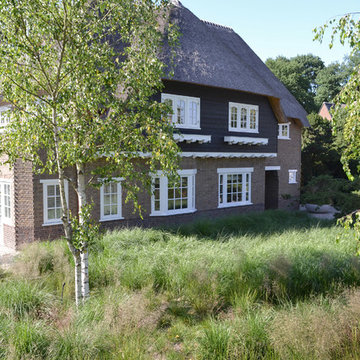 Andrew van Egmond - Designing garden and landscape
Photography:
Andrew van Egmond
Green constructor:
Kroeze Hoveniers Beesd
Trees by::
Van der berk
Lighting by:
Burlight
Architect renovation and pool:
BOS architects
Interior architect:
De Brouwer Binnenwerken
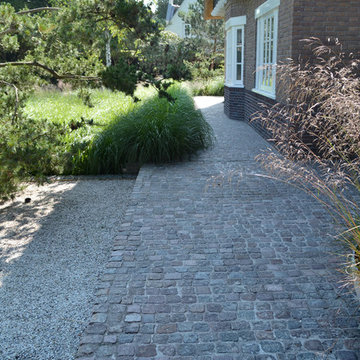 Andrew van Egmond - Designing garden and landscape
Photography:
Andrew van Egmond
Green constructor:
Kroeze Hoveniers Beesd
Trees by::
Van der berk
Lighting by:
Burlight
Architect renovation and pool:
BOS architects
Interior architect:
De Brouwer Binnenwerken
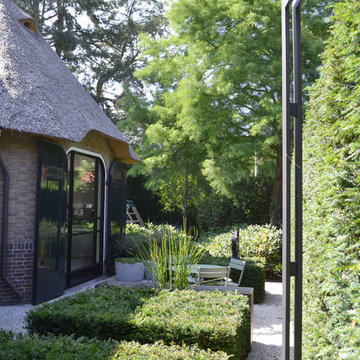 Andrew van Egmond - Designing garden and landscape
Photography:
Andrew van Egmond
Green constructor:
Kroeze Hoveniers Beesd
Trees by::
Van der berk
Lighting by:
Burlight
Architect renovation and pool:
BOS architects
Interior architect:
De Brouwer Binnenwerken
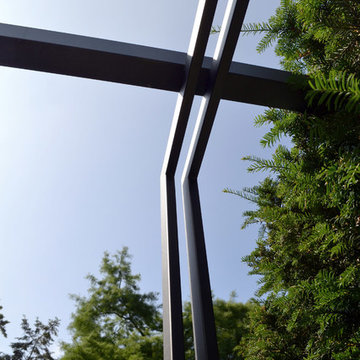 Andrew van Egmond - Designing garden and landscape
Photography:
Andrew van Egmond
Green constructor:
Kroeze Hoveniers Beesd
Trees by::
Van der berk
Lighting by:
Burlight
Architect renovation and pool:
BOS architects
Interior architect:
De Brouwer Binnenwerken
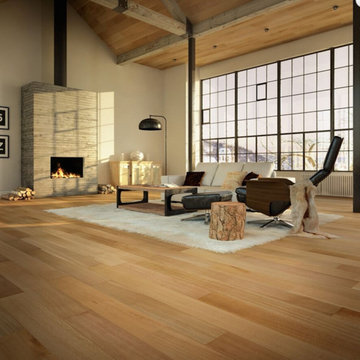

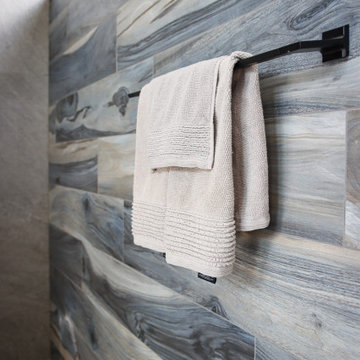
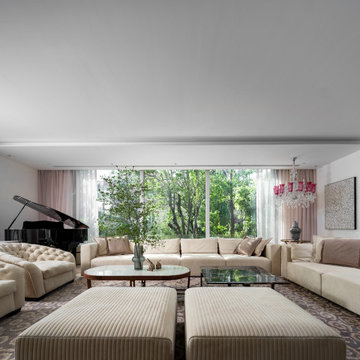
 AFFD Design Firm
GAO Zhiqiang: A dialogue between tangible space and intangible emotions——Space Emotional Design Series, Beijing Dahu Villa
One's way of life is based on his understanding of culture. In other words, 'home' has long been separated from the simple definition of just a house. It is both a deep feeling that lies in the blood and a spiritual destination of body and mind.
The project is a private residence of Beijing Dahu villa. The owner is an entrepreneur who has passion with life. The house bordered by a lake on both sides has a very good view. The owner who has his own unique and profound views on life aesthetics enjoys gardening in his spare time.
Therefore sunlight, air, water and plants are the four design elements which perfectly meet the owner’s needs of having an exquisite land-scape indoors. There are floor-to-ceiling glass windows, unbounded gardens, wooden shelves and vines indoors. All these elements togeth-er form a peaceful and introverted daily emotion which gives the owner a sense of belonging.
This three-storey house has a very clear division of functional space: reception and leisure on the first floor, master bedroom and three guest rooms on the second floor and the logistics area is on Negative layer.
The living room with no basement below is designed to sink 30 centimeters as a solution of insufficient height. There are large French win-dows on both south and west sides of living room which introduces plenty of light into the space.
There are indoor and outdoor area of teahouse dealing with different seasons and weather. The study is located in the northwest corner which is the most important position of a house in Fengshui. Next to the study is a wine and cigar bar where people can relax and enjoy the scenery outside the window.
The dining table in the garden is under a natural pavilion formed by wooden shelves and vines. The owner can have cup of tea together with some friends whether the weather is sunny or rainy.
There will always be someone who will create a life the way you want to live. And a good design should not only provide people a comforta-ble living space, but also give them the ability to enjoy life.
Circular moving lines connect space one by one smoothly. Scenery and light become the focus of the design. Through many design lan-guages such as the arrangement of moving lines in the space, different space interaction and the amount of body shape, the designer is try-ing to describe a picture, tell a story and construct a new attitude towards life.
The dining room and the west kitchen are the other most important spaces besides the living room. Under warm yellow lamplight, classic and contemporary indoor style interweave here. Different materials carry emotions as well as record time which happen to echo the sense of ritual shaped in space.
On the east side of the second-floor master bedroom is a living room with Ivory curtains, sofas, carpets where the owner can drink morning tea and receive his friends. What space itself presents is the elegant temperament that is gifted by time.
The designer chose a modern style Italian frame bed enclosed by screen for the main bedroom. Milky white, light grey, beige and soft tex-ture, vernal sunshine together become a soothing force.
At present, people's needs for living space are more spiritual. Its tolerance and temperature cover a family heritage. It is the artistic creation in the changing times. It can carry history and also inspire future.
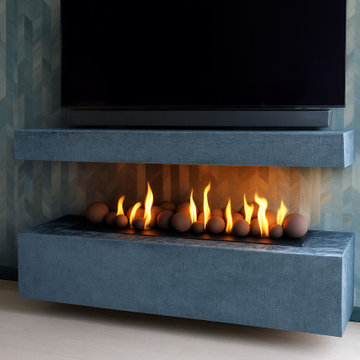 Turner Design Firm
Trendy open concept light wood floor, beige floor and exposed beam living room photo in Baltimore with blue walls, a standard fireplace and a wall-mounted tv
 AFFD Design Firm
GAO Zhiqiang: Exploring the infinite possibilities beyond boundaries - Space Emotion Design Series - Vniau Office
The essence of space design is to pay attention to people’s emotional needs, especially in office designs.
Vniau office is designed by GAO Zhiqiang, a space emotion designer. He created an extremely comfortable and inclusive office space by modern design tech-niques, combined with technology, history and humanities.
/ Explore /
Infinite possibilities beyond boundaries
A humanistic caring, warm and emotional design work, under the continuous changes of social forms, evolves into a space in accordance with the develop-ment of the current era, which is the most solid response from the designer to the space.
This open space makes you feel like entering into a movie scene. Large areas of black and white contrast, and smooth lines create a powerful aura. However, soft lights bring back a romantic atmosphere. The space is highlighted by vir-tuality and reality.
The development of modern technology diversified people’s cognition and iden-tification of space dimension. The designer tries to break the inherent bound-ary consciousness among technology, humanities and nature by comfortable and efficient spatial perception.
Wandering between virtual and real, light and shadow, the space presents a fu-ture sense through symbols. It shows a bold, free, open, lush, and new office format.
"Compared with technology, we pay more attention to people's emotions and feelings. We have always been advocating using the most common materials to create different spaces, and the key is depended on design." Said designer GAO Zhiqiang.
Therefore, when it came to the selection of materials, pureness presents in-finity, simplicity creates richness. Bright green brings cheerfulness, and the exposed ceiling and cloud-like chandeliers create a natural and agile visual perception. The combination of dynamic and stillness embodies the concentra-tion of the designer.
As the previous office was in Chinese style with redwood furniture, in order to have good effect of the overall space, the designer discussed with the own-er repeatedly, strive to change into a modern style, which matches more with their products, clients, competitors, brand culture and temperament of the of-fice, younger staff, etc., in the end, this design shows up.
This is a ring-shaped office space with same walls and same core tubes, which make people easily disoriented. By the principle of 5 elements - metal, wood, water, fire and earth, the designer placed the reception and exhibition room in the middle, and painted in yellow, corresponding to central earth.
According to this principle, the R & D department on the east side is decorat-ed in green, corresponding to wood, also, the market and finance department on the south side is orange, corresponding to fire. Service department on the west is white color representing metal, CEO and QC office on the north side is given black color, representing water. 5 directions are painted in 5 colors, which make people clearly distinguish departments and directions.
The building wall of the void area has a huge sloped beam, which causes poor visual experience. To solve this problem, the designer creates a magnificent X-shaped style by making use of the original beam structure. Its perforated sides and the luminous aluminum plates are very sci-fi, showing a similar vision of X-Men headquarters.
The interaction, communication and intersection among people are the key points of designing moving lines. Their optimization brings closer collaboration among departments,shorten the distance that people have to walk in the space, such as in conference rooms, negotiation rooms, recreation area, water bar, reception area.
Reasonable moving lines make discussion and communication between people, de-partments, and customers more efficient. At the same time, different spaces create different atmospheres and emotions, relax, or serious, or leisurable, etc., so as to meet needs of different moments.
In addition, the designer GAO Zhiqiang said, "We want to create a feeling of flowing clouds. Lights and curves create moving lines, and give a sense of freedom."
To remove the shackles of traditional office designs, and give a space infi-nite vitality is not just a change in form, it is more about 'people' them-selves. Here, everyone has a very large degree of freedom, and they can feel the infinite possibilities of future. Initiative and creativity are stimulated at the same time. Once people create the environment, areas interact with each other, and the power of design emerges.
Soft curve is a visual expression of tolerance and infinite possibilities. The spatial layout breaks isolation and shortens the distance of human hearts. High efficiency while no boundaries, and everywhere has space for independent thinking and solitude. The space respects each individual and can also unit as a whole.
Gaudi, the most famous Spanish architect, once said that straight lines belong to human, and curves belong to the God. It is probably that the curves give birth to too many wonderful changes. In this space, the curves are formed smoothly, either on the ground or ceiling, or a room, a partition.
"Spatial emotion design" advocates bringing human attributes to spatial func-tions. By designing and shaping the space, people are able to work in the best state of physiological and psychological emotions. Therefore, AFFD is trying their best to create comfortable working environments for employees, to ensure efficient work, as well as physical and mental health of staff.

 Tracy Tesmer Design Remodeling
Martin's Crossing Guest Bathroom Shower
Inspiration for a mid-sized transitional 3/4 gray tile and porcelain tile porcelain tile, black floor and single-sink bathroom remodel in Atlanta with white cabinets, a bidet, gray walls, an undermount sink, quartz countertops, gray countertops and a built-in vanity
Inspiration for a mid-sized transitional 3/4 gray tile and porcelain tile porcelain tile, black floor and single-sink bathroom remodel in Atlanta with white cabinets, a bidet, gray walls, an undermount sink, quartz countertops, gray countertops and a built-in vanity
9