
Search results for "Emphasis" in Home Design Ideas

 Goldberg & Rodler, Inc.
A bird’s eye perspective of landscape concept surrounding existing patios. All construction installed by Goldberg & Rodler in the early 2000s survived Sandy. The backyard has now become a series of interconnected spaces with an emphasis on planting.
Photo by Susan Sotera

 Greentree Outdoor Living
This organic, fairy-tale like garden places a heavy emphasis on plant material, which is used to create an enchanted feel with its foliage and flowers. Hydrangeas, Daylilies, and Beebalms are a small taste of this yard's plant palette.
To cross inside to the patio from the grassy area, you must move through the flagstone steps- which is complete with moss inbetween the steps- all while passing the blooming greenery. The edge of the flagstone patio in the backyard was kept natural, and the unique, triangular-shaped pergola provides plenty of shade underneath for those looking to relax in this cozy yard.
In the front, the same plant palette was used to bring continuance in the space, and to give guests a small taste of the beautiful garden hidden in the back.
Designed by Zac Marks
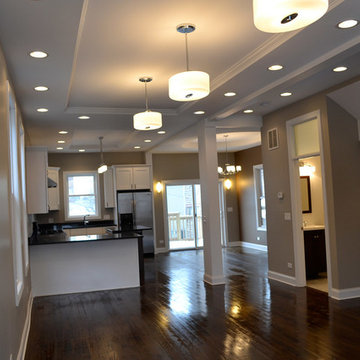
 Chicago Kitchen Cabinet
This project is from our early years as general contractors in the Chicagoland area. These photos aren't professionally shot, but it should help you to understand our history of design and construction excellence.
Project designed by Chicago Kitchen Cabinet. Call us to discuss your project at 312-281-8864. Or, stop by our showroom in Skokie at 4866 W Dempster St. We are full-service kitchen remodelers with our own in-house team of designers and builders. We serve the Chicago area and it's surrounding suburbs, with an emphasis on the North Side and North Shore. You'll find our work from the Loop through Lincoln Park, Skokie, Evanston, Wilmette, and all the way up to Lake Forest.
Find the right local pro for your project

 National Association of Home Builders
2013: The Mission Hills community is one of the oldest and best architecturally preserved neighborhoods in San Diego. American Craftsman was designed and built to sit comfortably amongst its neighbors like it has always belonged. Emphasis is on period-correct details like leaded windows, fumed oak casework, and antique fireplace surrounds. The interiors are grand but warm and welcoming, a perfect place for the retired owners to host their family and friends. The home was custom designed with age-in-place in mind, so a slow transition to full-time ground floor living is effortless.
Architect: IS Architecture - http://www.isarchitecture.com
Builder: Hill Construction Company - http://www.hillconstructioncompany.com

 Chi Renovation & Design
For this Chicago bath remodel, we went with a bright white to give the room a modern feeling, while adding woods and black hardware to provide sharp lines and contrast.
Project designed by Skokie renovation firm, Chi Renovation & Design - general contractors, kitchen and bath remodelers, and design & build company. They serve the Chicago area and its surrounding suburbs, with an emphasis on the North Side and North Shore. You'll find their work from the Loop through Lincoln Park, Skokie, Evanston, Wilmette, and all the way up to Lake Forest.
For more about Chi Renovation & Design, click here: https://www.chirenovation.com/
To learn more about this project, click here:
https://www.chirenovation.com/portfolio/chicago-bath-renovation/
 Chi Renovation & Design
For this Chicago bath remodel, we went with a bright white to give the room a modern feeling, while adding woods and black hardware to provide sharp lines and contrast.
Project designed by Skokie renovation firm, Chi Renovation & Design - general contractors, kitchen and bath remodelers, and design & build company. They serve the Chicago area and its surrounding suburbs, with an emphasis on the North Side and North Shore. You'll find their work from the Loop through Lincoln Park, Skokie, Evanston, Wilmette, and all the way up to Lake Forest.
For more about Chi Renovation & Design, click here: https://www.chirenovation.com/
To learn more about this project, click here:
https://www.chirenovation.com/portfolio/chicago-bath-renovation/
 Chicago Kitchen Cabinet
A modern design for a small, compact bathroom. We integrated crisp whites through the uniquely shaped porcelain vanity and subway tile shower walls. Natural stone tiles were used on the shower floor for a bit of an earthy contrast to the mostly white interior.
Designed by Chi Renovation & Design who serve Chicago and it's surrounding suburbs, with an emphasis on the North Side and North Shore. You'll find their work from the Loop through Lincoln Park, Skokie, Wilmette, and all the way up to Lake Forest.
 National Association of Home Builders
2013: The Mission Hills community is one of the oldest and best architecturally preserved neighborhoods in San Diego. American Craftsman was designed and built to sit comfortably amongst its neighbors like it has always belonged. Emphasis is on period-correct details like leaded windows, fumed oak casework, and antique fireplace surrounds. The interiors are grand but warm and welcoming, a perfect place for the retired owners to host their family and friends. The home was custom designed with age-in-place in mind, so a slow transition to full-time ground floor living is effortless.
Architect: IS Architecture - http://www.isarchitecture.com
Builder: Hill Construction Company - http://www.hillconstructioncompany.com
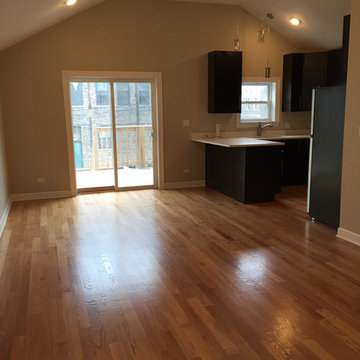 Chicago Kitchen Cabinet
This project is from our early years as general contractors in the Chicagoland area. These photos aren't professionally shot, but it should help you to understand our history of design and construction excellence.
Project designed by Chicago Kitchen Cabinet. Call us to discuss your project at 312-281-8864. Or, stop by our showroom in Skokie at 4866 W Dempster St. We are full-service kitchen remodelers with our own in-house team of designers and builders. We serve the Chicago area and it's surrounding suburbs, with an emphasis on the North Side and North Shore. You'll find our work from the Loop through Lincoln Park, Skokie, Evanston, Wilmette, and all the way up to Lake Forest.


 Chi Renovation & Design
As a custom library with unique features such as stained cherry wood cabinetry with adjustable shelving and file drawers, a custom rolling ladder, open shelving unit with space for a flat screen TV and extra storage, and hardwood floors.
Project designed by Skokie renovation firm, Chi Renovation & Design. They serve the Chicagoland area, and it's surrounding suburbs, with an emphasis on the North Side and North Shore. You'll find their work from the Loop through Lincoln Park, Skokie, Evanston, Wilmette, and all of the way up to Lake Forest.
For more about Chi Renovation & Design, click here: https://www.chirenovation.com/
To learn more about this project, click here:
https://www.chirenovation.com/portfolio/custom-library-living-room-banquette/

 BANDD DESIGN
This elegant home in Austin is a blend of classic and modern design with a warm color palette, an interplay of textures, and timeless accent lights that will never go out of style:
Project designed by Sara Barney’s Austin interior design studio BANDD DESIGN. They serve the entire Austin area and its surrounding towns, with an emphasis on Round Rock, Lake Travis, West Lake Hills, and Tarrytown.
For more about BANDD DESIGN, click here: https://bandddesign.com/
To learn more about this project, click here: https://bandddesign.com/westminster-austin-remodel-modern-classic/

 A.Clore Interiors
This Windermere home got the full treatment! Almost every room in the house was designed to the liking of our NFL player's style and inspiration. With an emphasis on a coastal feel we were able to transform these massive rooms into warm and inviting spaces.
John Zawacki Photography

 Raul's Painting, Inc.
Bathroom Renovations in North Salem. We did from demolition to the total renovation. Tile work, framing, installation of fixtures and vanities, radiant heat floor to paint and finished beautiful mouldings.
We are Northern Westchester County's Painting and Carpentry Professionals. We have repaired, painted and built beautiful wainscoting and stairway framing for 25 years. Our customers call us back time after time for knowing that our work provides that new home feeling.
We are a multiple crew business with the emphasis on great finishing. The shared emphasis on the details has cultivated appreciative alliances with some of Westchester County's top designers, contractors, and architects.
So if you live in Bedford Hills, Bedford, Armonk, North Salem, Katonah, Yorktown Heights, Cortlandt, Pound Ridge or nearby towns, we are your professional for repairs and painting that will last 10 years and more! Call us today for your complimentary project estimate.
For more on us:
See us at our website: http://www.raulspainting.com
North Salem Portfolio: http://raulspainting.com/exterior.html
Pound Ridge Portfolio: http://raulspainting.com/exterior.html
Yorktown Heights Portfolio: http://raulspainting.com/exterior.html
Exterior House painting and Repairs: http://raulspainting.com/exterior.html
Interior Painting: http://raulspainting.com/interior.html
About us: http://raulspainting.com/aboutus.html
So if you live in Bedford Hills, Bedford, Armonk, North Salem, Katonah, Yorktown Heights, Cortlandt, Pound Ridge or nearby towns, we are your professional for repairs and painting that will last 10 years and more! Call us today for your complimentary project estimate.
For more on us:
See us at our website: http://www.raulspainting.com
North Salem Portfolio: http://raulspainting.com/exterior.html
Pound Ridge Portfolio: http://raulspainting.com/exterior.html
Yorktown Heights Portfolio: http://raulspainting.com/exterior.html
Exterior House painting and Repairs: http://raulspainting.com/exterior.html
Interior Painting: http://raulspainting.com/interior.html
About us: http://raulspainting.com/aboutus.html

 Fratantoni Interior Designers
An eclectic kitchen with an emphasis on Farmhouse/Shabby Chic Design.
Inspiration for a large eclectic l-shaped porcelain tile open concept kitchen remodel in Phoenix with a farmhouse sink, raised-panel cabinets, beige cabinets, granite countertops, multicolored backsplash, ceramic backsplash, stainless steel appliances and an island
Inspiration for a large eclectic l-shaped porcelain tile open concept kitchen remodel in Phoenix with a farmhouse sink, raised-panel cabinets, beige cabinets, granite countertops, multicolored backsplash, ceramic backsplash, stainless steel appliances and an island

 Suzanne Tullock Interiors
Matt Harrer Photography
Transitional family room photo in St Louis with gray walls
Transitional family room photo in St Louis with gray walls

 Ashley Bell Interiors
Jenifer McNeil Baker
Example of a large eclectic open concept dark wood floor family room design in Dallas with white walls, no fireplace and a wall-mounted tv
Example of a large eclectic open concept dark wood floor family room design in Dallas with white walls, no fireplace and a wall-mounted tv

 TEW Design Studio
This is a glam style master suite with a twist of victorian elements in Wake Forest, NC. It is a welcoming and cozy space with an emphasis on luxury and high end design.
Photo credit: Bob Fortner Photography
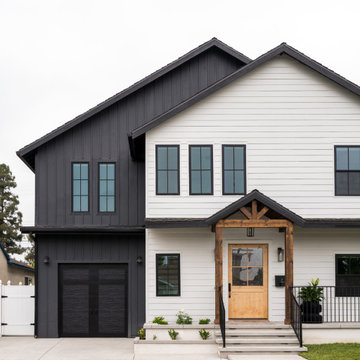
 Jubilee Interiors
Saying this home project is a labor of love will truly be an understatement. Our team transformed this 815 sqft 1950's post war house, into this incredible 2,300 sqft 2 story dream home with 4 bedrooms & 3 baths.
Drawing most of my inspiration directly from our clients. Minimalist, modern with a kick of their warm & fun personality! The vibe here is: family friendly, inviting & simply beautiful.

 Landmark Custom Builder & Remodeling, LLC
Landmark Custom Builder & Remodeling in Reunion FL
Premier Luxury Custom Home Builder
Specializing in high end vacation rentals and second homes with an emphasis on luxury and quality
188