
Search results for "Emphasis" in Home Design Ideas
 UpperKey
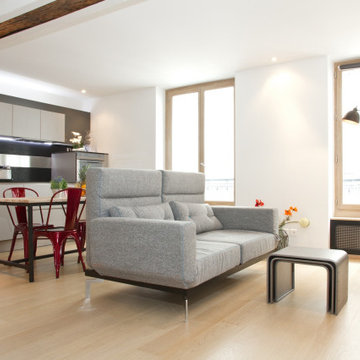
A living room in a Parisian apartment is typically designed with an emphasis on elegance and sophistication. The room is often spacious, with high ceilings, large windows, and intricate architectural details such as ornate moldings and intricate cornices. The decor is typically characterized by a mix of classic and modern styles, with a focus on luxury and comfort. Plush velvet sofas, antique coffee tables, and intricate chandeliers are often featured. The color palette is typically neutral, with accents of gold or metallics adding a touch of glamour. Overall, a living room in a Parisian apartment is a stunning blend of history and modernity, combining classic design elements with contemporary comforts.
 Fox Construction, Inc.
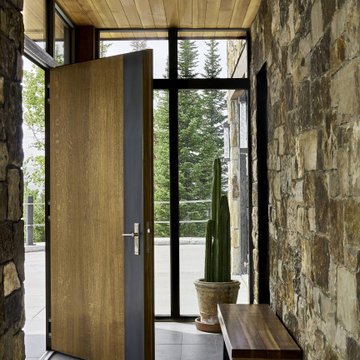
The entry at Mountain Modern Update by Fox Construction pairs a substantial wood pivot door with black-framed glazing and a natural stone feature wall. A wood-plank ceiling, dark tile flooring, simple wood bench, recessed lighting, and direct views to the exterior create a clean modern mountain arrival with strong emphasis on natural materials and architectural contrast.

 Landmark Custom Builder & Remodeling, LLC
Landmark Custom Builder & Remodeling in Reunion FL
Premier Luxury Custom Home Builder
Specializing in high end vacation rentals and second homes with an emphasis on luxury and quality
Find the right local pro for your project
 Archimple LLC
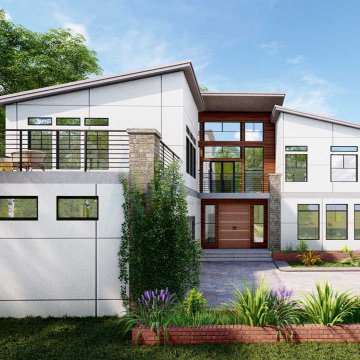
This modern contemporary house plan offers a unique blend of simplicity and impressionism, creating a spectacular property ideal for a summer cottage getaway. With its simple shapes and emphasis on bringing nature indoors, this two-story design features three bedrooms, including one on the main floor for guests or elderly parents. The living spaces are well-appointed, with a kitchen island, dining area connected to a deck, and a family lounge with a fireplace and balcony on the upper floor. The master suite boasts a private balcony for enjoying fresh air and stunning views. The lower floors offer space for entertainment, a gym, library, and recreational activities. The skillion and lean-to roof add to the house's modern aesthetic, while multiple appliances ensure convenience and comfort. Overall, this innovative house plan provides the perfect setting for a private retreat.
 Avenue Design
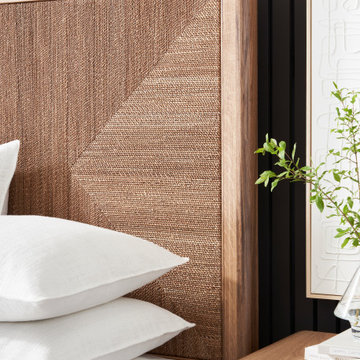
Relaxed and refined, the soft and inviting curves of the Form collection create a modern balance that is casual yet sophisticated. The epitome of organic living, Form features wirebrushed ash solids and oak veneers, honed marble, woven Lampakanay, metal accents and hardware options. Every piece is beautifully crafted with an emphasis on gentle edges and flowing curves.
 Chermak Construction, Inc.
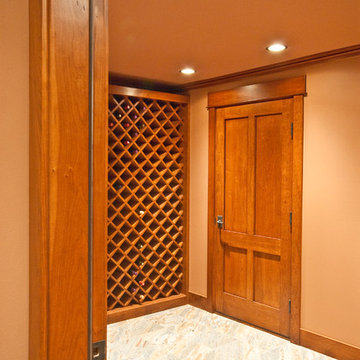
This home bursts with the architectural details of a time gone by. It echoes the design precepts of turn of century architects, Greene and Greene. Our trim and millwork integrate the disciplines of Old World Swedish craftsmen, a Japanese influence with emphasis on balance, and integrated arches. The scope of this project included rich wood finish details in the kitchen, laundry room wine cellar, master suite and loft office space. These finishes replicate the period’s elements with practical adaptations for life in the modern world.

 Chi Renovation & Design
This little breakfast bar with modern lighting is an ideal space for a quick meal or great conversation.
Project designed by Skokie renovation firm, Chi Renovation & Design - general contractors, kitchen and bath remodelers, and design & build company. They serve the Chicago area and its surrounding suburbs, with an emphasis on the North Side and North Shore. You'll find their work from the Loop through Lincoln Park, Skokie, Evanston, Wilmette, and all the way up to Lake Forest.
For more about Chi Renovation & Design, click here: https://www.chirenovation.com/
To learn more about this project, click here:
https://www.chirenovation.com/galleries/basement-renovations-living-attics/#ranch-triangle-chicago-home-renovation

 CheaperFloors
Castle Combe Alderbury 7013BP901
Magnificent. Imposing. Castle Combe Grande has gone to great lengths, 9′ 2″ in fact, to create a rustic, seemingly ancient and awe-inspiring floor that will set you apart in grand fashion. An impressive 10.25″ wide adds further emphasis to a singularly unambiguous floor, bold in its beauty and design.
Each massive Castle Combe Grande 100% FSC®-Certified plank achieves its aged appearance combining state of the art technologies with the artistry of the human touch, sculpting and creating a one-of-a-kind floor. USFloors’ zero VOC Natural-E® Natural Oil Finish permeates the European Oak grain, enhancing the natural beauty of the wood.

 Carter & Company
The Escape embraces one of the best aspects of life in New England – the amazing range of natural settings within a relatively short distance from home that allows us an entirely different living experience. Here we get to rejuvenate and recreate with friends and family at our home away from home. From the mountains and lakes of New Hampshire, to the Island of Nantucket and the coast of Maine, Carter & Company has had the great fortune to help design, build and decorate some amazing vacation homes. These are special places with unique points of view that creatively reflect the natural environment, all with an emphasis on ease, comfort and relaxation.

 Chicago Kitchen Cabinet
A bedroom with hardwood floors, white ceiling, recessed lights, and painted walls.
Project designed by Skokie renovation firm, Chi Renovation & Design. They serve the Chicagoland area, and it's surrounding suburbs, with an emphasis on the North Side and North Shore. You'll find their work from the Loop through Lincoln Park, Skokie, Evanston, Wilmette, and all of the way up to Lake Forest.

 BANDD DESIGN
Elegant floral wallpaper has been combined with rustic elements to create
an Austin dining room which is pleasant and inviting.
Project designed by Sara Barney’s Austin interior design studio BANDD DESIGN. They serve the entire Austin area and its surrounding towns, with an emphasis on Round Rock, Lake Travis, West Lake Hills, and Tarrytown.
For more about BANDD DESIGN, click here: https://bandddesign.com/
To learn more about this project, click here:
https://bandddesign.com/austin-camelot-interior-design/
 BANDD DESIGN
Rich colors and interesting high-end furniture was used to make this living room stylish and modern.
Project designed by Sara Barney’s Austin interior design studio BANDD DESIGN. They serve the entire Austin area and its surrounding towns, with an emphasis on Round Rock, Lake Travis, West Lake Hills, and Tarrytown.
For more about BANDD DESIGN, click here: https://bandddesign.com/
To learn more about this project, click here: https://bandddesign.com/austin-artistic-home/
 Flooret
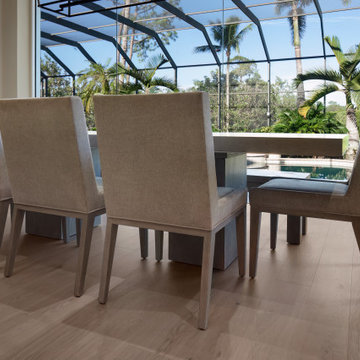
Neutral greys and muted taupes commingle to create the perfect blend of beauty and simplicity. Silvan Resilient Hardwood combines the highest-quality sustainable materials with an emphasis on durability and design. The result is a resilient floor, topped with an FSC® 100% Hardwood wear layer sourced from meticulously maintained European forests and backed by a waterproof guarantee, that looks stunning and installs with ease.
 Avenue Design
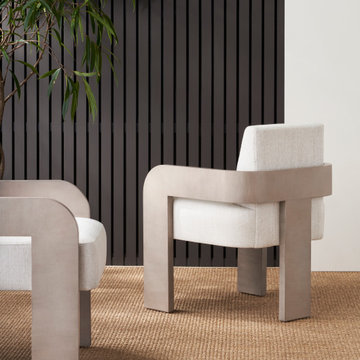
Form Arm Chair
Relaxed and refined, the soft and inviting curves of the Form collection create a modern balance that is casual yet sophisticated. The epitome of organic living, Form features wirebrushed ash solids and oak veneers, honed marble, woven Lampakanay, metal accents and hardware options. Every piece is beautifully crafted with an emphasis on gentle edges and flowing curves.
 Avenue Design
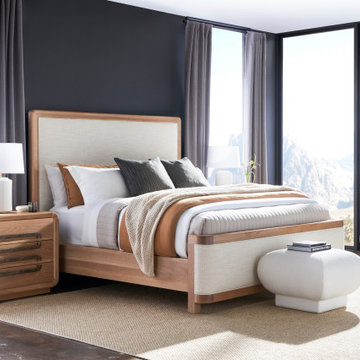
Relaxed and refined, the soft and inviting curves of the Form collection create a modern balance that is casual yet sophisticated. The epitome of organic living, Form features wirebrushed ash solids and oak veneers, honed marble, woven Lampakanay, metal accents and hardware options. Every piece is beautifully crafted with an emphasis on gentle edges and flowing curves.
 Flooret
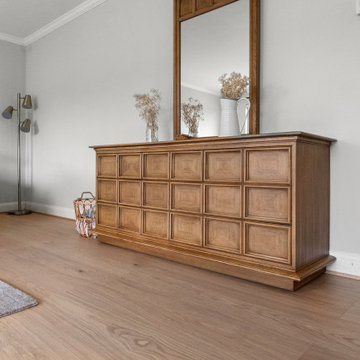
Naturally varied neutral sepia hues that work with virtually any color scheme and style. Silvan Resilient Hardwood combines the highest-quality sustainable materials with an emphasis on durability and design. The result is a resilient floor, topped with an FSC® 100% Hardwood wear layer sourced from meticulously maintained European forests and backed by a waterproof guarantee, that looks stunning and installs with ease.
 Parisa Diba Design LLC
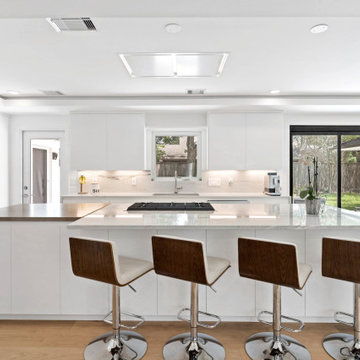
This modern partial remodel refreshes key areas of the home with an airy palette and a strong emphasis on natural light. Crisp white cabinetry, soft stone surfaces, wood accents, and streamlined details create a fresh look throughout the kitchen and bathrooms. Large openings and carefully placed windows strengthen the connection to the outdoors, while subtle contrast and texture keep the interiors from feeling too plain. The finished spaces feel open, polished, inviting, and effortlessly suited to everyday living.
 Flooret
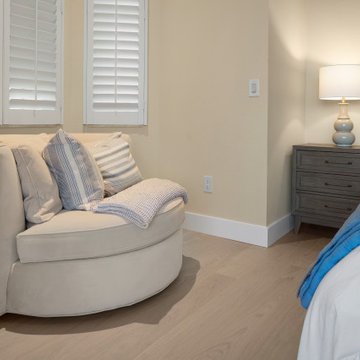
Neutral greys and muted taupes commingle to create the perfect blend of beauty and simplicity. Silvan Resilient Hardwood combines the highest-quality sustainable materials with an emphasis on durability and design. The result is a resilient floor, topped with an FSC® 100% Hardwood wear layer sourced from meticulously maintained European forests and backed by a waterproof guarantee, that looks stunning and installs with ease.
 Landmark Custom Builder & Remodeling, LLC
Landmark Custom Builder & Remodeling in Reunion FL
Premier Luxury Custom Home Builder
Specializing in high end vacation rentals and second homes with an emphasis on luxury and quality
 Archimple LLC
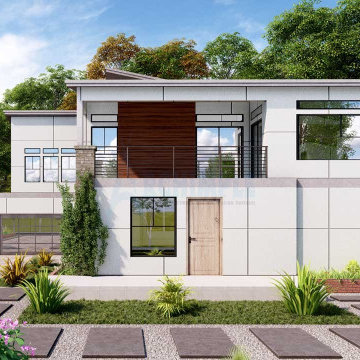
This modern contemporary house plan offers a unique blend of simplicity and impressionism, creating a spectacular property ideal for a summer cottage getaway. With its simple shapes and emphasis on bringing nature indoors, this two-story design features three bedrooms, including one on the main floor for guests or elderly parents. The living spaces are well-appointed, with a kitchen island, dining area connected to a deck, and a family lounge with a fireplace and balcony on the upper floor. The master suite boasts a private balcony for enjoying fresh air and stunning views. The lower floors offer space for entertainment, a gym, library, and recreational activities. The skillion and lean-to roof add to the house's modern aesthetic, while multiple appliances ensure convenience and comfort. Overall, this innovative house plan provides the perfect setting for a private retreat.
213