
Search results for "Emphasis" in Home Design Ideas

 Morrison Interiors
Surrounded by canyon views and nestled in the heart of Orange County, this 9,000 square foot home encompasses all that is “chic”. Clean lines, interesting textures, pops of color, and an emphasis on art were all key in achieving this contemporary but comfortable sophistication.
Photography by Chad Mellon

 Laura Hull Photography
Interior Design: Ryan White Designs
Living room - eclectic formal living room idea in Los Angeles with gray walls, a standard fireplace and no tv
Living room - eclectic formal living room idea in Los Angeles with gray walls, a standard fireplace and no tv

 SDH Studio Architecture + Design
SDH Studio - Architecture and Design
Location: Golden Beach, Florida, USA
Overlooking the canal in Golden Beach 96 GB was designed around a 27 foot triple height space that would be the heart of this home. With an emphasis on the natural scenery, the interior architecture of the house opens up towards the water and fills the space with natural light and greenery.
Find the right local pro for your project

 Encore Construction
Beach style medium tone wood floor dutch front door photo in Boston with white walls and a blue front door
 D by D
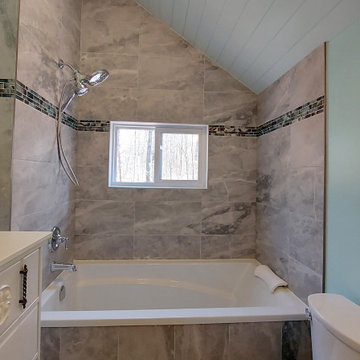
Fairly small bathroom enhanced with vertical emphasis for tile, which is reflective of this lakefront haven


 BANDD DESIGN
We picked out the sleek finishes and furniture in this new build Austin home to suit the client’s brief for a modern, yet comfortable home:
---
Project designed by Sara Barney’s Austin interior design studio BANDD DESIGN. They serve the entire Austin area and its surrounding towns, with an emphasis on Round Rock, Lake Travis, West Lake Hills, and Tarrytown.
For more about BANDD DESIGN, click here: https://bandddesign.com/
To learn more about this project, click here: https://bandddesign.com/chloes-bloom-new-build/
 Outdoor Lighting Perspectives of Puget Sound
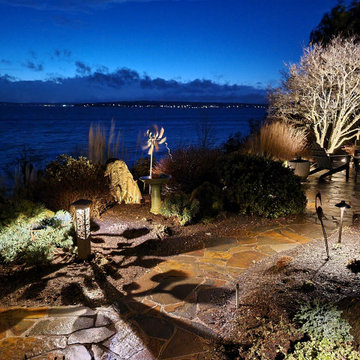
Shadow bollard for emphasis
Design ideas for a contemporary landscaping in Seattle.
Design ideas for a contemporary landscaping in Seattle.

 Murray Homes
Large trendy open concept light wood floor living room photo in Tampa with a wall-mounted tv


 Chi Renovation & Design
We renovated this attic so the client could have their ideal ensuite, offering a bright and spacious bathroom and functional bedroom. The chic industrial-vintage designed bathroom features a classic black and white color palette with pops of gold for added glamor. The large walk-in shower showcases a mosaic shower niche, full-length shower bench, and a gold, vintage shower head.
The bedroom features brand new wood flooring and a built-in entertainment center, perfect for all their media accessories, decor, and books!
Designed by Chi Renovation & Design who serve Chicago and it's surrounding suburbs, with an emphasis on the North Side and North Shore. You'll find their work from the Loop through Lincoln Park, Skokie, Evanston, and all of the way up to Lake Forest.
For more about Chi Renovation & Design, click here: https://www.chirenovation.com/
To learn more about this project, click here:
https://www.chirenovation.com/portfolio/roscoe-village-remodel/


 Richard Drummond Davis Architects
Nestled in amongst much larger homes, this Preston Hollow Spanish Mediterranean might be a bit deceptive. Scaled appropriately for the 100 x 150 lot, the house is surprising 5000 sq ft. Regarding its age, are you still trying to figure out whether it is new construction or a renovation? Built less than five years ago, it has the timelessness of a 1920′s Hollywood Hills home though designed with all of today’s amenities.

Inspiration for a cottage l-shaped concrete floor open concept kitchen remodel in Austin with a farmhouse sink, shaker cabinets, blue cabinets, wood countertops, multicolored backsplash, stainless steel appliances and an island
 Pineapple House Interior Design
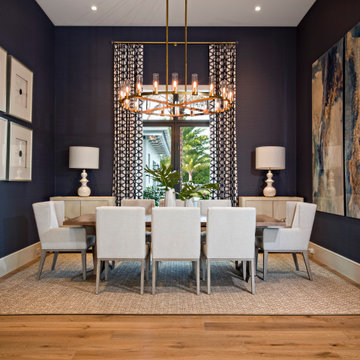
Deep blue walls are a stunning backdrop for the dining room’s crisp white furniture and modern artwork.
Inspiration for a large modern light wood floor and brown floor great room remodel in Miami with blue walls
Inspiration for a large modern light wood floor and brown floor great room remodel in Miami with blue walls

 Studio Build
Bob Greenspan Photography
Trendy dark wood floor kitchen photo in Kansas City with an undermount sink, flat-panel cabinets, yellow cabinets, gray backsplash, stainless steel appliances and an island
Trendy dark wood floor kitchen photo in Kansas City with an undermount sink, flat-panel cabinets, yellow cabinets, gray backsplash, stainless steel appliances and an island

 Helios Design Group
Chris Hosford
Inspiration for a transitional formal medium tone wood floor living room remodel in Denver with a standard fireplace and a wall-mounted tv
Inspiration for a transitional formal medium tone wood floor living room remodel in Denver with a standard fireplace and a wall-mounted tv

 WAKE + LOOM DESIGN
Example of a trendy master dark wood floor bedroom design in Los Angeles with multicolored walls and no fireplace

 Suk Design Group LLP
Jeffrey Kilmer
Living room - mid-sized transitional formal and enclosed dark wood floor living room idea in New York with gray walls
Living room - mid-sized transitional formal and enclosed dark wood floor living room idea in New York with gray walls

 Pamela Chelle Interior Design
Shawn O'Connor Photography
Study room - contemporary freestanding desk dark wood floor and brown floor study room idea in Denver with black walls
Study room - contemporary freestanding desk dark wood floor and brown floor study room idea in Denver with black walls
68