
Search results for "Empirical" in Home Design Ideas

 GLYNNdesignbuild
Inspiration for a mid-sized contemporary slate floor and gray floor open concept kitchen remodel in Los Angeles with an undermount sink, flat-panel cabinets, dark wood cabinets, white backsplash, subway tile backsplash, stainless steel appliances, quartzite countertops and no island

 Empire City Construction
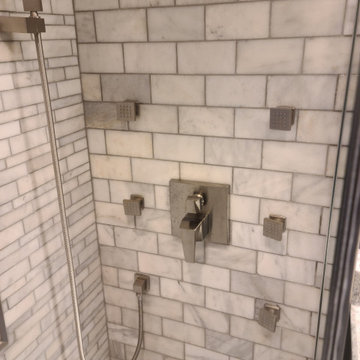
Imagined and designed by Kemble Interiors and thoughtfully executed by Empire City Construction. This Pre-war building, that once was the home to the composer Irving Berlin, was given a fresh tune recently. The existing herringbone floors and wall paneling throughout the living areas and office: were exquisitely restored to their original glory. The kitchen was carefully and completely disassembled and then rebuilt with new and existing elements. The addition of new Calcutta marble countertops, a custom fabricated range hood, and installation of custom grey stained wide plank floors gave the kitchen area a fresh and elegant revamp. Three of the four bathrooms were completely transformed as well as two bathrooms to complete the entire floor renovation project.


Find the right local pro for your project

 CABINET EMPIRE GRANITE & MARBLE
VALADEZ Marmoles Y Granitos
Trabajo Realizado en Allende Nuevo Leon Mexico.
Kitchen - kitchen idea with an undermount sink and granite countertops
Kitchen - kitchen idea with an undermount sink and granite countertops
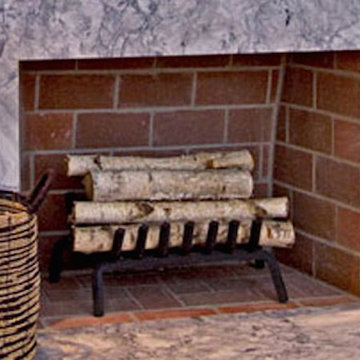
 Empire Tile and Stone
Mid-sized transitional formal and open concept medium tone wood floor home design photo in Boston with a two-sided fireplace and a stone fireplace
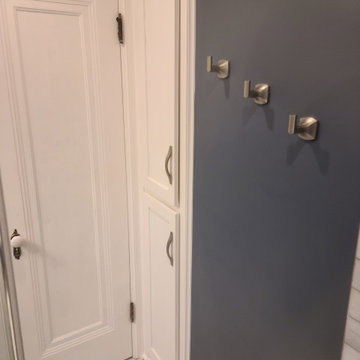

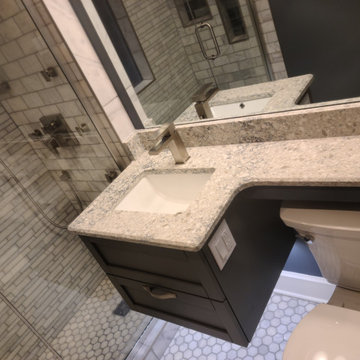
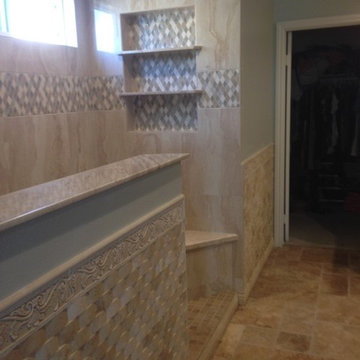




 Aztec Stone Empire Inc.
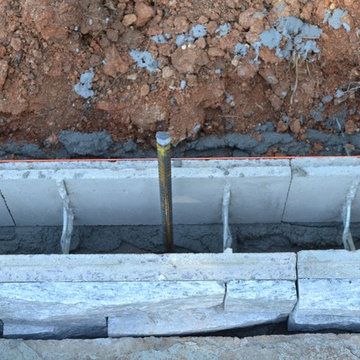
'Between The Hedges' from North Augusta, SC installs 350 sq ft of natural stone Pentablock walling... in just 2 days!
Elegant home design photo in Atlanta
Elegant home design photo in Atlanta

 Empire Custom Builders, Inc.
Entryway - large transitional plywood floor entryway idea in Orlando with white walls

 Empire City Construction
The interior renovation began with the master bath, which included a glass-partitioned bathtub accented by glass shelving. A drop ceiling that is highlighted by recessed lighting fixtures and finished with minimal trim. The half wall mirror houses a hidden large plasma TV wall screen with audio/visual and remote control elements. The sleek white marble flooring in the hallway leads to a refinished deco staircase and handrail. “Museum” quality paint throughout and refined custom-millwork calls attention to the grand feel of the space.
On the exterior, Empire City Construction repointed new mortar joints (cement lines) and replaced decaying bricks in the archways and walls of the corner patio. Preserving the classic hexagon bays and European style arches in this setback terrace of the penthouse suite.

 Vanessa Empire Interiors, LLC
Extra large grey sectional to accommodate extra large family gatherings often. Ready with games and pillows to get cozy by the fireplace. Easily washable accessories make this effortless space feel lived in and luxurious.

 Empire Natural Stone LLC
Inspiration for a transitional kitchen remodel in Phoenix with granite countertops

 Empire Custom Builders, Inc.
Living room - large traditional living room idea in Orlando with beige walls
125