
Search results for "Empirical" in Home Design Ideas
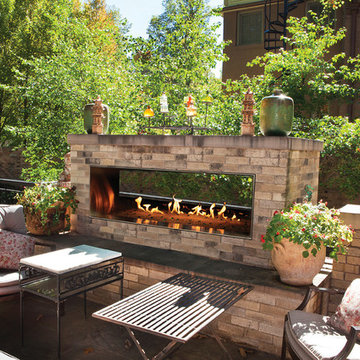


 Empire Closets Inc.
Painted Maple HVAC with Grills, Storage, and Shaker Doors.
Family room - mid-sized contemporary open concept dark wood floor and brown floor family room idea in New York with white walls
Family room - mid-sized contemporary open concept dark wood floor and brown floor family room idea in New York with white walls

 Hudson Street Design
Empire Contracting Inc
707.884.9789
Photos By: Sea Ranch Images
www.searanchimages.com
707.653.6866
Inspiration for a 1950s built-in desk dark wood floor home office remodel in San Francisco with beige walls
Inspiration for a 1950s built-in desk dark wood floor home office remodel in San Francisco with beige walls
Find the right local pro for your project

 Empire Landscaping, Inc.
This is an example of a large traditional partial sun backyard pond for summer.
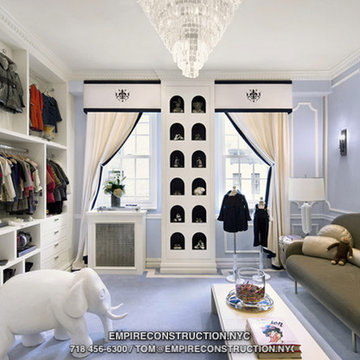
 Empire Restoration and Consulting
High End boutique by Empire Restoration and Consulting
Mid-sized arts and crafts home design photo in New York
Mid-sized arts and crafts home design photo in New York
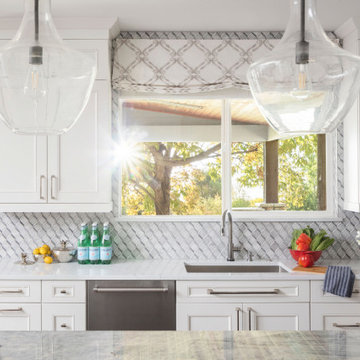


 Empire Custom Builders, Inc.
Inspiration for a mid-sized transitional backyard stone and custom-shaped lap pool remodel in Orlando
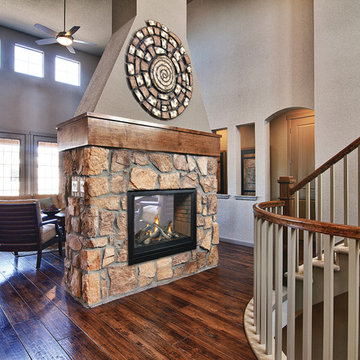
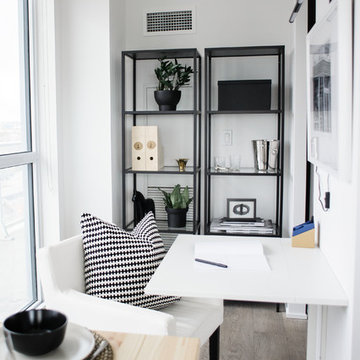

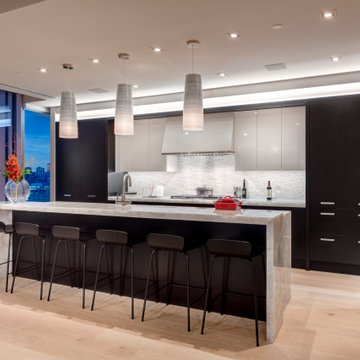

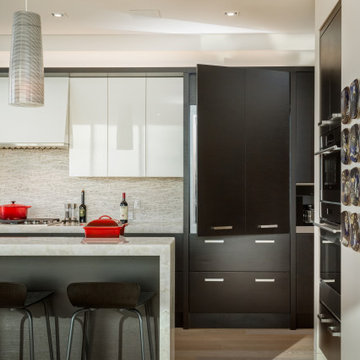
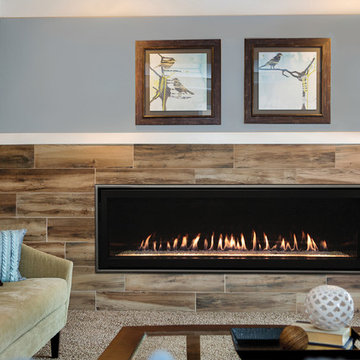


 Empire City Construction
The interior renovation began with the master bath, which included a glass-partitioned bathtub accented by glass shelving. A drop ceiling that is highlighted by recessed lighting fixtures and finished with minimal trim. The half wall mirror houses a hidden large plasma TV wall screen with audio/visual and remote control elements. The sleek white marble flooring in the hallway leads to a refinished deco staircase and handrail. “Museum” quality paint throughout and refined custom-millwork calls attention to the grand feel of the space.
On the exterior, Empire City Construction repointed new mortar joints (cement lines) and replaced decaying bricks in the archways and walls of the corner patio. Preserving the classic hexagon bays and European style arches in this setback terrace of the penthouse suite.
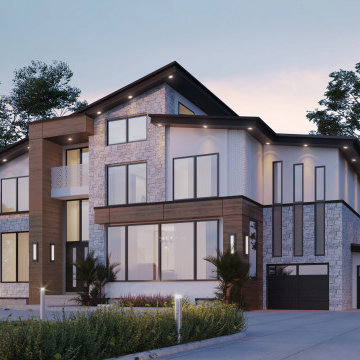

 Empire Custom Builders, Inc.
Mid-sized mediterranean yellow one-story stucco exterior home idea in Orlando


 Empire Custom Builders, Inc.
Example of a mid-sized classic blue two-story wood gable roof design in Orlando
 Empire City Construction
The interior renovation began with the master bath, which included a glass-partitioned bathtub accented by glass shelving. A drop ceiling that is highlighted by recessed lighting fixtures and finished with minimal trim. The half wall mirror houses a hidden large plasma TV wall screen with audio/visual and remote control elements. The sleek white marble flooring in the hallway leads to a refinished deco staircase and handrail. “Museum” quality paint throughout and refined custom-millwork calls attention to the grand feel of the space.
On the exterior, Empire City Construction repointed new mortar joints (cement lines) and replaced decaying bricks in the archways and walls of the corner patio. Preserving the classic hexagon bays and European style arches in this setback terrace of the penthouse suite.
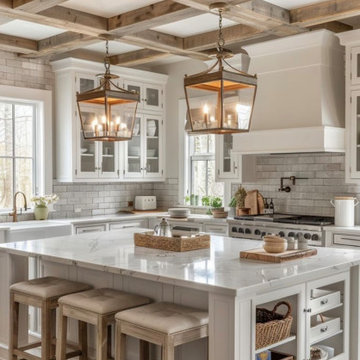
 Empire Contracting Group Inc.
Inspiration for a large farmhouse l-shaped brown floor eat-in kitchen remodel in Toronto with white cabinets, marble countertops, gray backsplash, subway tile backsplash, stainless steel appliances, an island and white countertops
147