
Search results for "Empirical" in Home Design Ideas
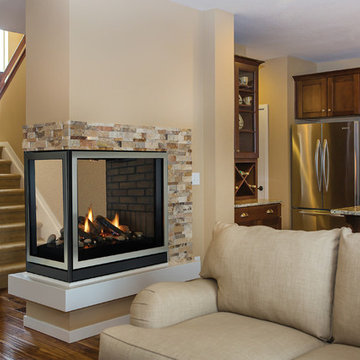


 Empire Custom Homes
Example of a mid-sized transitional u-shaped medium tone wood floor open concept kitchen design in Calgary with an undermount sink, recessed-panel cabinets, gray cabinets, granite countertops, gray backsplash, glass tile backsplash, stainless steel appliances and an island

 Art & Smart Inc
Despite it shows itself with simplicity and pure linearity, the peculiarities of Simplicia are multiple and all determinants, to reveal an immense creative character. A constructive modularity of remarkable compositional flexibility allows customizations of great aesthetic functional innovation, thanks to the strong contribution of a targeted range of colors: matte finish doors with ABS edging to match the color CONFETTO, SABBIA, CANAPA, LAVAGNA and wood finishes TABACCO, CENERE, OLMO, DAMA, CONCHIGLIA, LONDRA and NATURALE with pore synchronized. To theseare added also a complete set of attachments multi-purpose, together with electric appliances and hoods of high technology.
Find the right local pro for your project

 Milestone Studio
Gilevich Construction:(916)395-0355
Karen Thompson Photography:(530)274-8931
Entryway - mediterranean entryway idea in Sacramento
Entryway - mediterranean entryway idea in Sacramento

 Vanessa Empire Interiors, LLC
A beautiful kitchen for the entertaining professional.
Eat-in kitchen - large contemporary u-shaped vinyl floor eat-in kitchen idea in Denver with an undermount sink, flat-panel cabinets, white cabinets, marble countertops, metallic backsplash, stone slab backsplash, stainless steel appliances and an island
Eat-in kitchen - large contemporary u-shaped vinyl floor eat-in kitchen idea in Denver with an undermount sink, flat-panel cabinets, white cabinets, marble countertops, metallic backsplash, stone slab backsplash, stainless steel appliances and an island

 Empire Homes and Remodeling Inc.
Example of a mid-sized classic single-wall medium tone wood floor and brown floor open concept kitchen design in Omaha with an undermount sink, raised-panel cabinets, white cabinets, quartz countertops, white backsplash, stainless steel appliances, an island and black countertops



 Shakertown Inc
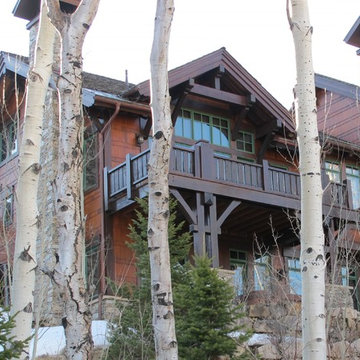
Shakertown's Craftsman Cedar Shingle Panels. Alternating the 14" and 4.5" staggered butt shingle panels create a great look for this mountain home.
Arts and crafts home design photo in Salt Lake City
Arts and crafts home design photo in Salt Lake City



 Ogawa Fisher Architects
The open kitchen invites conversation and provides ample prep space.
www.marikoreed.com
Mid-sized minimalist l-shaped ceramic tile open concept kitchen photo in San Francisco with an undermount sink, flat-panel cabinets, ceramic backsplash, stainless steel appliances, an island, medium tone wood cabinets, quartz countertops and black backsplash
Mid-sized minimalist l-shaped ceramic tile open concept kitchen photo in San Francisco with an undermount sink, flat-panel cabinets, ceramic backsplash, stainless steel appliances, an island, medium tone wood cabinets, quartz countertops and black backsplash




218