
Search results for "Employees" in Home Design Ideas
 Showplace Cabinetry
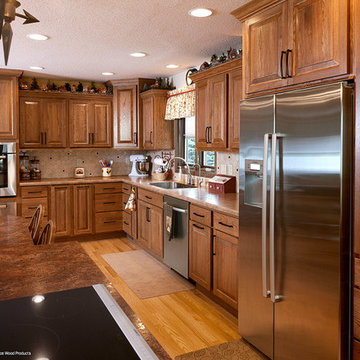
Door style: Chesapeake | Species: Red Oak | Finish: Cognac
Island: Maple | Finish: Linen with Carmel glaze
The Chesapeake door style is a raised-panel, cope-and-stick design that fits well with the goal of classic comfort. Its sleek edge profile and slant/raised panel give it a clean, geometric persona. The two-level island creates prep, cooking and serving spaces.
Learn more about our stain offerings on red oak: http://www.showplacewood.com/WoodsFin2/woodsR.0.html
 Showplace Cabinetry
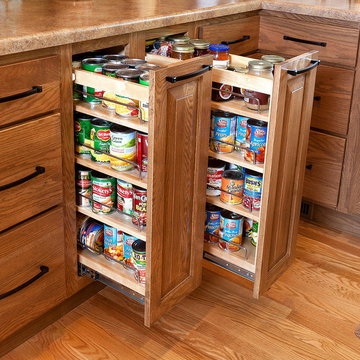
Door style: Chesapeake | Species: Red Oak | Finish: Cognac
Island: Maple | Finish: Linen with Carmel glaze
Since one of the homeowners lives life in a wheelchair, easy access was important in this design. Showplace interior accessories give lots of ways to keep lots of things within easy seated reach.
Learn more about our style and convenience accessories to enhance your Showplace: http://www.showplacewood.com/ProdGuide1/PGaccs/accshome.html
 Smart Remodeling LLC

We did the painting, flooring, electricity, and lighting. As well as the meeting room remodeling. We did a cubicle office addition. We divided small offices for the employee. Float tape texture, sheetrock, cabinet, front desks, drop ceilings, we did all of them and the final look exceed client expectation
Find the right local pro for your project
 Southwest Fence & Deck, Inc.
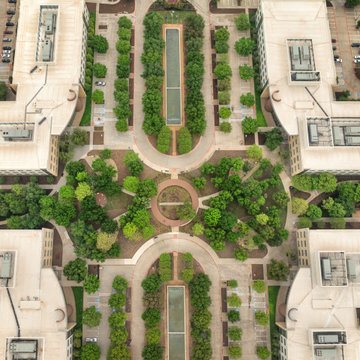

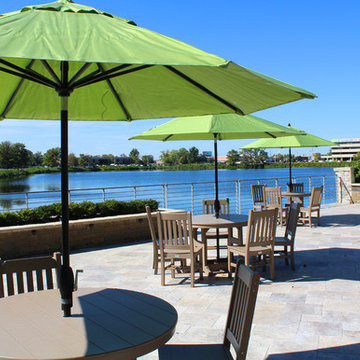
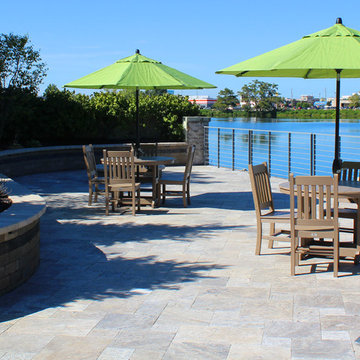
This project involved the construction of a large circular deck at a confidential federal headquarters, designed to enhance employee wellness and outdoor engagement. The deck functions as a relaxing park-like space where employees can step outside, walk, and enjoy a break in a natural setting.
A second large circular walking deck was also constructed to encourage movement throughout the workday, providing a functional and inviting space for daily activity. Together, these outdoor elements support well-being while maintaining discretion and simplicity appropriate for a federal facility.
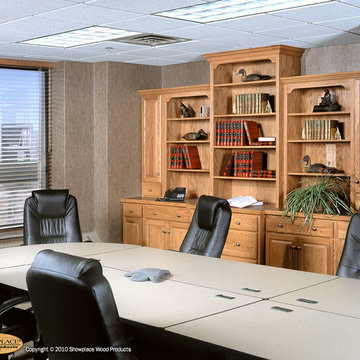 Showplace Cabinetry
Door style: Covington | Species: Red Oak | Finish: Amber
Showplace cabinetry can bring warmth and life to any setting, as illustrated by this stately conference room creation. Shelves hold reference materials and display memorabilia. Cabinets and drawers keep needed materials close at hand, yet out of sight. Adjacent to the conference room, a hideaway kitchen serves double duty as a preparation and serving area for large meetings, and as an employee resource for breaks and lunches. Large folding panels divide the spaces.
Learn more about our Covington door style: http://www.showplacewood.com/DOORS/covington/Doors.Cov.html
 BPI Outdoor Living
BPI Outdoor Living
Design ideas for a huge modern full sun courtyard stone water fountain landscape in Indianapolis.
Design ideas for a huge modern full sun courtyard stone water fountain landscape in Indianapolis.
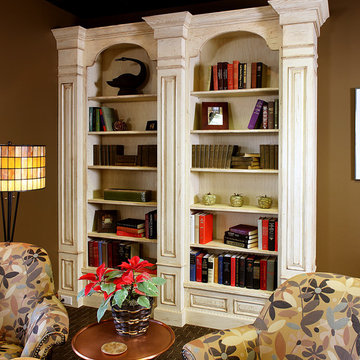 Showplace Cabinetry
Door style: Hamilton | Species: Red Oak | Finish: Vintage Linen
This lovely bookcase creation shows the unique character of the Vintage Linen finish.
Learn more about our Hamilton door style: http://www.showplacewood.com/DOORS/hamilton/Doors.Hamil.html

 Wallpaperdirect UK
The Harlequin Amazilia has to be one of our most favourite wallpaper collections. This design is called Nalina.
Inspiration for a tropical bedroom remodel in Sussex
Inspiration for a tropical bedroom remodel in Sussex
 BPI Outdoor Living
BPI Outdoor Living
Photo of a huge modern full sun courtyard stone water fountain landscape in Indianapolis.
Photo of a huge modern full sun courtyard stone water fountain landscape in Indianapolis.
 2Scale Architects
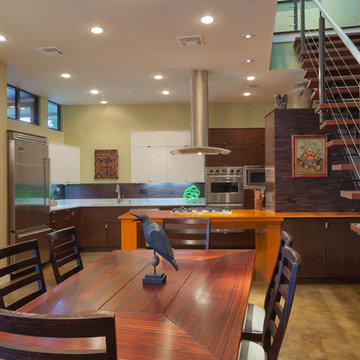
modern home designed by Greg Swedberg while an employee at Allegro Builders. Greg Swedberg now has his own practice 2Scale Architects
Benjamin Hill Photography

 C R
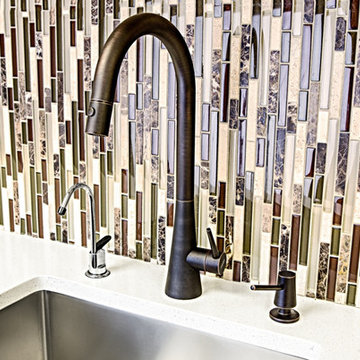
C RInspiration for a small timeless single-wall porcelain tile and brown floor enclosed kitchen remodel in New York with an undermount sink, raised-panel cabinets, medium tone wood cabinets, quartzite countertops, black backsplash, marble backsplash, black appliances and no island
 BPI Outdoor Living
BPI Outdoor Living
Design ideas for a huge modern full sun courtyard stone water fountain landscape in Indianapolis.
Design ideas for a huge modern full sun courtyard stone water fountain landscape in Indianapolis.
 Charm Custom Interiors

This commercial employee lounge originally it felt cold and sterile making it an unpleasant place to relax and take a break. With the addition of new light fixtures, appliances, art, and decorations, we were able to transform this space into what I call an “Industrial Retreat”! It is officially the new hang out spot. ?
These employees serve the community every day so it was nice to show them how much their well-being is valued. ✨
 Showplace Cabinetry
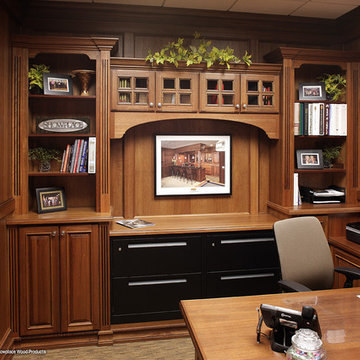
Door style: Hamilton | Species: Lyptus | Finish: Truffle with Ebony glaze
The showroom manager's office is a warm setting, using Showplace Lyptus for both the cabinetry and the wall paneling.
Learn more about Showplace and our commitment to environmental excellence: http://www.showplacewood.com/Home/envpol/SWP.envpol.html
 Beige and Bleu Design Studio
Beige and Bleu Design Studio
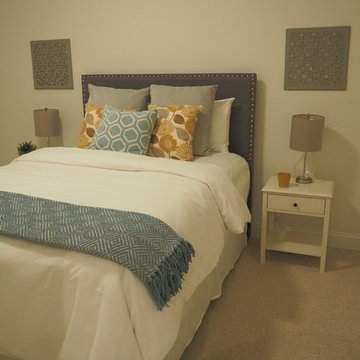
Mid-sized transitional guest carpeted bedroom photo in Manchester with beige walls
Mid-sized transitional guest carpeted bedroom photo in Manchester with beige walls
 C R

C RSmall elegant single-wall porcelain tile and brown floor enclosed kitchen photo in New York with an undermount sink, raised-panel cabinets, medium tone wood cabinets, quartzite countertops, black backsplash, marble backsplash, black appliances and no island

 BPI Outdoor Living
BPI Outdoor Living
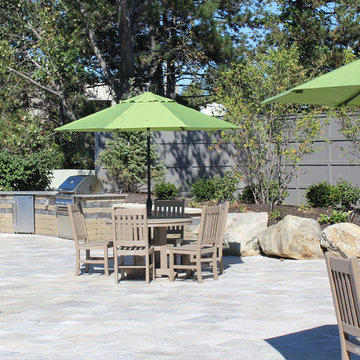
Inspiration for a huge modern courtyard stone patio fountain remodel in Indianapolis
Inspiration for a huge modern courtyard stone patio fountain remodel in Indianapolis
 Three Rivers Woodworking & Cabinetry
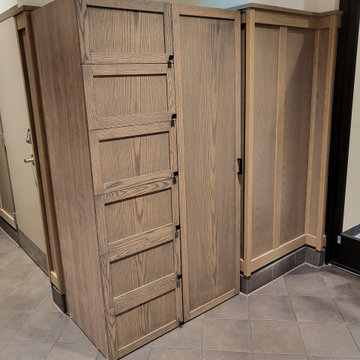
Custom Commercial Cabinetry for Chick-Fil-A, Employee Foyer, iPad Tablet Tower, Lock, lockable storage, coat closet, shelves, custom, commercial, cabinetry, cabinets, built in power
7