
Search results for "Employing efficient" in Home Design Ideas
 Matarozzi Pelsinger Builders
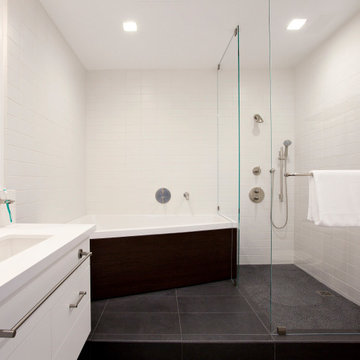
Ground up net-zero energy home featuring an 11kW solar array and mechanized windows. The building envelope was constructed using insulating concrete forms and structural insulated panels, resulting in an airtight structure ideal for maximizing thermal efficiency. A heat recovery ventilation system was installed to refresh the airtight, indoor environment. The home also employs an air source heat pump for heating and domestic hot water, which is distributed via an in-floor hydronic radiant heat system.
 Matarozzi Pelsinger Builders
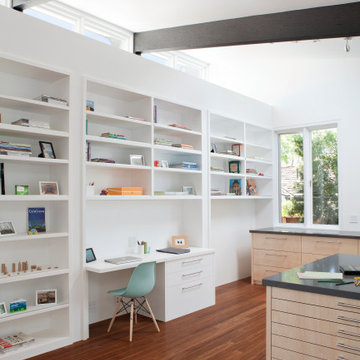
Ground up net-zero energy home featuring an 11kW solar array and mechanized windows. The building envelope was constructed using insulating concrete forms and structural insulated panels, resulting in an airtight structure ideal for maximizing thermal efficiency. A heat recovery ventilation system was installed to refresh the airtight, indoor environment. The home also employs an air source heat pump for heating and domestic hot water, which is distributed via an in-floor hydronic radiant heat system.
 Horizon Pacific Contracting
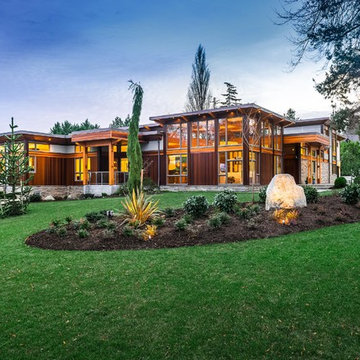
With abundant water views, the windows in this West Coast home are floor to ceiling with privacy breaks inbetween. The landscaping employs a mix of drought-resistant and deer-proof elements to keep maintenance costs low. The home is also extremely energy efficient, earning the Built Green Platinum rating. It features wide overhangs, heat pump to hydronic heating, and many other green features.
Find the right local pro for your project
 Belk Builders
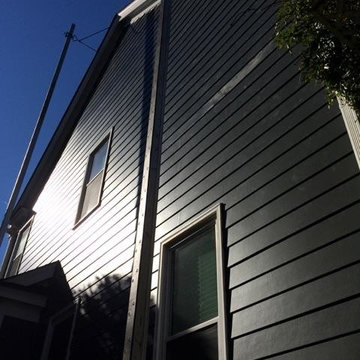
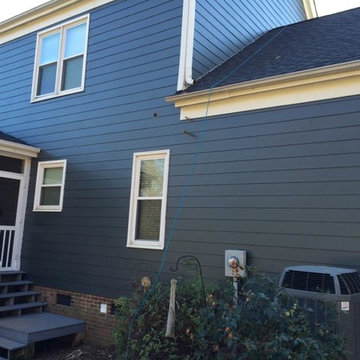
When you need a siding contractor delivering exceptional customer service and decades of experience transforming the exterior of homes in the greater Charlotte area and beyond, Belk Builders is truly the best choice. We are committed to serve your needs through every step of your project, which means you are always kept informed during each step of your home’s transformation, knowing what to expect and when to expect it. The end result being an exterior that is more efficient, and more beautiful, increasing the value of your home in a number of ways.
When you choose Belk Builders for siding replacement or siding upgrade project you get the peace of mind in knowing your job will be completed right the first time. Fully licensed and insured, we employ our own carefully selected, expertly trained team specialized in each specific field of remodeling. Our attention to detail is reminiscent of a by-gone area when true craftsmanship was considered a form of art.
Photos courtesy Belk Builders.
 Eyoh Design
Louisa, San Clemente Coastal Modern Architecture

The brief for this modern coastal home was to create a place where the clients and their children and their families could gather to enjoy all the beauty of living in Southern California. Maximizing the lot was key to unlocking the potential of this property so the decision was made to excavate the entire property to allow natural light and ventilation to circulate through the lower level of the home.
A courtyard with a green wall and olive tree act as the lung for the building as the coastal breeze brings fresh air in and circulates out the old through the courtyard.

The concept for the home was to be living on a deck, so the large expanse of glass doors fold away to allow a seamless connection between the indoor and outdoors and feeling of being out on the deck is felt on the interior. A huge cantilevered beam in the roof allows for corner to completely disappear as the home looks to a beautiful ocean view and Dana Point harbor in the distance. All of the spaces throughout the home have a connection to the outdoors and this creates a light, bright and healthy environment.
Passive design principles were employed to ensure the building is as energy efficient as possible. Solar panels keep the building off the grid and and deep overhangs help in reducing the solar heat gains of the building. Ultimately this home has become a place that the families can all enjoy together as the grand kids create those memories of spending time at the beach.
Images and Video by Aandid Media.
 Belk Builders
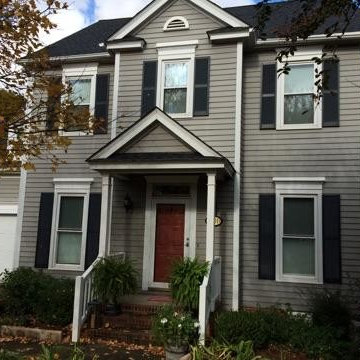
When you need a siding contractor delivering exceptional customer service and decades of experience transforming the exterior of homes in the greater Charlotte area and beyond, Belk Builders is truly the best choice. We are committed to serve your needs through every step of your project, which means you are always kept informed during each step of your home’s transformation, knowing what to expect and when to expect it. The end result being an exterior that is more efficient, and more beautiful, increasing the value of your home in a number of ways.
When you choose Belk Builders for siding replacement or siding upgrade project you get the peace of mind in knowing your job will be completed right the first time. Fully licensed and insured, we employ our own carefully selected, expertly trained team specialized in each specific field of remodeling. Our attention to detail is reminiscent of a by-gone area when true craftsmanship was considered a form of art.
Photos courtesy Belk Builders.
 Eyoh Design
Louisa, San Clemente Coastal Modern Architecture
The brief for this modern coastal home was to create a place where the clients and their children and their families could gather to enjoy all the beauty of living in Southern California. Maximizing the lot was key to unlocking the potential of this property so the decision was made to excavate the entire property to allow natural light and ventilation to circulate through the lower level of the home.
A courtyard with a green wall and olive tree act as the lung for the building as the coastal breeze brings fresh air in and circulates out the old through the courtyard.
The concept for the home was to be living on a deck, so the large expanse of glass doors fold away to allow a seamless connection between the indoor and outdoors and feeling of being out on the deck is felt on the interior. A huge cantilevered beam in the roof allows for corner to completely disappear as the home looks to a beautiful ocean view and Dana Point harbor in the distance. All of the spaces throughout the home have a connection to the outdoors and this creates a light, bright and healthy environment.
Passive design principles were employed to ensure the building is as energy efficient as possible. Solar panels keep the building off the grid and and deep overhangs help in reducing the solar heat gains of the building. Ultimately this home has become a place that the families can all enjoy together as the grand kids create those memories of spending time at the beach.
Images and Video by Aandid Media.
 Belk Builders
When you need a siding contractor delivering exceptional customer service and decades of experience transforming the exterior of homes in the greater Charlotte area and beyond, Belk Builders is truly the best choice. We are committed to serve your needs through every step of your project, which means you are always kept informed during each step of your home’s transformation, knowing what to expect and when to expect it. The end result being an exterior that is more efficient, and more beautiful, increasing the value of your home in a number of ways.
When you choose Belk Builders for siding replacement or siding upgrade project you get the peace of mind in knowing your job will be completed right the first time. Fully licensed and insured, we employ our own carefully selected, expertly trained team specialized in each specific field of remodeling. Our attention to detail is reminiscent of a by-gone area when true craftsmanship was considered a form of art.
Photos courtesy Belk Builders.
 Eyoh Design
Louisa, San Clemente Coastal Modern Architecture

The brief for this modern coastal home was to create a place where the clients and their children and their families could gather to enjoy all the beauty of living in Southern California. Maximizing the lot was key to unlocking the potential of this property so the decision was made to excavate the entire property to allow natural light and ventilation to circulate through the lower level of the home.
A courtyard with a green wall and olive tree act as the lung for the building as the coastal breeze brings fresh air in and circulates out the old through the courtyard.
The concept for the home was to be living on a deck, so the large expanse of glass doors fold away to allow a seamless connection between the indoor and outdoors and feeling of being out on the deck is felt on the interior. A huge cantilevered beam in the roof allows for corner to completely disappear as the home looks to a beautiful ocean view and Dana Point harbor in the distance. All of the spaces throughout the home have a connection to the outdoors and this creates a light, bright and healthy environment.
Passive design principles were employed to ensure the building is as energy efficient as possible. Solar panels keep the building off the grid and and deep overhangs help in reducing the solar heat gains of the building. Ultimately this home has become a place that the families can all enjoy together as the grand kids create those memories of spending time at the beach.
Images and Video by Aandid Media.
 Belk Builders
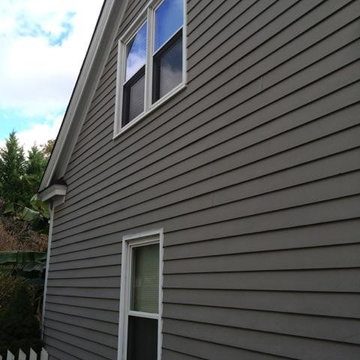
When you need a siding contractor delivering exceptional customer service and decades of experience transforming the exterior of homes in the greater Charlotte area and beyond, Belk Builders is truly the best choice. We are committed to serve your needs through every step of your project, which means you are always kept informed during each step of your home’s transformation, knowing what to expect and when to expect it. The end result being an exterior that is more efficient, and more beautiful, increasing the value of your home in a number of ways.
When you choose Belk Builders for siding replacement or siding upgrade project you get the peace of mind in knowing your job will be completed right the first time. Fully licensed and insured, we employ our own carefully selected, expertly trained team specialized in each specific field of remodeling. Our attention to detail is reminiscent of a by-gone area when true craftsmanship was considered a form of art.
Photos courtesy Belk Builders.
 Matarozzi Pelsinger Builders
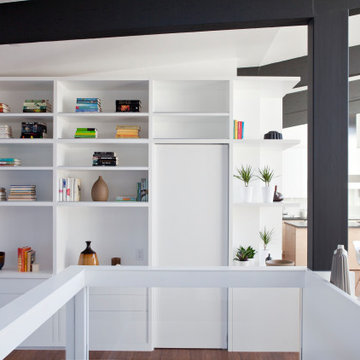
Ground up net-zero energy home featuring an 11kW solar array and mechanized windows. The building envelope was constructed using insulating concrete forms and structural insulated panels, resulting in an airtight structure ideal for maximizing thermal efficiency. A heat recovery ventilation system was installed to refresh the airtight, indoor environment. The home also employs an air source heat pump for heating and domestic hot water, which is distributed via an in-floor hydronic radiant heat system.
 Belk Builders
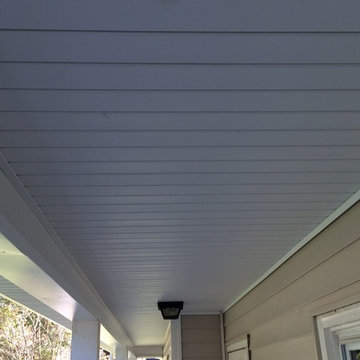
When you need a siding contractor delivering exceptional customer service and decades of experience transforming the exterior of homes in the greater Charlotte area and beyond, Belk Builders is truly the best choice. We are committed to serve your needs through every step of your project, which means you are always kept informed during each step of your home’s transformation, knowing what to expect and when to expect it. The end result being an exterior that is more efficient, and more beautiful, increasing the value of your home in a number of ways.
When you choose Belk Builders for siding replacement or siding upgrade project you get the peace of mind in knowing your job will be completed right the first time. Fully licensed and insured, we employ our own carefully selected, expertly trained team specialized in each specific field of remodeling. Our attention to detail is reminiscent of a by-gone area when true craftsmanship was considered a form of art.
Photos courtesy Belk Builders.
 Matarozzi Pelsinger Builders

Ground up net-zero energy home featuring an 11kW solar array and mechanized windows. The building envelope was constructed using insulating concrete forms and structural insulated panels, resulting in an airtight structure ideal for maximizing thermal efficiency. A heat recovery ventilation system was installed to refresh the airtight, indoor environment. The home also employs an air source heat pump for heating and domestic hot water, which is distributed via an in-floor hydronic radiant heat system.
 Ark Woodworking
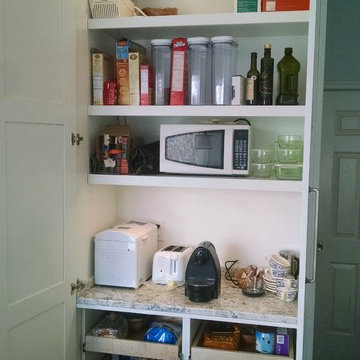
Ark Woodworking was employed to recreate
a pantry interior based off of a inspirational photo. We worked together with Monarch to
have granite fabricated within the cabinetry. Also, lighting that turns on when the doors open!
 Shenton Architects LLP
This Queen Anne style five story townhouse in Clinton Hill, Brooklyn is one of a pair that were built in 1887 by Charles Erhart, a co-founder of the Pfizer pharmaceutical company.
The brownstone façade was restored in an earlier renovation, which also included work to main living spaces. The scope for this new renovation phase was focused on restoring the stair hallways, gut renovating six bathrooms, a butler’s pantry, kitchenette, and work to the bedrooms and main kitchen. Work to the exterior of the house included replacing 18 windows with new energy efficient units, renovating a roof deck and restoring original windows.
In keeping with the Victorian approach to interior architecture, each of the primary rooms in the house has its own style and personality.
The Parlor is entirely white with detailed paneling and moldings throughout, the Drawing Room and Dining Room are lined with shellacked Oak paneling with leaded glass windows, and upstairs rooms are finished with unique colors or wallpapers to give each a distinct character.

The concept for new insertions was therefore to be inspired by existing idiosyncrasies rather than apply uniform modernity. Two bathrooms within the master suite both have stone slab walls and floors, but one is in white Carrara while the other is dark grey Graffiti marble. The other bathrooms employ either grey glass, Carrara mosaic or hexagonal Slate tiles, contrasted with either blackened or brushed stainless steel fixtures. The main kitchen and kitchenette have Carrara countertops and simple white lacquer cabinetry to compliment the historic details.
 LMS Construction

Celebrate every corner of modern rental living with our latest ADU project in Eagle, Colorado. Explore the heart of the home in the sleek kitchen, where gourmet meals come to life amidst contemporary design and appliances. Unwind in the open den. Step into the spacious bathroom, where elegant finishes create a tranquil retreat for a lucky renter. Eagle County, like many ski towns, is experiencing a housing crisis. One solution they are offering is a loan program called, "aid for ADUs" where the county wlll loan homeowners up to $100,000 interest free for three years and then very low interest after that. The stipulation is that the owner must rent to a full time employed year round local resident. We have built four in the last 2 years. Reach out to LMS if you are ready to creat esome rental income and get your ADU up in a couple months!
 Pro-handy Singapore Handyman

In the heart of Singapore's humid summer, the Pro-Handy team embarked on a project titled "Breezy Living," aimed at bringing stylish relief to homes across the city. Our skilled technicians provided a seamless end-to-end ceiling fan installation service, tailored to each home's unique aesthetics and functional needs.
The journey began with personalized consultations, understanding client preferences, and offering expert guidance on fan models and placement for optimal air circulation. Precision, safety, and a clean work ethic were our mantras, ensuring minimal disruption during installation.
Once our clients selected their fans, the Pro-Handy experts, equipped with the right tools and knowledge, set out to transform their living spaces. The project wasn't just about affixing fans to ceilings; it was about ensuring each spin enhanced comfort, marrying efficiency with elegance. We employed technical accuracy in assessing ceiling structure, wiring placements, and optimal balance, guaranteeing each fan's quiet operation and longevity.
As the blades whirred to life, our clients' homes were enveloped in a refreshing, cool ambiance. The "Breezy Living" project by Pro-Handy wasn't only about escaping the heat; it was about elevating lifestyle comforts through expert handyman services. Each satisfied client and each serene environment created was a testament to Pro-Handy's commitment to excellence and a job well done.
 Matarozzi Pelsinger Builders
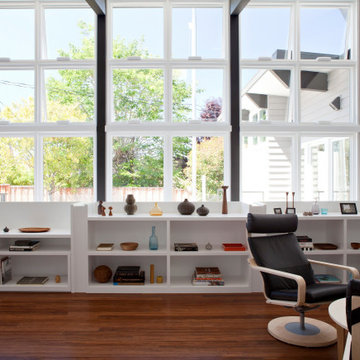
Ground up net-zero energy home featuring an 11kW solar array and mechanized windows. The building envelope was constructed using insulating concrete forms and structural insulated panels, resulting in an airtight structure ideal for maximizing thermal efficiency. A heat recovery ventilation system was installed to refresh the airtight, indoor environment. The home also employs an air source heat pump for heating and domestic hot water, which is distributed via an in-floor hydronic radiant heat system.
 Eyoh Design
Louisa, San Clemente Coastal Modern Architecture
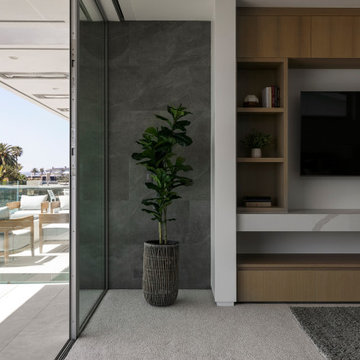
The brief for this modern coastal home was to create a place where the clients and their children and their families could gather to enjoy all the beauty of living in Southern California. Maximizing the lot was key to unlocking the potential of this property so the decision was made to excavate the entire property to allow natural light and ventilation to circulate through the lower level of the home.
A courtyard with a green wall and olive tree act as the lung for the building as the coastal breeze brings fresh air in and circulates out the old through the courtyard.
The concept for the home was to be living on a deck, so the large expanse of glass doors fold away to allow a seamless connection between the indoor and outdoors and feeling of being out on the deck is felt on the interior. A huge cantilevered beam in the roof allows for corner to completely disappear as the home looks to a beautiful ocean view and Dana Point harbor in the distance. All of the spaces throughout the home have a connection to the outdoors and this creates a light, bright and healthy environment.
Passive design principles were employed to ensure the building is as energy efficient as possible. Solar panels keep the building off the grid and and deep overhangs help in reducing the solar heat gains of the building. Ultimately this home has become a place that the families can all enjoy together as the grand kids create those memories of spending time at the beach.
Images and Video by Aandid Media.
 Eyoh Design
Louisa, San Clemente Coastal Modern Architecture
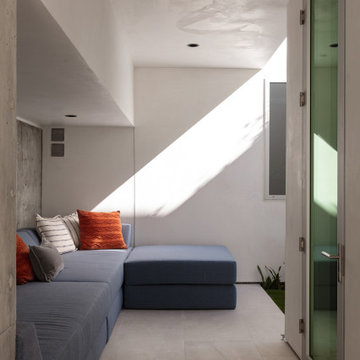
The brief for this modern coastal home was to create a place where the clients and their children and their families could gather to enjoy all the beauty of living in Southern California. Maximizing the lot was key to unlocking the potential of this property so the decision was made to excavate the entire property to allow natural light and ventilation to circulate through the lower level of the home.
A courtyard with a green wall and olive tree act as the lung for the building as the coastal breeze brings fresh air in and circulates out the old through the courtyard.
The concept for the home was to be living on a deck, so the large expanse of glass doors fold away to allow a seamless connection between the indoor and outdoors and feeling of being out on the deck is felt on the interior. A huge cantilevered beam in the roof allows for corner to completely disappear as the home looks to a beautiful ocean view and Dana Point harbor in the distance. All of the spaces throughout the home have a connection to the outdoors and this creates a light, bright and healthy environment.
Passive design principles were employed to ensure the building is as energy efficient as possible. Solar panels keep the building off the grid and and deep overhangs help in reducing the solar heat gains of the building. Ultimately this home has become a place that the families can all enjoy together as the grand kids create those memories of spending time at the beach.
Images and Video by Aandid Media.
14