
Search results for "Employing" in Home Design Ideas
 jalalmfard

In this project, an attempt was made to show the architecture in the gentle spirit of the warm life of the family members, and the design of the details was done in coordination with the employer's furniture. One of the most important demands of the project employer is originality, splendor and minimal design.

 Hoi Ning Wong

Photo: Hoi Ning Wong © 2014 Houzz
Architect: square three design studios
Interior designer: GoGo Creations
Builder: Clarum Homes
Bathroom - contemporary bathroom idea in San Francisco
Bathroom - contemporary bathroom idea in San Francisco
Find the right local pro for your project
 William Hamilton Arthur Architect, Inc.
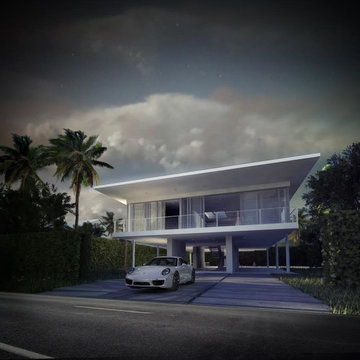
I designed the exterior of this Miami Beach home while employed at WHA Design in 2012.
Example of a minimalist exterior home design in Miami
Example of a minimalist exterior home design in Miami
 WSM Craft
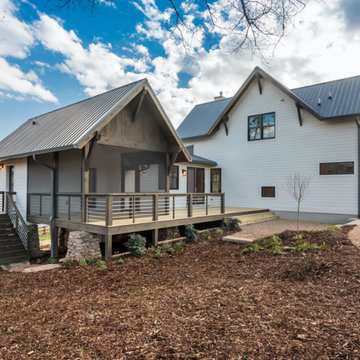
 Perfectly settled in the shade of three majestic oak trees, this timeless homestead evokes a deep sense of belonging to the land. The Wilson Architects farmhouse design riffs on the agrarian history of the region while employing contemporary green technologies and methods. Honoring centuries-old artisan traditions and the rich local talent carrying those traditions today, the home is adorned with intricate handmade details including custom site-harvested millwork, forged iron hardware, and inventive stone masonry. Welcome family and guests comfortably in the detached garage apartment. Enjoy long range views of these ancient mountains with ample space, inside and out.
 jalalmfard

In this project, an attempt was made to show the architecture in the gentle spirit of the warm life of the family members, and the design of the details was done in coordination with the employer's furniture. One of the most important demands of the project employer is originality, splendor and minimal design.
 F&M Architects, LLC
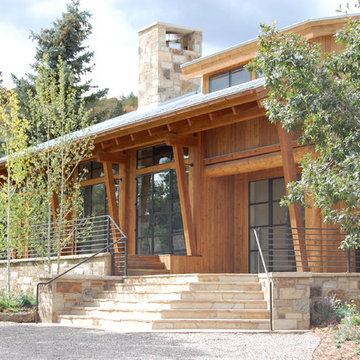
work completed while employed at TKGA
Example of a large mountain style brown two-story wood exterior home design in Denver
Example of a large mountain style brown two-story wood exterior home design in Denver
 Exodus Design Build
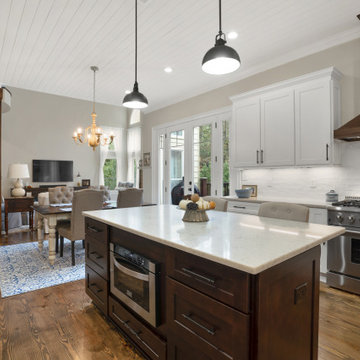
Open concept kitchen, dining and living room employing varying textures and materials.
Inspiration for a country kitchen remodel in Atlanta with white backsplash, stainless steel appliances, an island and white countertops
Inspiration for a country kitchen remodel in Atlanta with white backsplash, stainless steel appliances, an island and white countertops
 William Hamilton Arthur Architect, Inc.
I designed the exterior of this Miami Beach home while employed at WHA Design in 2014. The owner very skillfully selected the furnishings and finishes.
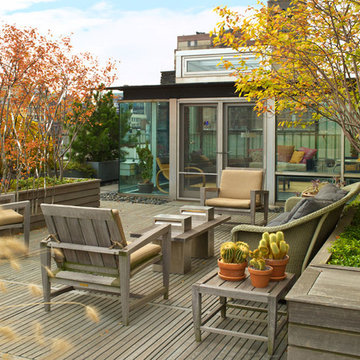
 The Cultural Landscape Foundation
Saturday June 20, 1:30 to 3:00pm | Greenwich Village
Urban Aerie by David Kamp, FASLA, of Dirtworks Landscape Architecture, PC
For their award-winning terrace design, the landscape architects created a relaxing setting using the same materials they employed on their client’s beachfront hideaway (as part of this Dialogue, attendees visit the terrace where they’ll also get a presentation about the beach property). Contrasts in texture and color are carefully arranged. Cedar, weathered to a buff grey, is used throughout for decking and set off in places with borders of dark round stones. The wood is carefully treated so it’s smooth underfoot. Two bow front metal perimeter planters overflow with grasses, which soften the edges. Strategically placed cedar planters with amelanchier, also known as juneberry, are used as a screening device, to frame dramatic views from the apartment and provide some canopy. A single pine, together with the juneberry, provides sculptural interest. All the plants, which are either native or naturalized, weather the harsh winter winds and temperatures. Photo copyright Andrew Bordwin Studio Inc.
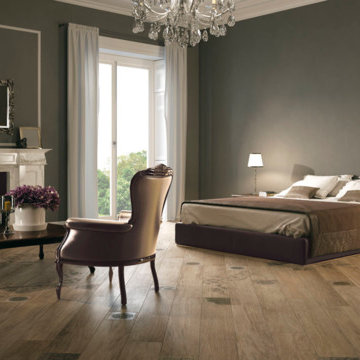
 Qualityflooring4less.com
This traditional flooring employs a bit of whimsy with the design of the JC Floors Iris French Woods Larch wood look porcelain tile.
Bedroom - traditional master porcelain tile bedroom idea in San Francisco
Bedroom - traditional master porcelain tile bedroom idea in San Francisco
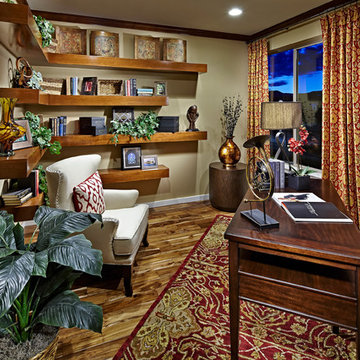
 William Lyon Homes Colorado
Employs flavorful notes of color and glamorous elements combined with beautiful custom shelving. A perfect place to study, work or lounge.
Example of a classic freestanding desk dark wood floor study room design in Denver with beige walls
Example of a classic freestanding desk dark wood floor study room design in Denver with beige walls
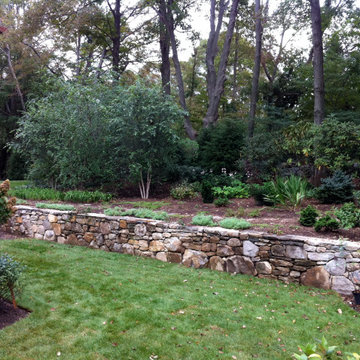
 Columbine Fine Landscape Gardening and Design
This narrow garden creates the illusion of depth by employing dwarf conifers
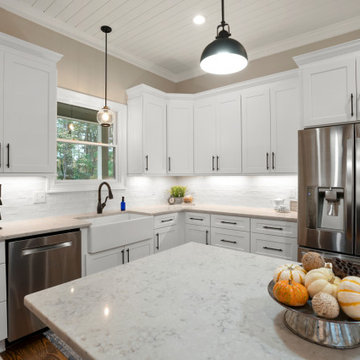 Exodus Design Build
Open concept kitchen, dining and living room employing varying textures and materials.
Inspiration for a farmhouse kitchen remodel in Atlanta with white backsplash, stainless steel appliances, an island and white countertops
Inspiration for a farmhouse kitchen remodel in Atlanta with white backsplash, stainless steel appliances, an island and white countertops

 FINNE Architects
The house exterior is composed of two different patterns of wood siding. The closely spaced T&G siding is for the upper portion of the house, while the more broadly spaced channel siding is used at the base of the house. The house overlooks Puget Sound.
Read More Here:
http://www.houzz.com/ideabooks/55328448/list/houzz-tour-pacific-northwest-landscape-inspires-a-seattle-home
 William Hamilton Arthur Architect, Inc.
I designed the exterior of this Miami Beach home while employed at WHA Design in 2014. The owner very skillfully selected the furnishings and finishes.
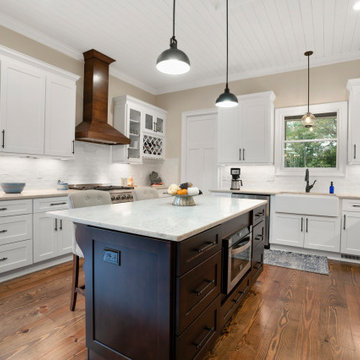 Exodus Design Build
Open concept kitchen, dining and living room employing varying textures and materials.
Inspiration for a cottage kitchen remodel in Atlanta with white backsplash, stainless steel appliances, an island and white countertops
Inspiration for a cottage kitchen remodel in Atlanta with white backsplash, stainless steel appliances, an island and white countertops
 User
UserAndrew Pogue Photography
Located on one of the highest hilltops in Lakeway, this contemporary home enjoys panoramas of the Texas Hill Country. The home employs it’s unique position, surrounded by nature preserve, to integrate views with a variety of interior and outdoor spaces. The all stone entry features two massive pivot doors, front and back to view across the all negative edge pool, and on to the 15 mile view.

12