
Search results for "Empowered" in Home Design Ideas

 Zelaya Properties LLC
We used: Custom cherry cabinetry in Arts & Crafts Shaker style by Kabinart in Boulder and Espresso stains. Liberty Hardware Venetian bronze 1-1/2" cabinet knobs. KitchenAid Architect II Series 22 CF counter-depth French door refrigerator. KitchenAid Architect Series II 27" convection single wall oven. KitchenAid 36" 6-burner dual fuel freestanding commercial-style range. KitchenAid Architect II Series 24" dishwasher. Sharp Insight Pro Series 24" built-in microwave drawer (Model #KB6524PS). Crystorama Solaris 12" wide pendant lights in English bronze. Granite countertops in Brown Fantasy. 3"x6" polished marble backsplash.
Paint colors:
Walls: Glidden Silver Cloud 30YY 63/024
Ceilings/Trims/Doors: Glidden Swan White GLC23
Robert B. Narod Photography
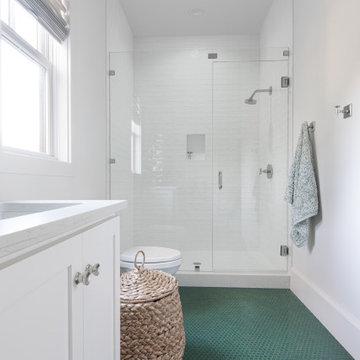

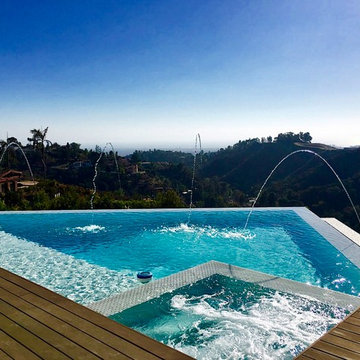
 Coastal Aquatic Creations
Empower yourself to dream infinitely!
Mid-sized minimalist backyard tile and custom-shaped infinity pool photo
Mid-sized minimalist backyard tile and custom-shaped infinity pool photo
Find the right local pro for your project

 Moss Yaw Design studio
Engineered cedar siding creates beautiful gray-blue tones at the exterior of the home, while adding a textural element to activate the simple exterior design.

 JL Interiors
JL Interiors is a LA-based creative/diverse firm that specializes in residential interiors. JL Interiors empowers homeowners to design their dream home that they can be proud of! The design isn’t just about making things beautiful; it’s also about making things work beautifully. Contact us for a free consultation Hello@JLinteriors.design _ 310.390.6849_ www.JLinteriors.design
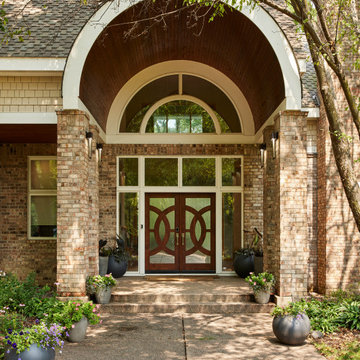
 Murphy Bros. Design | Build | Remodel
Entrance to the home showcasing artisan front door handcrafted by a local artisan. TECH: Baden EMPowered™ Motorized Touchscreen SMART Keypad Entry Set.

 Mark English Architects, AIA
The Atherton House is a family compound for a professional couple in the tech industry, and their two teenage children. After living in Singapore, then Hong Kong, and building homes there, they looked forward to continuing their search for a new place to start a life and set down roots.
The site is located on Atherton Avenue on a flat, 1 acre lot. The neighboring lots are of a similar size, and are filled with mature planting and gardens. The brief on this site was to create a house that would comfortably accommodate the busy lives of each of the family members, as well as provide opportunities for wonder and awe. Views on the site are internal. Our goal was to create an indoor- outdoor home that embraced the benign California climate.
The building was conceived as a classic “H” plan with two wings attached by a double height entertaining space. The “H” shape allows for alcoves of the yard to be embraced by the mass of the building, creating different types of exterior space. The two wings of the home provide some sense of enclosure and privacy along the side property lines. The south wing contains three bedroom suites at the second level, as well as laundry. At the first level there is a guest suite facing east, powder room and a Library facing west.
The north wing is entirely given over to the Primary suite at the top level, including the main bedroom, dressing and bathroom. The bedroom opens out to a roof terrace to the west, overlooking a pool and courtyard below. At the ground floor, the north wing contains the family room, kitchen and dining room. The family room and dining room each have pocketing sliding glass doors that dissolve the boundary between inside and outside.
Connecting the wings is a double high living space meant to be comfortable, delightful and awe-inspiring. A custom fabricated two story circular stair of steel and glass connects the upper level to the main level, and down to the basement “lounge” below. An acrylic and steel bridge begins near one end of the stair landing and flies 40 feet to the children’s bedroom wing. People going about their day moving through the stair and bridge become both observed and observer.
The front (EAST) wall is the all important receiving place for guests and family alike. There the interplay between yin and yang, weathering steel and the mature olive tree, empower the entrance. Most other materials are white and pure.
The mechanical systems are efficiently combined hydronic heating and cooling, with no forced air required.
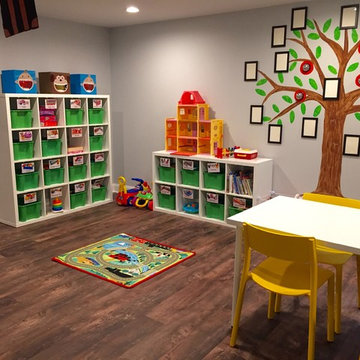
 The Toy Tamer
And a bell signals when it's time to clean up - empowering the kids and motivating them to clean up because it's fun, not because someone going to yell if they don't. Fun vs. fear - which is a better motivator? Fun of course!

 ADŌR Homes
SpaceCrafting Real Estate Photography
Example of a small transitional powder room design in Minneapolis with pink walls and a pedestal sink
Example of a small transitional powder room design in Minneapolis with pink walls and a pedestal sink

 Homestead Doors, Inc.
Door #10
FP3190
Flat 3 Panel Interior Door with Farmhouse Sticking
Solid Poplar stiles and rails
MDF panels
Painted White
1 x 4 door casing
1 x 6 baseboard
Bravura 336B door knob
Call us for a quote on your door project
419-684-9582
Visit https://www.door.cc
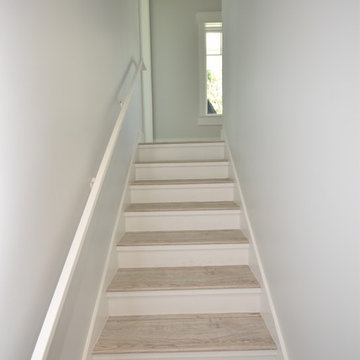
 Pro-Painting & Drywall, Inc.
Pro-Painting & Drywall, Inc.
Painting Done Right
We are experts, innovators, leaders and partners. We do more than paint. We partner with our customers to empower successful outcomes for every project, every time.
Call today for a free in-home estimate 904-731-6471
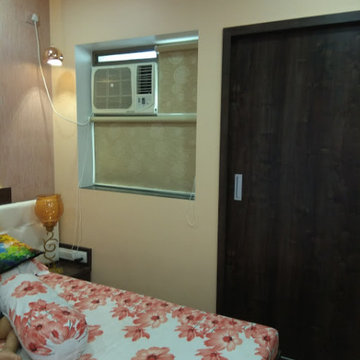
 Riyaz khan
We provide excellent renovation solutions to our valuable customers and highlight every detail precisely. Empowered by dedicated professionals and state of the art instruments, our working methodology enhances the appearance of your residential property in the most eye-warming way possible.
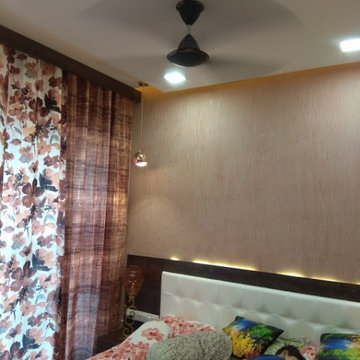 Riyaz khan
We provide excellent renovation solutions to our valuable customers and highlight every detail precisely. Empowered by dedicated professionals and state of the art instruments, our working methodology enhances the appearance of your residential property in the most eye-warming way possible.
 JL Interiors
JL Interiors is a LA-based creative/diverse firm that specializes in residential interiors. JL Interiors empowers homeowners to design their dream home that they can be proud of! The design isn’t just about making things beautiful; it’s also about making things work beautifully. Contact us for a free consultation Hello@JLinteriors.design _ 310.390.6849_ www.JLinteriors.design
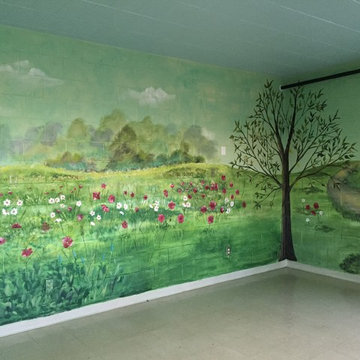
 Anita Roll Murals
Charitable event I painted at for Enchanted Makeovers at Dignity House, a shelter for women, in Detroit. A new sewing room was installed so that women at risk can learn the art of sewing in a safe environment. Enchanted Makeovers mission is to empower women to learn, create and harness new life skills.
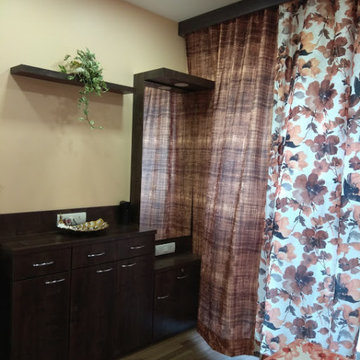 Riyaz khan
We provide excellent renovation solutions to our valuable customers and highlight every detail precisely. Empowered by dedicated professionals and state of the art instruments, our working methodology enhances the appearance of your residential property in the most eye-warming way possible.
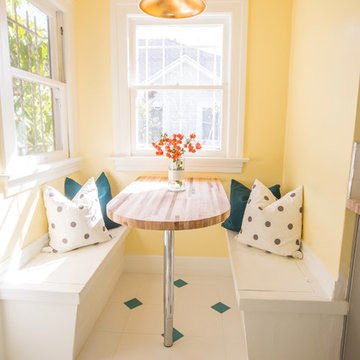 JL Interiors
JL Interiors is a LA-based creative/diverse firm that specializes in residential interiors. JL Interiors empowers homeowners to design their dream home that they can be proud of! The design isn’t just about making things beautiful; it’s also about making things work beautifully. Contact us for a free consultation Hello@JLinteriors.design _ 310.390.6849_ www.JLinteriors.design

 Rusafova Markulis Architects
Danish concrete floor and gray floor kitchen photo with an undermount sink, flat-panel cabinets, light wood cabinets, gray backsplash, matchstick tile backsplash, stainless steel appliances, an island and white countertops
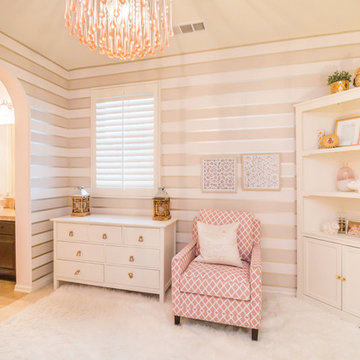 JL Interiors
JL Interiors is a LA-based creative/diverse firm that specializes in residential interiors. JL Interiors empowers homeowners to design their dream home that they can be proud of! The design isn’t just about making things beautiful; it’s also about making things work beautifully. Contact us for a free consultation Hello@JLinteriors.design _ 310.390.6849_ www.JLinteriors.design
 JL Interiors
JL Interiors is a LA-based creative/diverse firm that specializes in residential interiors. JL Interiors empowers homeowners to design their dream home that they can be proud of! The design isn’t just about making things beautiful; it’s also about making things work beautifully. Contact us for a free consultation Hello@JLinteriors.design _ 310.390.6849_ www.JLinteriors.design
25