
Search results for "Emptied" in Home Design Ideas

 Creative Touch Interiors
Julie Soefer
Large transitional formal and open concept medium tone wood floor living room photo in Houston with white walls, a standard fireplace and a stone fireplace
Large transitional formal and open concept medium tone wood floor living room photo in Houston with white walls, a standard fireplace and a stone fireplace
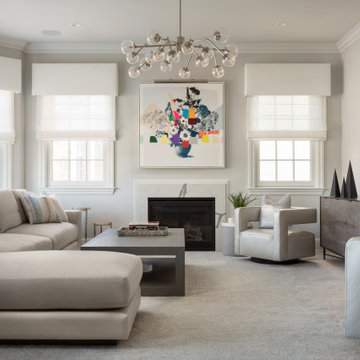
 Annette Jaffe Interiors
Calm, clean and quiet was what these empty-nesters asked for when they left the home they raised their family in.
Example of a mid-sized transitional formal and enclosed carpeted and beige floor living room design in New York with white walls, a standard fireplace and a wall-mounted tv
Example of a mid-sized transitional formal and enclosed carpeted and beige floor living room design in New York with white walls, a standard fireplace and a wall-mounted tv
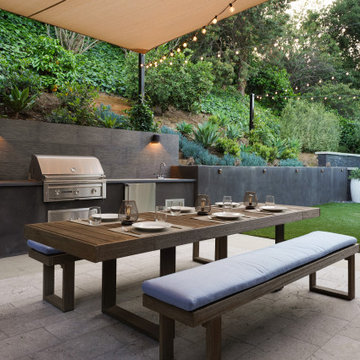
 Kate Anne Designs
Landscape Design By:
Kate Anne Designs
Photography By:
Christian Durocher
Example of a trendy patio design in Los Angeles with a bbq area
Example of a trendy patio design in Los Angeles with a bbq area
Find the right local pro for your project

 Tom Grimes Photography
Tom Grimes
Inspiration for a timeless brick floor and red floor hallway remodel in New York
Inspiration for a timeless brick floor and red floor hallway remodel in New York

 Flawless Interiors Inc.
Photo by Kristin Zabos
Inspiration for a large contemporary u-shaped porcelain tile and gray floor eat-in kitchen remodel in Edmonton with an undermount sink, shaker cabinets, white cabinets, quartz countertops, white backsplash, porcelain backsplash, stainless steel appliances and an island
Inspiration for a large contemporary u-shaped porcelain tile and gray floor eat-in kitchen remodel in Edmonton with an undermount sink, shaker cabinets, white cabinets, quartz countertops, white backsplash, porcelain backsplash, stainless steel appliances and an island


 FINNE Architects
The house exterior is composed of two different patterns of wood siding. The closely spaced T&G siding is for the upper portion of the house, while the more broadly spaced channel siding is used at the base of the house. The house overlooks Puget Sound.
Read More Here:
http://www.houzz.com/ideabooks/55328448/list/houzz-tour-pacific-northwest-landscape-inspires-a-seattle-home

Sponsored
Columbus, OH

Wannemacher Interiors
Customized Award-Winning Interior Design Solutions in Franklin Cnty OH
 Flawless Interiors Inc.
Photo by Kristin Zabos
Inspiration for a large contemporary u-shaped porcelain tile and gray floor eat-in kitchen remodel in Edmonton with an undermount sink, shaker cabinets, white cabinets, quartz countertops, white backsplash, porcelain backsplash, stainless steel appliances and an island
Inspiration for a large contemporary u-shaped porcelain tile and gray floor eat-in kitchen remodel in Edmonton with an undermount sink, shaker cabinets, white cabinets, quartz countertops, white backsplash, porcelain backsplash, stainless steel appliances and an island
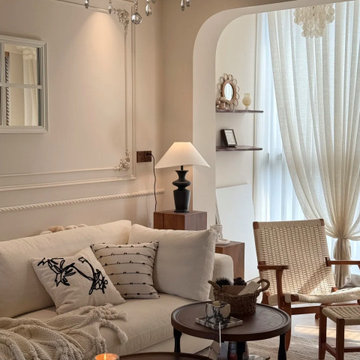
 MODEVO
From picture 1 to picture 15, every detail reflects the true meaning of renovation. With 114㎡ gross area and 97㎡ usable space, a 3.6m living room span, and 2.8m ceiling height, thoughtful design transforms limitations into endless possibilities. The sofa wall, the TV backdrop—both functional and stylish. For every woman, owning a home she loves is more than shelter—it’s about creating a life that feels just right.

 DANIELLE Interior Design & Decor
Transforming this small bathroom into a wheelchair accessible retreat was no easy task. Incorporating unattractive grab bars and making them look seamless was the goal. A floating vanity / countertop allows for roll up accessibility and the live edge of the granite countertops make if feel luxurious. Double sinks for his and hers sides plus medicine cabinet storage helped for this minimal feel of neutrals and breathability. The barn door opens for wheelchair movement but can be closed for the perfect amount of privacy.

 Dan Davis Design
A detail shot of the Red Dragon granite with turquoise flecks. And the Mid Century Modern inspired hardware.
Small trendy galley medium tone wood floor and brown floor kitchen pantry photo in Detroit with an undermount sink, flat-panel cabinets, medium tone wood cabinets, granite countertops, blue backsplash, glass tile backsplash, stainless steel appliances, an island and orange countertops
Small trendy galley medium tone wood floor and brown floor kitchen pantry photo in Detroit with an undermount sink, flat-panel cabinets, medium tone wood cabinets, granite countertops, blue backsplash, glass tile backsplash, stainless steel appliances, an island and orange countertops


 Closets and Shelving, LLC
Example of a trendy porcelain tile kitchen pantry design in Miami with open cabinets, white cabinets and white backsplash

Sponsored
Columbus, OH
Wannemacher Interiors
Customized Award-Winning Interior Design Solutions in Franklin Cnty OH

 Wilson Kelsey Design
WKD’s 50 years of combined interior design experience, and specialty in historic architectural millwork, has led to many commissions for custom luxury kitchens. This all white kitchen allows our empty nester- CEO- grandmother to do the cooking she loves to do, while conversing with friends and visiting family and grandchildren. Everything is within a few steps, organized to perfection, and with beautiful finishes to give an upscale look. A former breakfast nook was transformed into a “cocktail lounge” where friends can sit and visit while our client cooks.
Photography by Michael Lee

 Margot Hartford Photography
Design: Eric Blanz of Blanzscape LLC
Photo: Margot Hartford © 2015 Houzz
Inspiration for a tropical patio remodel in San Francisco
Inspiration for a tropical patio remodel in San Francisco

 Decorating Den Interiors Bayside
Example of a mid-sized arts and crafts light wood floor living room design in Miami with green walls

 Hawkins-Welwood Homes
Inspiration for a large mediterranean enclosed medium tone wood floor and brown floor family room remodel in Dallas with beige walls

Sponsored
Columbus, OH
Wannemacher Interiors
Customized Award-Winning Interior Design Solutions in Franklin Cnty OH
 Flawless Interiors Inc.
Photo by Kristin Zabos
Powder room - mid-sized contemporary gray tile and porcelain tile porcelain tile and gray floor powder room idea in Edmonton with shaker cabinets, gray cabinets, a one-piece toilet, gray walls, an undermount sink and quartz countertops
Powder room - mid-sized contemporary gray tile and porcelain tile porcelain tile and gray floor powder room idea in Edmonton with shaker cabinets, gray cabinets, a one-piece toilet, gray walls, an undermount sink and quartz countertops

 Intrinsik Architecture
Small scandinavian multicolored two-story wood house exterior idea with a clipped gable roof and a shingle roof

 Warmington & North
Custom cabinetry by Warmington & North
Architect: Hoedemaker Pfeiffer
Photography: Haris Kenjar
Craft room - traditional built-in desk dark wood floor and brown floor craft room idea in Seattle with gray walls
Craft room - traditional built-in desk dark wood floor and brown floor craft room idea in Seattle with gray walls
141