
Search results for "Emptied" in Home Design Ideas

 California Closets of Tennessee
This simple storage solution includes adjustable shelves and specialized organization in a clean, white palette.
Mid-sized cottage chic single-wall painted wood floor kitchen pantry photo in Nashville with open cabinets, white cabinets and no island
Mid-sized cottage chic single-wall painted wood floor kitchen pantry photo in Nashville with open cabinets, white cabinets and no island

 Boise Pottery
Making an empty space into a cozy corner with one of our glazed rustic pottery pieces!
Mountain style living room photo in Boise
Mountain style living room photo in Boise

Mid-sized transitional l-shaped light wood floor kitchen photo in New York with an undermount sink, recessed-panel cabinets, marble countertops, glass tile backsplash, paneled appliances, an island, white cabinets and gray backsplash
Find the right local pro for your project


 AIBD - American Institute of Building Design
This narrow lot villa was designed for the empty nester second home market. It caters to those possibly downsizing or just wanting a maintenance free second home. It’s width from the street is immediately brought to suspicion by an expansive Great Room. The spacious kitchen with island and serving bar open onto the view beyond. The Master Suite is entered through a double doored private Foyer. Rounding out this homes many features is the “L” shaped outdoor Patio with outdoor kitchen. sThis home truly defies what many believe are the limiting factors of narrow lot home plans.
An ARDA for Model Home Design goes to
The Stater Group, Inc.
Designer: The Sater Group, Inc.
From: Bonita Springs, Florida

 Dichotomy Interiors
photo by Deborah Degraffenreid
Living room - small scandinavian loft-style concrete floor and gray floor living room idea in New York with white walls, no fireplace and no tv
Living room - small scandinavian loft-style concrete floor and gray floor living room idea in New York with white walls, no fireplace and no tv

 Rosewood Home Builders
Perfect for the empty nester!
1953 Square Feet
2 Bedrooms
2 Bathrooms
Bedroom - small modern master bedroom idea in Boston
Bedroom - small modern master bedroom idea in Boston

Sponsored
Columbus, OH

Wannemacher Interiors
Customized Award-Winning Interior Design Solutions in Franklin Cnty OH


 WAKE + LOOM DESIGN
Charlie Cho
Designed by Gabriela Eisenhart and Holly Conlan
Inspiration for a mid-sized modern open concept carpeted living room remodel in Los Angeles with white walls, a ribbon fireplace, a wood fireplace surround and a wall-mounted tv
Inspiration for a mid-sized modern open concept carpeted living room remodel in Los Angeles with white walls, a ribbon fireplace, a wood fireplace surround and a wall-mounted tv

 Custom Timber Frames
Finished gym and weight room.
Large mountain style medium tone wood floor home weight room photo with brown walls
Large mountain style medium tone wood floor home weight room photo with brown walls


Sponsored
Columbus, OH
Wannemacher Interiors
Customized Award-Winning Interior Design Solutions in Franklin Cnty OH

 DeniseGiannaDesigns
This is the post-staging photo of a living room that was totally empty and in need of paint, furniture and decor to match it's mod century architectural style.

 Classic Design
.
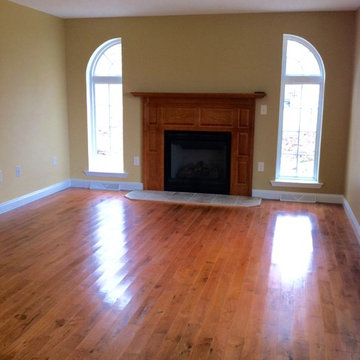
A new mobile home won't sell if empty.
Example of a transitional home design design in Boston
Example of a transitional home design design in Boston

 Homeage
Example of a large minimalist freestanding desk medium tone wood floor study room design in New York with white walls

Sponsored
Columbus, OH
Wannemacher Interiors
Customized Award-Winning Interior Design Solutions in Franklin Cnty OH


 DreamStyle Kitchens & Baths, LLC
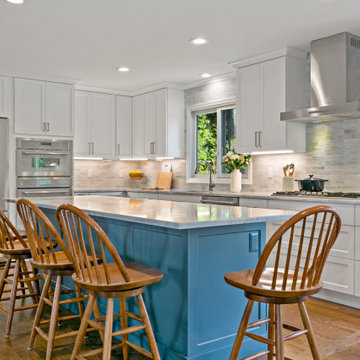
Transitional l-shaped medium tone wood floor and brown floor kitchen photo in New York with shaker cabinets, white cabinets, gray backsplash, stainless steel appliances, an island and white countertops
179