
Search results for "Emptied" in Home Design Ideas

 Pamela Pennington Studios
Photo by Eric Zepeda
Inspiration for a modern living room remodel in San Francisco with a standard fireplace, a metal fireplace and a media wall
Inspiration for a modern living room remodel in San Francisco with a standard fireplace, a metal fireplace and a media wall
 Haus Interior Design
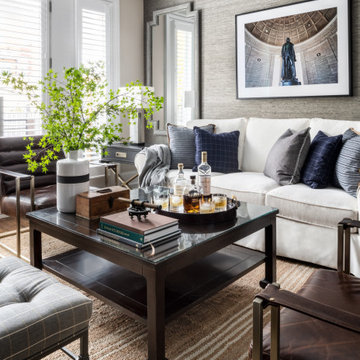
Empty nesters take on a new life and new home in Northwest DC. Downsizing has its monumental challenges, and that was definitely the case with this project. The clients wanted a very narrow, partially below-ground, and slightly sterile space to feel like home. Ralph Lauren was our inspiration - both the clients and I love rich plaids, warm textures and touches of leather mixed with interesting metals. Because the rowhouse is so narrow, we added an entire wall of navy blue built-ins to the living space to create the illusion of more depth while adding much-needed storage. We wanted this home to convey the feeling of a favorite cashmere sweater, worn jeans and Gucci loafers.

 Martin Modular Builders
Mid-sized elegant master medium tone wood floor bedroom photo in New York with gray walls and no fireplace
Find the right local pro for your project
 Pamela Pennington Studios
Photo by Eric Zepeda
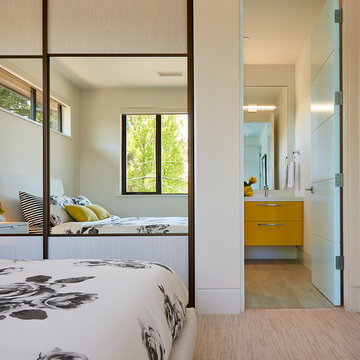
Inspiration for a modern home design remodel in San Francisco
Inspiration for a modern home design remodel in San Francisco



Sponsored
Columbus, OH

Wannemacher Interiors
Customized Award-Winning Interior Design Solutions in Franklin Cnty OH


 Pamela Pennington Studios
Photo by Eric Zepeda
This is an example of a modern porch design in San Francisco.
This is an example of a modern porch design in San Francisco.
 Pamela Pennington Studios
Photo by Eric Zepeda
Inspiration for a modern bathroom remodel in San Francisco
Inspiration for a modern bathroom remodel in San Francisco


 LAS Design Styles
Have an empty corner and don't know what to do with it? This crafty clearance find is perfectly unique. It hangs from the ceiling and I switch out the interior decor with the seasons. Photo Creds: Lauren Sebastinas

Sponsored
Columbus, OH
Wannemacher Interiors
Customized Award-Winning Interior Design Solutions in Franklin Cnty OH
 Pamela Pennington Studios
Photo by Eric Zepeda
Example of a minimalist staircase design in San Francisco
Example of a minimalist staircase design in San Francisco

 Haus Interior Design
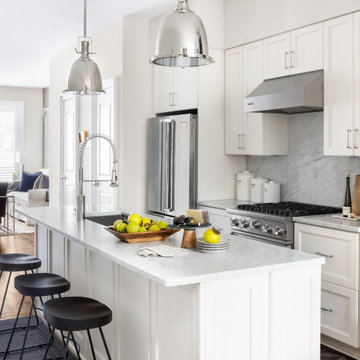
Empty nesters take on a new life and new home in Northwest DC. Downsizing has its monumental challenges, and that was definitely the case with this project. The clients wanted a very narrow, partially below-ground, and slightly sterile space to feel like home. Ralph Lauren was our inspiration - both the clients and I love rich plaids, warm textures and touches of leather mixed with interesting metals. Because the rowhouse is so narrow, we added an entire wall of navy blue built-ins to the living space to create the illusion of more depth while adding much-needed storage. We wanted this home to convey the feeling of a favorite cashmere sweater, worn jeans and Gucci loafers.



Sponsored
Columbus, OH
Wannemacher Interiors
Customized Award-Winning Interior Design Solutions in Franklin Cnty OH
 Pamela Pennington Studios
Photo by Eric Zepeda
Example of a minimalist hallway design in San Francisco
Example of a minimalist hallway design in San Francisco
 Pamela Pennington Studios
Photo by Eric Zepeda
Inspiration for a modern dining room remodel in San Francisco
Inspiration for a modern dining room remodel in San Francisco
 Pamela Pennington Studios
Photo by Eric Zepeda
Example of a minimalist bathroom design in San Francisco
Example of a minimalist bathroom design in San Francisco
2