
Search results for "Emptied" in Home Design Ideas

 Belfort Furniture
Senior Designer Ash Morsi took an empty room and created a cozy space for entertaining and enjoying.
by Belfort Furniture Design Team
{www.belfortfurniture.com/designportfolio/}


 A. Sadowski Designs
Alyssa Lee Photography
Example of a large transitional open concept medium tone wood floor and brown floor wine cellar design in Minneapolis with a bar, blue walls, a ribbon fireplace, a tile fireplace and a media wall
Example of a large transitional open concept medium tone wood floor and brown floor wine cellar design in Minneapolis with a bar, blue walls, a ribbon fireplace, a tile fireplace and a media wall
Find the right local pro for your project

 Pearl Pool Plastering
Wet Edge Prism Matrix Eclipse installed by Pearl Pool Plastering
The pool is in full sunshine with no cloud.
Courtesy of Kobs Pools http://kobspools.com/


 PETER ATKINS AND ASSOCIATES., LLC
Waterfall that is man made empties from woodlands on a natural slope that was asking for a water display. The dream was created and we added the hydrangea and the yellow creeping jenny on the large flagstone pavers. Photo Peter Atkins.

 Heidi Thorn
Formerly empty windows in this kitchen are now dressed with fabric roller shades for much needed sun control and Traditional, tailored valances.
Inspiration for a timeless kitchen remodel in Cincinnati with raised-panel cabinets
Inspiration for a timeless kitchen remodel in Cincinnati with raised-panel cabinets

Sponsored
Columbus, OH

Wannemacher Interiors
Customized Award-Winning Interior Design Solutions in Franklin Cnty OH

 Sutherland Design Home, LLC
We removed the long wall of mirrors and moved the tub into the empty space at the left end of the vanity. We replaced the carpet with a beautiful and durable Luxury Vinyl Plank. We simply refaced the double vanity with a shaker style.


 United Decorators
Mid-sized transitional enclosed dark wood floor living room photo in New York with white walls, no fireplace and no tv
 Thiel Studios
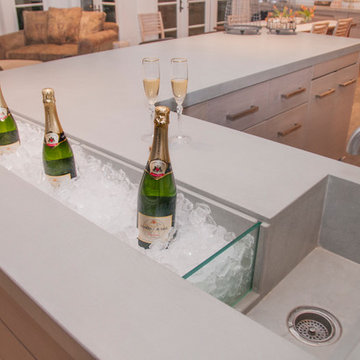
Inspiration for a large contemporary galley dark wood floor home design remodel in Miami with an integrated sink, flat-panel cabinets, light wood cabinets, concrete countertops and mirror backsplash

 Merillat
The Bayville door is a pillow style door that adds a touch of elegance to any space.
Inspiration for a mid-sized transitional single-wall eat-in kitchen remodel in Cincinnati with a single-bowl sink, recessed-panel cabinets, black cabinets, beige backsplash, stainless steel appliances and an island
Inspiration for a mid-sized transitional single-wall eat-in kitchen remodel in Cincinnati with a single-bowl sink, recessed-panel cabinets, black cabinets, beige backsplash, stainless steel appliances and an island

Sponsored
Columbus, OH
Wannemacher Interiors
Customized Award-Winning Interior Design Solutions in Franklin Cnty OH


 Luxe + Co. Studio
Refined Entertainment. A lovely couple had a grand idea to turn their basement into a multifunctional luxurious entertainment space. It started as an empty shell with exposed framing and insulation, and now has a beautiful aesthetic and complete functionality. The kitchen, lounge, pool room, and theater are individual rich and intimate settings to entertain and have a good time. A soft grey palette and warm wood tones give grants an inviting and warm environment.

 Rosen+Co Design Studio
Stephani Buchman
Large minimalist open concept dark wood floor and brown floor family room photo in Toronto with white walls, a ribbon fireplace, a stone fireplace and a wall-mounted tv
Large minimalist open concept dark wood floor and brown floor family room photo in Toronto with white walls, a ribbon fireplace, a stone fireplace and a wall-mounted tv

 Izen Architecture Inc.
The faucet comes from the ceiling and empties into a custom, cast-concrete sink.
Small trendy slate floor powder room photo in Toronto with a wall-mount toilet, white walls, an integrated sink and concrete countertops
Small trendy slate floor powder room photo in Toronto with a wall-mount toilet, white walls, an integrated sink and concrete countertops

Sponsored
Columbus, OH
Wannemacher Interiors
Customized Award-Winning Interior Design Solutions in Franklin Cnty OH
 Elms Interior Design
Photography by Michael. J Lee Photography
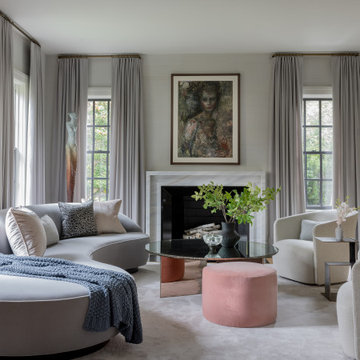
Mid-sized trendy formal and open concept carpeted, gray floor and wallpaper living room photo in Boston with gray walls, a standard fireplace and a stone fireplace
Mid-sized trendy formal and open concept carpeted, gray floor and wallpaper living room photo in Boston with gray walls, a standard fireplace and a stone fireplace



240