
Search results for "Emptied" in Home Design Ideas
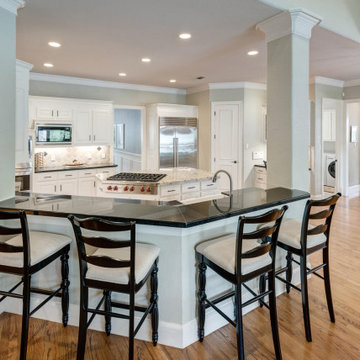
 Just the Thing Decorating, Staging, and Windows
Home design - transitional home design idea in Dallas
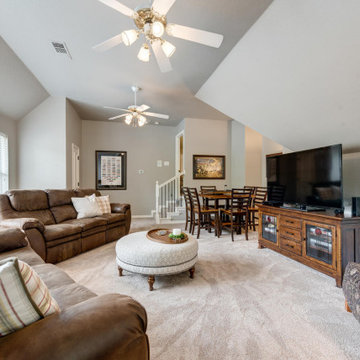 Just the Thing Decorating, Staging, and Windows
Example of a transitional home design design in Dallas

 Refresh Home
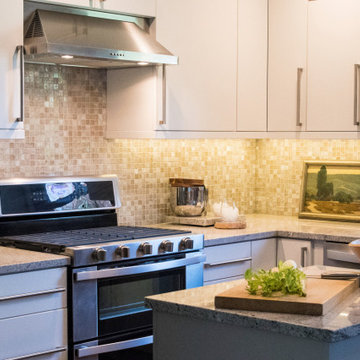
Example of a transitional l-shaped medium tone wood floor and brown floor kitchen design in Nashville with flat-panel cabinets, white cabinets, stainless steel appliances, an island and gray countertops
Find the right local pro for your project

 StudioBecker
Wet bar - small contemporary single-wall wet bar idea in San Francisco with flat-panel cabinets and gray cabinets
 Rexton Interiors
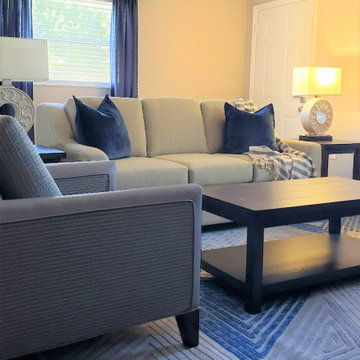
This room was remodeled and added new furniture and all homey touches. Used a cool blue to unite all of the rooms.
Inspiration for a transitional living room remodel in Tampa
Inspiration for a transitional living room remodel in Tampa




Sponsored
Columbus, OH

Wannemacher Interiors
Customized Award-Winning Interior Design Solutions in Franklin Cnty OH

 BiglarKinyan Design Planning Inc.
BiglarKinyan Design - Toronto
Inspiration for a mid-sized transitional master light wood floor bedroom remodel in Toronto with white walls and no fireplace
Inspiration for a mid-sized transitional master light wood floor bedroom remodel in Toronto with white walls and no fireplace


 User
Hoachlander/Davis Photography
Inspiration for a large farmhouse freestanding desk home studio remodel in DC Metro with white walls and no fireplace
Inspiration for a large farmhouse freestanding desk home studio remodel in DC Metro with white walls and no fireplace


 Artemis Landscape Architects, Inc.
Pool - large traditional backyard rectangular and stone pool idea in New York

Sponsored
Columbus, OH
Wannemacher Interiors
Customized Award-Winning Interior Design Solutions in Franklin Cnty OH




Sponsored
Columbus, OH
Wannemacher Interiors
Customized Award-Winning Interior Design Solutions in Franklin Cnty OH

 Norwood Developments LTD
Main area in basement divided by ceiling drops and bulkheads on three zone: TV zone, dance/ free floor and bar area. All this zones are creating perfect place for family and friends gatherings. Basement easily can fit 50-60 people with comfortable action around.


57