
Search results for "Enable extra" in Home Design Ideas
 Woodland Construction Group LLC

The Murray small kitchen remodel demonstrated the immense potential of a small kitchen makeover. We started by stripping everything to the studs, enabling us to redesign the layout and make adjustments to the kitchen's overall flow.
In the design layout, we closed off a doorway to allow more wall space for additional full custom cabinetry and appliances, enhancing the kitchen's functionality. We extended the counters and repositioned the refrigerator to improve the workspace and flow.
The new island, highlighted with pendant lighting and set on stylish hardwood flooring, became the focal point, providing extra counter space and a gathering spot. Additional features like under-cabinet lighting, a touch-activated faucet, and a custom hood boosted the kitchen's overall appeal and practicality.
Modern elements like the integrated speed oven in the island cabinetry, and the new hardwood flooring throughout, completed the transformation. The Murray kitchen remodel project successfully combined style and function, transforming a modest kitchen into a warm, inviting, and efficient space.
 Bath and Kitchen Town
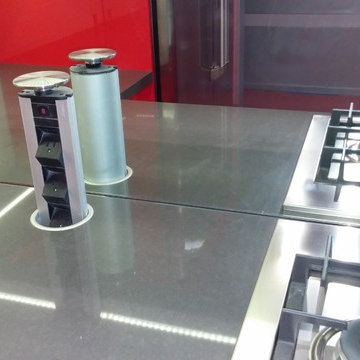
This well-built and sturdy unit is easily attached to the table or any flat surface and can be mounted in minutes.
With 3 plug sockets and 2 x usb charger points,this unit enables you to connect up to three mains powered units side by side, so you can add extra power sockets without the hassle . Two USB ports integrated to charge the latest USB devices.
No need to access the fuse under the plinth should it need changing, as the fuse is built into the model below the on/off switch.
Elegant system to put plug sockets ,out of sight when not in use. No more plug sockets on the walls just a flat clean tiled surface. It provides a tidy, neat and efficient workspace.
It is a great solution for Kichens, Offices, Dressing Rooms and conference rooms.Customization is accepted.Adding different interfaces for different requirements, Inclues Rj45,HDMI,VGA,etc.Welcome bulk purchase from hotels, meeting rooms,etc.
See more product details
 Redwood Construction Group LLC
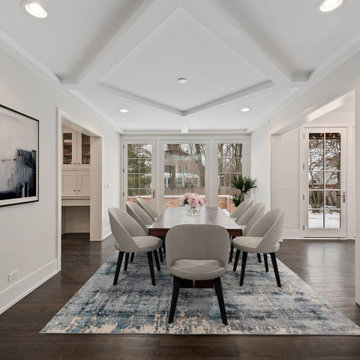
 This true one-of-a-kind masterpiece takes luxury and historic style to a whole new level. The remarkable 843 S Lincoln is a meticulously revitalized historic Tudor estate on one of the most coveted streets in Hinsdale. Reimagined by renowned architect Michael Abraham, this distinguished 5-bedroom, 5 and half bath home offers unparalleled beauty and modern amenities throughout, along with vintage integrity and charm, all situated on a large 1/2 acre parcel in a walk to everything location. The recent transformation and rebuild, completed in 2020, masterfully maintained original details such as beamed and vaulted ceilings, slate roof and lead windows while incorporating modern style and today's desired floorplan all with top notch O'Brien Harris designed chef's kitchen, spa-like baths, transitional fixtures and opulent finishes. Main floor includes welcoming large foyer, formal living room, dining room, kitchen with extra-long island, a huge, custom sink overlooking backyard and all super top-of-the-line "smart" Wifi-enabled Thermador appliances. Large breakfast room with floor to ceiling windows/door is open on both sides to kitchen and family room. Bright family room with vaulted ceiling with one of several entries to the gorgeous wrap-around terrace. Main floor offers a 5th bedroom with ensuite bath in a more private "wing" of the floorplan adjacent to office/den complete with wet bar. Master suite with 2 walk-in closets along with 3 other very well-proportioned bedrooms on the 2nd level, all with ensuite baths. 1/2 bath off the mudroom. Basement rec room perfect for entertaining leads to another deep-set space for a home theater or golf simulator. Large home gym (or 6th bedroom) with another 5th full bath and still plenty of storage round out the lower level. Exterior yard and hardscape will be an entertainer's dream with mature trees offering full privacy and large, lush side yard.
Find the right local pro for your project
 Redwood Construction Group LLC
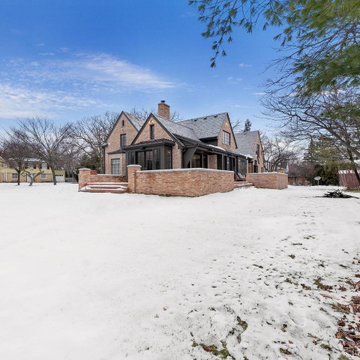
 This true one-of-a-kind masterpiece takes luxury and historic style to a whole new level. The remarkable 843 S Lincoln is a meticulously revitalized historic Tudor estate on one of the most coveted streets in Hinsdale. Reimagined by renowned architect Michael Abraham, this distinguished 5-bedroom, 5 and half bath home offers unparalleled beauty and modern amenities throughout, along with vintage integrity and charm, all situated on a large 1/2 acre parcel in a walk to everything location. The recent transformation and rebuild, completed in 2020, masterfully maintained original details such as beamed and vaulted ceilings, slate roof and lead windows while incorporating modern style and today's desired floorplan all with top notch O'Brien Harris designed chef's kitchen, spa-like baths, transitional fixtures and opulent finishes. Main floor includes welcoming large foyer, formal living room, dining room, kitchen with extra-long island, a huge, custom sink overlooking backyard and all super top-of-the-line "smart" Wifi-enabled Thermador appliances. Large breakfast room with floor to ceiling windows/door is open on both sides to kitchen and family room. Bright family room with vaulted ceiling with one of several entries to the gorgeous wrap-around terrace. Main floor offers a 5th bedroom with ensuite bath in a more private "wing" of the floorplan adjacent to office/den complete with wet bar. Master suite with 2 walk-in closets along with 3 other very well-proportioned bedrooms on the 2nd level, all with ensuite baths. 1/2 bath off the mudroom. Basement rec room perfect for entertaining leads to another deep-set space for a home theater or golf simulator. Large home gym (or 6th bedroom) with another 5th full bath and still plenty of storage round out the lower level. Exterior yard and hardscape will be an entertainer's dream with mature trees offering full privacy and large, lush side yard.
 Craft Homes Northwest
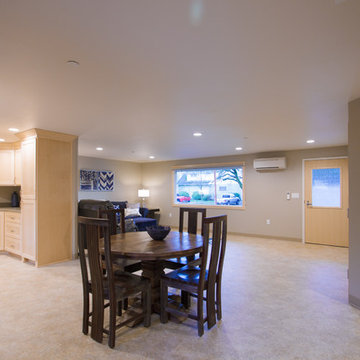
Open concept to maximize functional use of space for residents and caregivers. Universal design elements to maximize independence and remove barriers in areas of high use by residents with mixed abilities, e.g. pedestal table accommodates wheel chairs and is a stable design, unique framing and drywall removes all sharp corners and enables mobility with walkers and wheelchairs, vinyl flooring with sealed seams for an easy rolling surface for walkers and wheelchairs, ductless mini-splits with independent controls empowers control of temperature in each room. Discrete staff work area in kitchen with locking cabinetry for privacy of medical records and storage of medications. Light, bright, happy and safe with views of the outside neighborhood. Designed for independence, mobility and safety for residents with developmental disabilities living in a house with extra care provided.
 Wheatland Custom Cabinetry & Woodwork
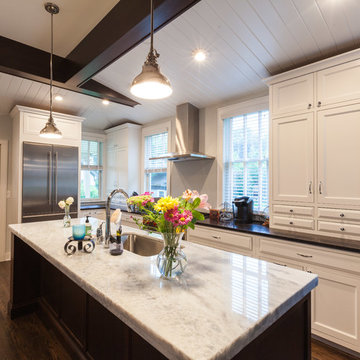
This beautiful victorian home in the heart of La Grange, IL now has a gorgeous kitchen to go along with it. Decked out with white planking and finished beams on the ceiling. Kitchen cabinetry is a mix of a dark brown finish on the transitional U-shape island with seating for four and white shaker style inset doors and drawers (with accent drawers as raised panels) on the perimeter. Perimeter cabinetry starts from countertop to ceiling for ample storage and to enable extra window from countertop height windows. The symmetry is eye-catching in this space! Also by Wheatland Custom Cabinetry is the corner banquette and mudroom locker cabinet. Construction by Hyland Homes.
 Bathroom Remodeling Teacher
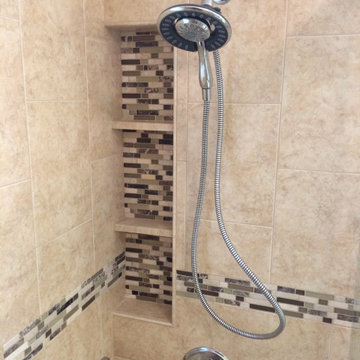
This is an example of a corner recessed shower niche. Perfect for extra storage with a stylish twist.
This shower was completed by Steve White (owner of SRW Contracting, Inc.) in the greater Pittsburgh area. Steve has been a bathroom remodeling contractor in the Pittsburgh area since 2008.
He has created easy-to-follow courses that enable YOU to build your own bathroom, including these coveted niches. He has compiled all of his industry knowledge and tips & tricks into several courses he offers online to pass his knowledge on to you. Check out his courses by visiting the Bathroom Remodeling Teacher website at:
https://www.bathroomremodelingteacher.com/learn.

Sponsored
Columbus, OH

HomeCraft Remodeling
Custom Craftsmanship & Build Solutions in Franklin County, Ohio
 Wheatland Custom Cabinetry & Woodwork
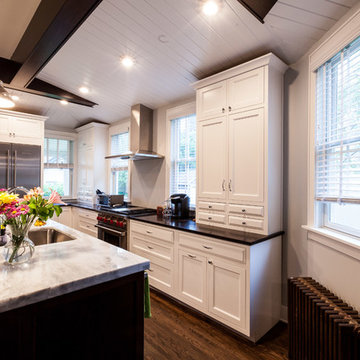
This beautiful victorian home in the heart of La Grange, IL now has a gorgeous kitchen to go along with it. Decked out with white planking and finished beams on the ceiling. Kitchen cabinetry is a mix of a dark brown finish on the transitional U-shape island with seating for four and white shaker style inset doors and drawers (with accent drawers as raised panels) on the perimeter. Perimeter cabinetry starts from countertop to ceiling for ample storage and to enable extra window from countertop height windows. The symmetry is eye-catching in this space! Also by Wheatland Custom Cabinetry is the corner banquette and mudroom locker cabinet. Construction by Hyland Homes.
 Redwood Construction Group LLC
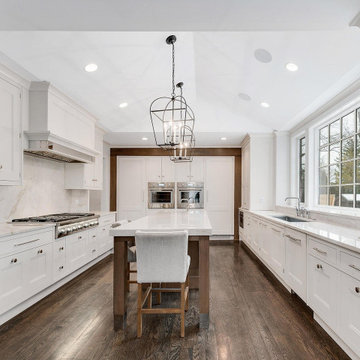
 This true one-of-a-kind masterpiece takes luxury and historic style to a whole new level. The remarkable 843 S Lincoln is a meticulously revitalized historic Tudor estate on one of the most coveted streets in Hinsdale. Reimagined by renowned architect Michael Abraham, this distinguished 5-bedroom, 5 and half bath home offers unparalleled beauty and modern amenities throughout, along with vintage integrity and charm, all situated on a large 1/2 acre parcel in a walk to everything location. The recent transformation and rebuild, completed in 2020, masterfully maintained original details such as beamed and vaulted ceilings, slate roof and lead windows while incorporating modern style and today's desired floorplan all with top notch O'Brien Harris designed chef's kitchen, spa-like baths, transitional fixtures and opulent finishes. Main floor includes welcoming large foyer, formal living room, dining room, kitchen with extra-long island, a huge, custom sink overlooking backyard and all super top-of-the-line "smart" Wifi-enabled Thermador appliances. Large breakfast room with floor to ceiling windows/door is open on both sides to kitchen and family room. Bright family room with vaulted ceiling with one of several entries to the gorgeous wrap-around terrace. Main floor offers a 5th bedroom with ensuite bath in a more private "wing" of the floorplan adjacent to office/den complete with wet bar. Master suite with 2 walk-in closets along with 3 other very well-proportioned bedrooms on the 2nd level, all with ensuite baths. 1/2 bath off the mudroom. Basement rec room perfect for entertaining leads to another deep-set space for a home theater or golf simulator. Large home gym (or 6th bedroom) with another 5th full bath and still plenty of storage round out the lower level. Exterior yard and hardscape will be an entertainer's dream with mature trees offering full privacy and large, lush side yard.
 Wheatland Custom Cabinetry & Woodwork
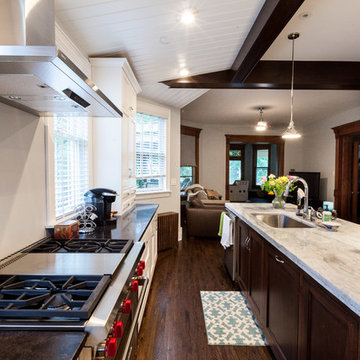
This beautiful victorian home in the heart of La Grange, IL now has a gorgeous kitchen to go along with it. Decked out with white planking and finished beams on the ceiling. Kitchen cabinetry is a mix of a dark brown finish on the transitional U-shape island with seating for four and white shaker style inset doors and drawers (with accent drawers as raised panels) on the perimeter. Perimeter cabinetry starts from countertop to ceiling for ample storage and to enable extra window from countertop height windows. The symmetry is eye-catching in this space! Also by Wheatland Custom Cabinetry is the corner banquette and mudroom locker cabinet. Construction by Hyland Homes.
 Bathroom Remodeling Teacher
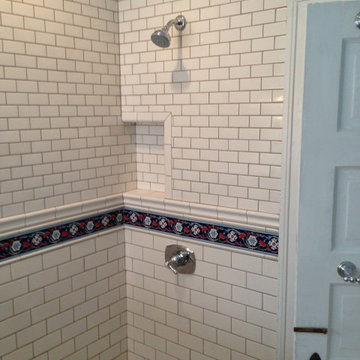
This is an example of a corner recessed shower niche-- stylish with extra storage!
This shower was completed by Steve White (owner of SRW Contracting, Inc.) in the greater Pittsburgh area. Steve has been a bathroom remodeling contractor in the Pittsburgh area since 2008.
He has created easy-to-follow courses that enable YOU to build your own bathroom, including these coveted niches. He has compiled all of his industry knowledge and tips & tricks into several courses he offers online to pass his knowledge on to you. Check out his courses by visiting the Bathroom Remodeling Teacher website at:
https://www.bathroomremodelingteacher.com/learn.
 User
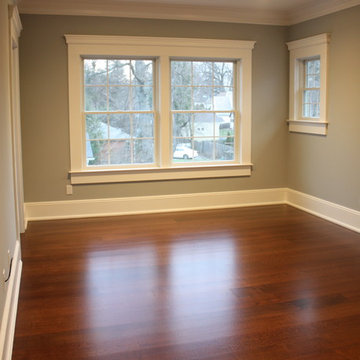
UserSpectrum Construction & Development, based out of Roxbury Twp., New Jersey is the recipient of the 2016 Awards of Excellence presented by the Metropolitan Builders & Contractors Association of New Jersey in the Custom Single-Family Home Category ($1,000,000 - $2,000,000)
The homeowners moved to Morris County, New Jersey to be closer to their grown children and their families. They found a mid-century style home on a beautiful tree-lined street less than a mile away from their children's homes. Although the location was ideal and the corner lot perfectly situated for the homeowners, it was in disrepair and did not offer them the space, design features and finishes they wanted. Spectrum Construction arranged for the original home to be deconstructed with any salvageable material sold to the public for reuse or re-purposing.
The custom 4-bedroom, 4.5-bath home that Spectrum Construction designed and built in its place combines country charm with modern elegance. This new home incorporates many unique features including the “drive through” two-car garage that allows the homeowners access to the converging streets. The massive first-floor master bedroom suite consists of a marble surround fireplace, 2 sizeable walk-in-closets as well as his and her luxurious master bathrooms. Two home offices provide the homeowners with ample room to take care of business. An elevator was installed to enable the homeowners and aging guests to easily and safely access the second floor. Abundant storage areas throughout the home, including the cavernous full basement, offer plenty of space to stow extra belongings.
The second story was designed with the homeowners’ grandchildren in mind. The additional bedrooms, playroom and upstairs den make room for both daytime visits and overnight stays. Space for entertaining adult guests was also considered. The first floor includes a spacious great room with floor to ceiling stone fireplace which opens to a covered, screened-in back porch with a second stone fireplace. The stylish kitchen, containing two counter seating areas and an eat-in nook, along with the formal dining room give the homeowners plenty of room to accommodate large gatherings.
 Wheatland Custom Cabinetry & Woodwork
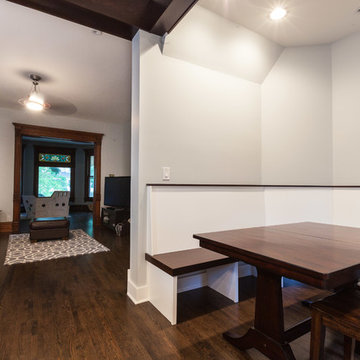
This beautiful victorian home in the heart of La Grange, IL now has a gorgeous kitchen to go along with it. Decked out with white planking and finished beams on the ceiling. Kitchen cabinetry is a mix of a dark brown finish on the transitional U-shape island with seating for four and white shaker style inset doors and drawers (with accent drawers as raised panels) on the perimeter. Perimeter cabinetry starts from countertop to ceiling for ample storage and to enable extra window from countertop height windows. The symmetry is eye-catching in this space! Also by Wheatland Custom Cabinetry is the corner banquette and mudroom locker cabinet. Construction by Hyland Homes.
 TKS Design Group
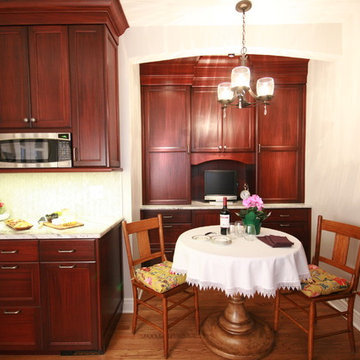
Typical of bungalows and city lots, the footprint of this home was narrow with living spaces in front, bedrooms in back and kitchen centrally located. However, unlike most bungalows, the hall running from front to back have been closed off to, presumably, accommodate a walk-in pantry. Couple that with the fact that this circa 1925 bungalow had seen a lot of living – read boisterous children and remodeling trends like z-brick, soffits, and fluorescent overhead lighting – the kitchen was due for a major overhaul.
Truly the hub of this house, the modest 11’ x 12’ kitchen was most in need of additional countertop space, convenient garbage/recycle bin, counter-depth refrigerator, storage aids, informal dining for two, and sound-proofing to enable this musically adept family to coexist despite varied schedules.
Gone are the wall soffits, boxy overhead lighting, six-foot baseboard heat unit, extra deep refrigerator, refurbished cabinets, laminate countertops, z-brick wall covering, and makeshift door swags. Enter rich mahogany cabinets, roll and pull-out storage units, endcap spice storage, gorgeous granite tops, marble backsplash, LED lighting, acoustic insulation and solid-wood doors.
Under the guise of such a handsome room, provisions such as a period style sink allow for more efficient use of corners with pull-out half-moon trays for storage. Redirecting the baseboard heat to a compact, toekick unit, means more cabinet and counter space – perfect for a baking and/or entertaining area removed from the basic work triangle. The eating area, also, doubles as a work station with drawers for office supplies and dedicated outlet for cable tv. Functional yet beautiful, this kitchen is at the ready as its owners look forward to their golden years.
Designed by: The Kitchen Studio of Glen Ellyn
Photography by: Dawn Jackman
For more information on kitchen and bath design ideas go to: www.kitchenstudio-ge.com
 User
UserSpectrum Construction & Development, based out of Roxbury Twp., New Jersey is the recipient of the 2016 Awards of Excellence presented by the Metropolitan Builders & Contractors Association of New Jersey in the Custom Single-Family Home Category ($1,000,000 - $2,000,000)
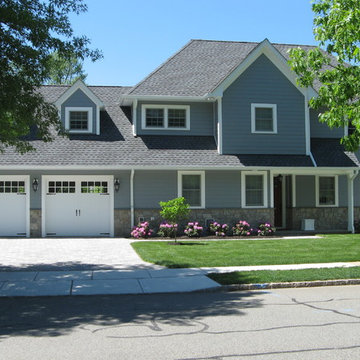
The homeowners moved to Morris County, New Jersey to be closer to their grown children and their families. They found a mid-century style home on a beautiful tree-lined street less than a mile away from their children's homes. Although the location was ideal and the corner lot perfectly situated for the homeowners, it was in disrepair and did not offer them the space, design features and finishes they wanted. Spectrum Construction arranged for the original home to be deconstructed with any salvageable material sold to the public for reuse or re-purposing.
The custom 4-bedroom, 4.5-bath home that Spectrum Construction designed and built in its place combines country charm with modern elegance. This new home incorporates many unique features including the “drive through” two-car garage that allows the homeowners access to the converging streets. The massive first-floor master bedroom suite consists of a marble surround fireplace, 2 sizeable walk-in-closets as well as his and her luxurious master bathrooms. Two home offices provide the homeowners with ample room to take care of business. An elevator was installed to enable the homeowners and aging guests to easily and safely access the second floor. Abundant storage areas throughout the home, including the cavernous full basement, offer plenty of space to stow extra belongings.
The second story was designed with the homeowners’ grandchildren in mind. The additional bedrooms, playroom and upstairs den make room for both daytime visits and overnight stays. Space for entertaining adult guests was also considered. The first floor includes a spacious great room with floor to ceiling stone fireplace which opens to a covered, screened-in back porch with a second stone fireplace. The stylish kitchen, containing two counter seating areas and an eat-in nook, along with the formal dining room give the homeowners plenty of room to accommodate large gatherings.
 User
UserSpectrum Construction & Development, based out of Roxbury Twp., New Jersey is the recipient of the 2016 Awards of Excellence presented by the Metropolitan Builders & Contractors Association of New Jersey in the Custom Single-Family Home Category ($1,000,000 - $2,000,000)
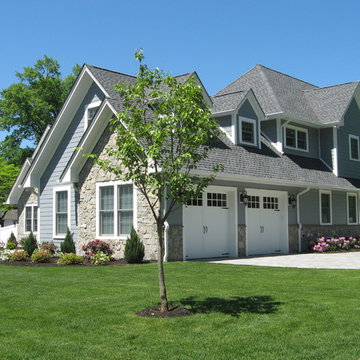
The homeowners moved to Morris County, New Jersey to be closer to their grown children and their families. They found a mid-century style home on a beautiful tree-lined street less than a mile away from their children's homes. Although the location was ideal and the corner lot perfectly situated for the homeowners, it was in disrepair and did not offer them the space, design features and finishes they wanted. Spectrum Construction arranged for the original home to be deconstructed with any salvageable material sold to the public for reuse or re-purposing.
The custom 4-bedroom, 4.5-bath home that Spectrum Construction designed and built in its place combines country charm with modern elegance. This new home incorporates many unique features including the “drive through” two-car garage that allows the homeowners access to the converging streets. The massive first-floor master bedroom suite consists of a marble surround fireplace, 2 sizeable walk-in-closets as well as his and her luxurious master bathrooms. Two home offices provide the homeowners with ample room to take care of business. An elevator was installed to enable the homeowners and aging guests to easily and safely access the second floor. Abundant storage areas throughout the home, including the cavernous full basement, offer plenty of space to stow extra belongings.
The second story was designed with the homeowners’ grandchildren in mind. The additional bedrooms, playroom and upstairs den make room for both daytime visits and overnight stays. Space for entertaining adult guests was also considered. The first floor includes a spacious great room with floor to ceiling stone fireplace which opens to a covered, screened-in back porch with a second stone fireplace. The stylish kitchen, containing two counter seating areas and an eat-in nook, along with the formal dining room give the homeowners plenty of room to accommodate large gatherings.
 Main Street Custom Homes & Remodeling
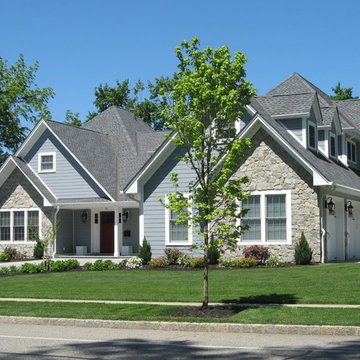
The existing home was deconstructed and salvageable material was reclaimed and donated for reuse. In its place, a custom 4-bedroom, 4.5-bath home was built. The new home incorporates many unique features including the “drive through” two-car garage that allows the homeowners access to the converging streets. The massive first-floor master bedroom suite encompasses a marble surround fireplace, 2 sizeable walk-in-closets as well as his and her luxurious master bathrooms. Two home offices provide the homeowners with ample room to take care of business. An elevator was installed to enable the homeowners and elderly guests to easily and safely access the second floor. Abundant storage areas throughout the home, including the cavernous full basement, offer plenty of space to stow extra belongings.
 Main Street Custom Homes & Remodeling
The existing home was deconstructed and salvageable material was reclaimed and donated for reuse. In its place, a custom 4-bedroom, 4.5-bath home was built. The new home incorporates many unique features including the “drive through” two-car garage that allows the homeowners access to the converging streets. The massive first-floor master bedroom suite encompasses a marble surround fireplace, 2 sizeable walk-in-closets as well as his and her luxurious master bathrooms. Two home offices provide the homeowners with ample room to take care of business. An elevator was installed to enable the homeowners and elderly guests to easily and safely access the second floor. Abundant storage areas throughout the home, including the cavernous full basement, offer plenty of space to stow extra belongings.

 Wheatland Custom Cabinetry & Woodwork
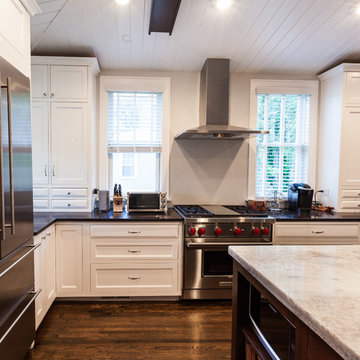
This beautiful victorian home in the heart of La Grange, IL now has a gorgeous kitchen to go along with it. Decked out with white planking and finished beams on the ceiling. Kitchen cabinetry is a mix of a dark brown finish on the transitional U-shape island with seating for four and white shaker style inset doors and drawers (with accent drawers as raised panels) on the perimeter. Perimeter cabinetry starts from countertop to ceiling for ample storage and to enable extra window from countertop height windows. The symmetry is eye-catching in this space! Also by Wheatland Custom Cabinetry is the corner banquette and mudroom locker cabinet. Construction by Hyland Homes.
6