
Search results for "Enabled" in Home Design Ideas
 Andover Landscape Design & Construction
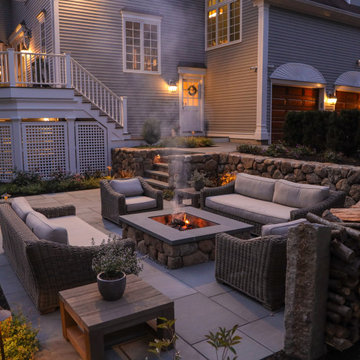
An outdoor living room was actualized as a series of well-crafted retaining walls and staircases were built to break up a steep hillside at one of our properties on Andover Country Club Lane. A fieldstone fire pit is centered on the bluestone terrace which connects the rear yard. A cedar top to the fire pit converts it into a coffee table. This lounge is the perfect spot to sit back and relax.
We built a new deck with space for outdoor dining and grilling off the kitchen. A waterproof system enables a finished ceiling underneath the deck, where a lounge and hot tub now reside, just steps away from the walkout basement. Hanging swings provide fun and functional seating under the deck. The landscape improvements provide an extension of the homes living space right in the comfort of the backyard.
 Carousel Designs
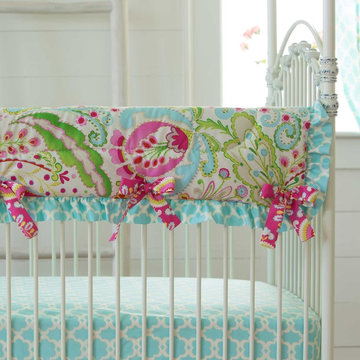
Rail cover in Kumari Garden Teja with Kumari Garden Jeevan on the reverse side. Finished with Kumari Garden Tarika ruffled trim and Kumari Garden Jeevan ties.
A perfect solution to help protect your baby's crib while maintaining a stylish decor for your nursery. Our Crib Rail Cover is reversible, enabling you to change the visible side at a moment's notice. Simply wrap the cover around your crib rail, pull the ties though the buttonhole and tie. The crib rail cover measures approximately 50" long by 16" wide. Please check your rail size to ensure proper fit. Each cover is quilted using batting made with recyclable, hypoallergenic, polyester fiberfill and sold individually to accommodate your crib's design.
 Omega Stone Mantels
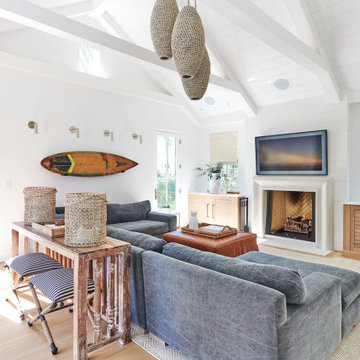
Omega's proprietary methods of creating cast stone products with the look and texture of natural stone enable Omega to customize dimensions, style and size to accommodate virtually all situations and manufacture unique one of a kind pieces. Expertly constructed with lightweight cast stone, Omega's extensive collection of moulds and finishes provide a variety of design options ranging from clean modern lines to the most intricate and ornate of sculpture. Whether you prefer a more traditional mantel adorned with elaborate curves and details, or the simplistic clean lines of a more contemporary style, each individual piece is hand crafted by true artisans, using time honoured old world techniques. Available in 3 distinct finishes, Open Cast , Diamond or Honed (available with veining, or polished to resemble earth stones such as marble, granite or limestone), with a choice of 19 colours to provide the perfect finish for your new piece.
Find the right local pro for your project
 Living with Lolo
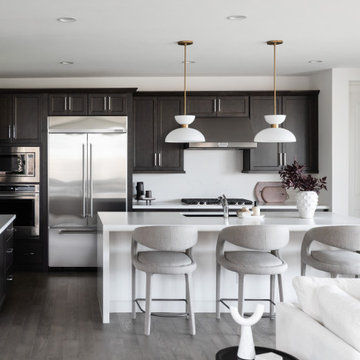
Kitchen in Quiet Luxury | Full Home Furnishing – 4 Bedroom, 3 Bath, 3,372 Square Feet |
Project Name:
Quiet Luxury |
Key Feature:
A modern sanctuary for an out of state client to host out of state friends and family.
Challenge:
The client lived out of state so could only communicate virtually.
Solution:
Had very open lines of communication which enabled the project to move smoothly as if the client was local.
Materials:
Lighting: Currey + Company, Four Hands, Arteriors.
Rugs: Loloi, J-Leigh Carpets.
Mirrors: Uttermost, Four Hands.
Wallpaper: Vahallan, Kravet.
Drapery: Peter Dunham.
Furniture: Four Hands, Bernhardt, Moss Home, Made Goods, Worlds Away, Mr. Brown.
Budget: $75k - $150k |
Timeline:
Completed October 2023.
 Living with Lolo
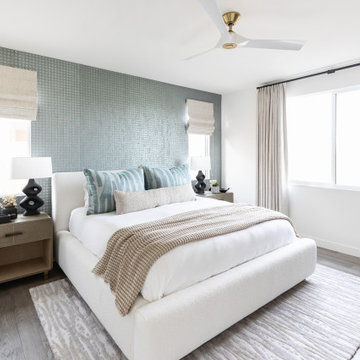
Bedroom in Quiet Luxury | Full Home Furnishing – 4 Bedroom, 3 Bath, 3,372 Square Feet |
Project Name:
Quiet Luxury |
Key Feature:
A modern sanctuary for an out of state client to host out of state friends and family.
Challenge:
The client lived out of state so could only communicate virtually.
Solution:
Had very open lines of communication which enabled the project to move smoothly as if the client was local.
Materials:
Lighting: Currey + Company, Four Hands, Arteriors.
Rugs: Loloi, J-Leigh Carpets.
Mirrors: Uttermost, Four Hands.
Wallpaper: Vahallan, Kravet.
Drapery: Peter Dunham.
Furniture: Four Hands, Bernhardt, Moss Home, Made Goods, Worlds Away, Mr. Brown.
Budget: $75k - $150k |
Timeline:
Completed October 2023.
 Constructive Alternatives
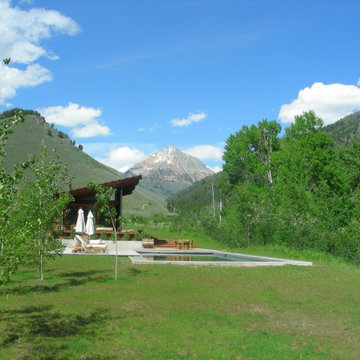
Check out this Sun Valley, Idaho net-zero property on 300 of the most pristine private acres with Hyndman Creek running through it. That made this project a perfect candidate for combining a 5kW continuous 24/7 and 365 days a year micro-hydro power system with solar thermal on the pool house, guest house, and main house. The ranch had 8M BTUs running the electric/propane boilers for the snow melt system alone, add another 8M BTUs to heat the facilities and it’s no wonder they had to replace the utility meters every year due to excessive wear. We were able to offset all loads, heat the pool, and enable the property owner to eliminate ~ $300,000/year in propane and electric bills. No more need to constantly replace the utility meter!
 Living with Lolo
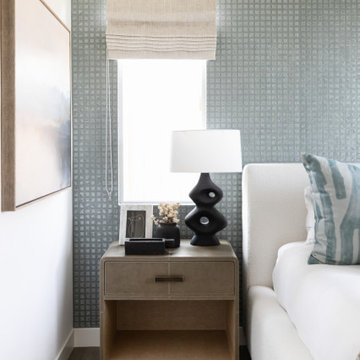
Bedroom in Quiet Luxury | Full Home Furnishing – 4 Bedroom, 3 Bath, 3,372 Square Feet |
Project Name:
Quiet Luxury |
Key Feature:
A modern sanctuary for an out of state client to host out of state friends and family.
Challenge:
The client lived out of state so could only communicate virtually.
Solution:
Had very open lines of communication which enabled the project to move smoothly as if the client was local.
Materials:
Lighting: Currey + Company, Four Hands, Arteriors.
Rugs: Loloi, J-Leigh Carpets.
Mirrors: Uttermost, Four Hands.
Wallpaper: Vahallan, Kravet.
Drapery: Peter Dunham.
Furniture: Four Hands, Bernhardt, Moss Home, Made Goods, Worlds Away, Mr. Brown.
Budget: $75k - $150k |
Timeline:
Completed October 2023.
 Into the Garden Room
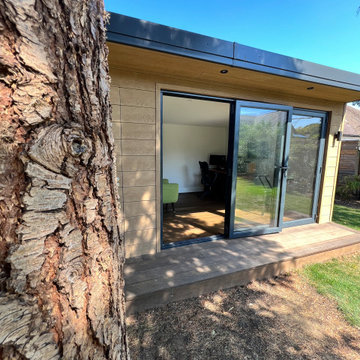
We love how this room sits behind the Pine tree which also acts as shading from the full sun.
This room was based on our Dawn design with a small canopy, The clients wanted a multi-functioning garden room that provided the correct conditions for general storage as well as a separate home office.
Externally, the room was clad in Millboard composite Shadow line Golden oak fitted horizontally.
and was further complemented with millboard antique Oak decking.
Internally the room featured a Vertical electric heater and was powered and complemented with armoured electrical power cable down the side of the garden along with triple CAT 6 cable to enable high-specification internet connection to the garden room.
Fenestration was 3 leaf bifold doors.
The storage area was completed with a hidden door in the Millboard cladding, and fitted out with innovative bike storage and racking.
The lighting was on auto sensors and featured up/down lights in matt black

 RAJ Kitchen and Bath, LLC
This space had the potential for greatness but was stuck in the 1980's era. We were able to transform and re-design this kitchen that now enables it to be called not just a "dream Kitchen", but also holds the award for "Best Kitchen in Westchester for 2016 by Westchester Home Magazine". Features in the kitchen are as follows: Inset cabinet construction, Maple Wood, Onyx finish, Raised Panel Door, sliding ladder, huge Island with seating, pull out drawers for big pots and baking pans, pullout storage under sink, mini bar, overhead television, builtin microwave in Island, massive stainless steel range and hood, Office area, Quartz counter top.

 Chicagoland Home Products
In this bedroom, there was no conventional closet space to be remodeled, so the key was to creatively appropriate an unused area of the room. Along one wall, 24 unused inches received a higher calling. It begged to serve as a two foot deep, built-in custom closet system.
The doors and the drawers sport a comforting cocoa bean finish. Raised panel fronts enrich the look and are accented by Oil Rub Bronze handles. The closet is framed with crown molding and base, with shoe, which enrich an already opulent look.
While it is great to have a fabulous looking exterior, the real payoff comes with what is delivered by the functionality of the closet. This closet spins up a jackpot.
The hardware inside the closet echoes the Oil Rub Bronze on the outside. Open the doors to reveal ample area for hanging. Several open shelves provide convenient storage for sweaters and pants. Last, the drawers supply the final touch for socks and undergarments.
But that’s not quite the final touch… don’t miss that LED lighting. You can actually see in this closet! A convenient in-closet push button control enables you to command the lighting when you want it and without looking for a switch on the wall.
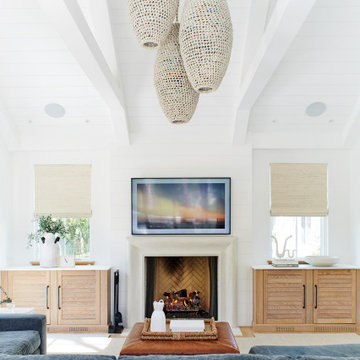 Omega Stone Mantels
Omega's proprietary methods of creating cast stone products with the look and texture of natural stone enable Omega to customize dimensions, style and size to accommodate virtually all situations and manufacture unique one of a kind pieces. Expertly constructed with lightweight cast stone, Omega's extensive collection of molds and finishes provide a variety of design options ranging from clean modern lines to the most intricate and ornate of sculpture. Whether you prefer a more traditional mantel adorned with elaborate curves and details, or the simplistic clean lines of a more contemporary style, each individual piece is hand crafted by true artisans, using time honored old world techniques. Available in 3 distinct finishes, Open Cast , Diamond or Honed (available with veining, or polished to resemble earth stones such as marble, granite or limestone), with a choice of 19 colors to provide the perfect finish for your new piece.
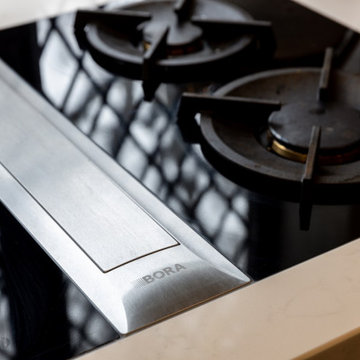
 Kitchens Bespoke Ltd
This new kitchen forms part of a beautiful Jacobean manor house situated amongst the most idyllic gardens and location in historic Ashurst Wood. It was such a treat to design a kitchen to complement these special surroundings.
The brief was to create a lighter, brighter kitchen and to incorporate more cooking options to facilitate lots of family entertaining.
Our clients are wonderful cooks and keen gardeners so in addition to the request for increased cooking facilities, also asked to switch the hob and sink around to enable them to enjoy views of the garden whilst cooking.
To further enhance the sense of light in the kitchen, we designed a very classic in-frame shaker kitchen in a light grey. This is a softer palate than white but still bounces lots of light around the space, especially when used with the lovely Crofts & Assinder chrome handles.

 Constantine Design Group, Inc.
This typical late 20th Century home located in Zionsville, IN had a "compartmentalized" living area that separated kitchen, dining and entertaining areas from one another. Desiring a more open and "flowing"floor plan for their growing modern family, these clients hired Architect Lee Constantine to solve their needs. By removing center interior load-bearing walls, Constantine was able to connect the various living spaces within the 1st floor area. Additionally, a small rear addition was included that added dimension to the kitchen and better accommodated a large center island used as a "work zone" as well as for seating family & guests. Dad's 'home office" needs were addressed with a small area adjacent to the kitchen "hub" defined with pocket doors enabling it to be concealed and somewhat more private when necessary. Space was also "carved" from within the existing Garage creating a Mud Room that provides a "transition" area for organizing and collecting the family's "stuff" outside of the "living areas".
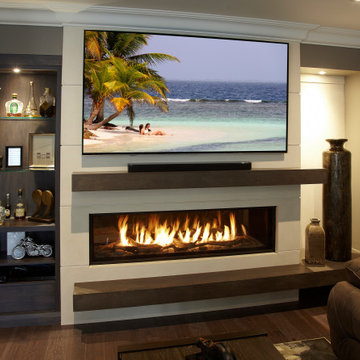 Omega Stone Mantels
Omega's proprietary methods of creating cast stone products with the look and texture of natural stone enable Omega to customize dimensions, style and size to accommodate virtually all situations and manufacture unique one of a kind pieces. Expertly constructed with lightweight cast stone, Omega's extensive collection of moulds and finishes provide a variety of design options ranging from clean modern lines to the most intricate and ornate of sculpture. Whether you prefer a more traditional mantel adorned with elaborate curves and details, or the simplistic clean lines of a more contemporary style, each individual piece is hand crafted by true artisans, using time honoured old world techniques. Available in 3 distinct finishes, Open Cast , Diamond or Honed (available with veining, or polished to resemble earth stones such as marble, granite or limestone), with a choice of 19 colours to provide the perfect finish for your new piece.
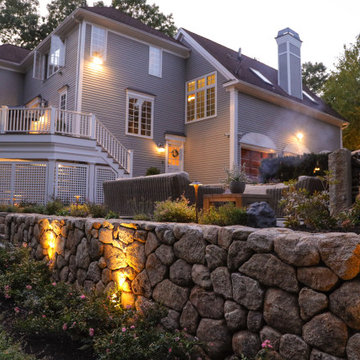 Andover Landscape Design & Construction
An outdoor living room was actualized as a series of well-crafted retaining walls and staircases were built to break up a steep hillside at one of our properties on Andover Country Club Lane. A fieldstone fire pit is centered on the bluestone terrace which connects the rear yard. A cedar top to the fire pit converts it into a coffee table. This lounge is the perfect spot to sit back and relax.
We built a new deck with space for outdoor dining and grilling off the kitchen. A waterproof system enables a finished ceiling underneath the deck, where a lounge and hot tub now reside, just steps away from the walkout basement. Hanging swings provide fun and functional seating under the deck. The landscape improvements provide an extension of the homes living space right in the comfort of the backyard.
 Cheery Curtains
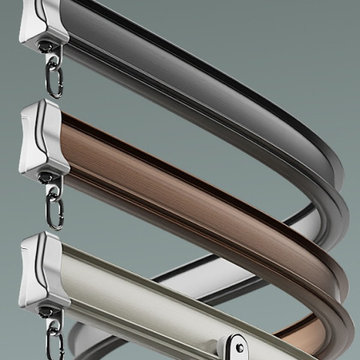
CHRY42 The bendable metal curtain track presents a cutting-edge solution for your window decor. With its metallic construction, it offers durability and strength. This track's bendable feature allows for flexibility in accommodating various window shapes, particularly bay windows and corner windows. Available in classic colors like white, contemporary black, and elegant rose gold, it enables you to match it with any interior style. Whether you require a single or double curtain track, the bendable metal option provides the versatility to meet your specific needs. The metal curtain runner ensures smooth operation of the curtains. In CheeryCurtains, you can easily find the bendable metal curtain track, allowing you to create separate spaces using the ceiling track as a room divider.

 Nilus Designs
This renovation of this house in Glen Park included the redesign of an existing facade as well as a new garage and design studio. The existing Victorian facade was clad in horizontal cedar siding, which acts as a foil for the new poured-in place concrete garage. The placement of the garage at an angle to the main house allowed for a private entry to both the design studio and the house. The south facing roof deck of the garage became the main outdoor space of the house, bringing the outside in and providing sweeping views from the main living spaces.
The design studio and garage are located on the ground floor. There is a separate entrance to the design studio which enables it to function autonomously. On the second floor, the public functions of the house open on to the new roof deck, facing south with ample light and views. On the upper level, the master bedroom opens onto its own private balcony.

 Craft Homes Northwest
Open concept to maximize functional use of space for residents and caregivers. Universal design elements to maximize independence and remove barriers in areas of high use by residents with mixed abilities, e.g. unique framing of bedroom doors on an angle combined with wide hallway with minimal obstructions enables quick egress of hospital beds and allows residents to age in place. Light, bright, happy and safe. Designed for independence, mobility and safety for residents with developmental disabilities living in a house with extra care provided.
 Omega Stone Mantels
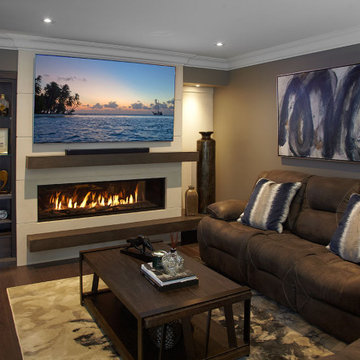
Omega's proprietary methods of creating cast stone products with the look and texture of natural stone enable Omega to customize dimensions, style and size to accommodate virtually all situations and manufacture unique one of a kind pieces. Expertly constructed with lightweight cast stone, Omega's extensive collection of moulds and finishes provide a variety of design options ranging from clean modern lines to the most intricate and ornate of sculpture. Whether you prefer a more traditional mantel adorned with elaborate curves and details, or the simplistic clean lines of a more contemporary style, each individual piece is hand crafted by true artisans, using time honoured old world techniques. Available in 3 distinct finishes, Open Cast , Diamond or Honed (available with veining, or polished to resemble earth stones such as marble, granite or limestone), with a choice of 19 colours to provide the perfect finish for your new piece.

 Main Street Custom Homes & Remodeling
The existing home was deconstructed and salvageable material was reclaimed and donated for reuse. In its place, a custom 4-bedroom, 4.5-bath home was built. The new home incorporates many unique features including the “drive through” two-car garage that allows the homeowners access to the converging streets. The massive first-floor master bedroom suite encompasses a marble surround fireplace, 2 sizeable walk-in-closets as well as his and her luxurious master bathrooms. Two home offices provide the homeowners with ample room to take care of business. An elevator was installed to enable the homeowners and elderly guests to easily and safely access the second floor. Abundant storage areas throughout the home, including the cavernous full basement, offer plenty of space to stow extra belongings.
146