
Search results for "Enclosed blinds" in Home Design Ideas
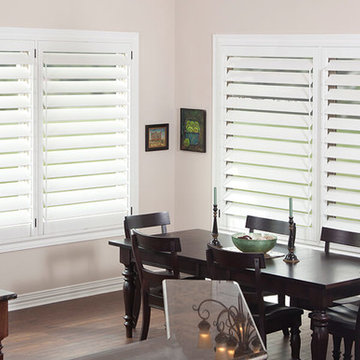
 Lightbenders of Mobile - Custom Shutters
Enclosed dining room - mid-sized traditional dark wood floor and brown floor enclosed dining room idea in Orange County with beige walls and no fireplace
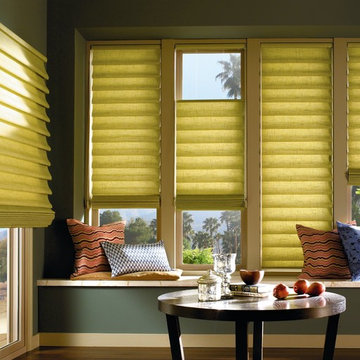
 Interior Essentials
Example of a transitional enclosed medium tone wood floor and brown floor living room design in Phoenix with green walls
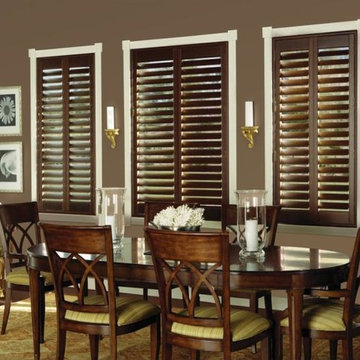
 Budget Blinds of Clearwater
Enclosed dining room - mid-sized transitional dark wood floor and brown floor enclosed dining room idea in Miami with brown walls
Find the right local pro for your project

 Lessler's Draperies & Design Inc.
Large minimalist formal and enclosed travertine floor and beige floor living room photo in San Diego with beige walls, no fireplace and no tv
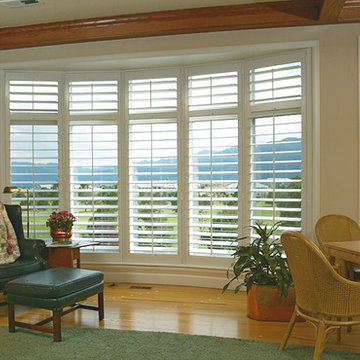 Lightbenders of Mobile - Custom Shutters
Inspiration for a mid-sized timeless light wood floor and brown floor enclosed dining room remodel in Orange County with beige walls and no fireplace

 Black Diamond Contracting Corp.
www.marcimilesphotography.com
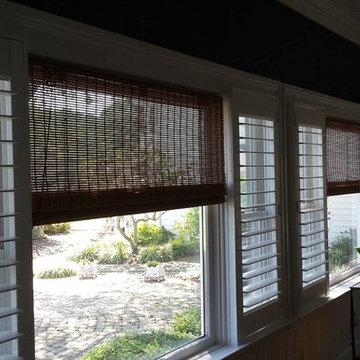
Example of a mid-sized classic slate floor sunroom design in New York with a standard ceiling
Example of a mid-sized classic slate floor sunroom design in New York with a standard ceiling
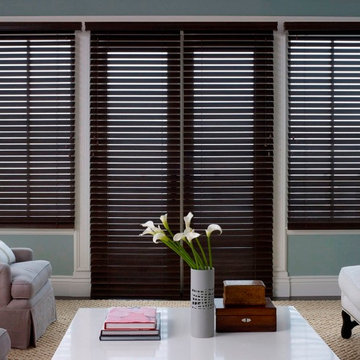
 Budget Blinds of Seal Beach & Huntington North
Living room - mid-sized traditional formal and enclosed dark wood floor and brown floor living room idea in Orange County with blue walls, no fireplace and no tv

Sponsored
Columbus, OH

Wannemacher Interiors
Customized Award-Winning Interior Design Solutions in Franklin Cnty OH
 Lightbenders of Mobile - Custom Shutters
Inspiration for a small timeless travertine floor and beige floor enclosed dining room remodel in Orange County with beige walls and no fireplace

 Curtains, Blinds, & Bath
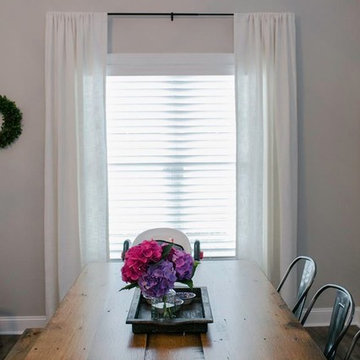
Mid-sized elegant dark wood floor and brown floor enclosed dining room photo with gray walls and no fireplace
 Budget Blinds - Nassau & Bellmore

Inspiration for a mid-sized contemporary formal and enclosed light wood floor living room remodel in New York with blue walls and no tv
 Change of Blinds
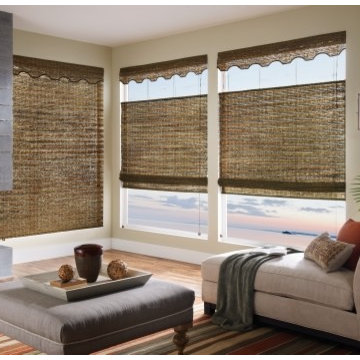
Living room - mid-sized contemporary enclosed medium tone wood floor and brown floor living room idea with beige walls, a standard fireplace, a stone fireplace and no tv
 Lightbenders of Mobile - Custom Shutters
Inspiration for a mid-sized timeless ceramic tile and white floor enclosed dining room remodel in Orange County with white walls and no fireplace

Sponsored
Columbus, OH

Hope Restoration & General Contracting
Columbus Design-Build, Kitchen & Bath Remodeling, Historic Renovations
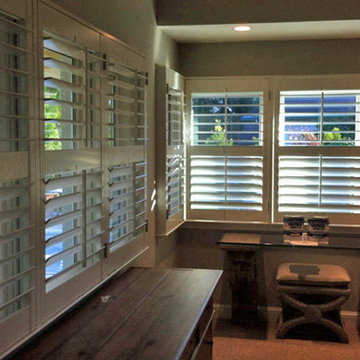
 Shades Of Marin
Inspiration for a timeless enclosed ceramic tile living room remodel in San Francisco with beige walls, no fireplace and no tv
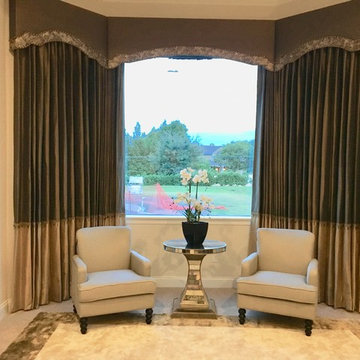
 Living Designs by MB LLC
Example of a mid-sized transitional formal and enclosed carpeted and beige floor living room design in Orlando with beige walls, no fireplace and no tv
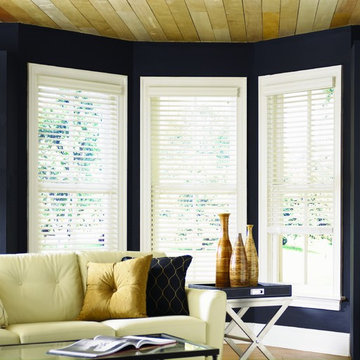
 Budget Blinds Butler PA
Living room - mid-sized transitional formal and enclosed light wood floor living room idea in Philadelphia with blue walls, no fireplace and no tv
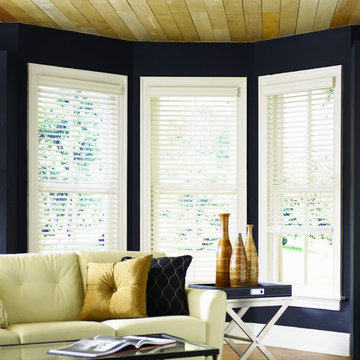
 Budget Blinds of Livingston, NJ
Mid-sized transitional enclosed medium tone wood floor and brown floor family room photo in New York with blue walls, no fireplace and no tv

Sponsored
Columbus, OH
Wannemacher Interiors
Customized Award-Winning Interior Design Solutions in Franklin Cnty OH

 Jarrett Design
Old farmhouses offer charm and character but usually need some careful changes to efficiently serve the needs of today’s families. This blended family of four desperately desired a master bath and walk-in closet in keeping with the exceptional features of the home. At the top of the list were a large shower, double vanity, and a private toilet area. They also requested additional storage for bathroom items. Windows, doorways could not be relocated, but certain nonloadbearing walls could be removed. Gorgeous antique flooring had to be patched where walls were removed without being noticeable. Original interior doors and woodwork were restored. Deep window sills give hints to the thick stone exterior walls. A local reproduction furniture maker with national accolades was the perfect choice for the cabinetry which was hand planed and hand finished the way furniture was built long ago. Even the wood tops on the beautiful dresser and bench were rich with dimension from these techniques. The legs on the double vanity were hand turned by Amish woodworkers to add to the farmhouse flair. Marble tops and tile as well as antique style fixtures were chosen to complement the classic look of everything else in the room. It was important to choose contractors and installers experienced in historic remodeling as the old systems had to be carefully updated. Every item on the wish list was achieved in this project from functional storage and a private water closet to every aesthetic detail desired. If only the farmers who originally inhabited this home could see it now! Matt Villano Photography
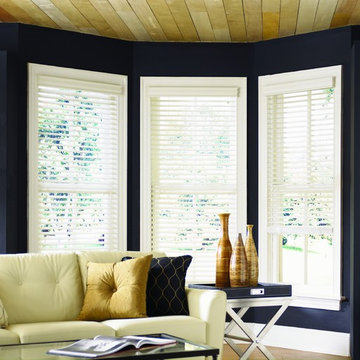
 Budget Blinds Of Mamaroneck & White Plains
Living room - mid-sized transitional formal and enclosed light wood floor living room idea in New York with blue walls, no fireplace and no tv
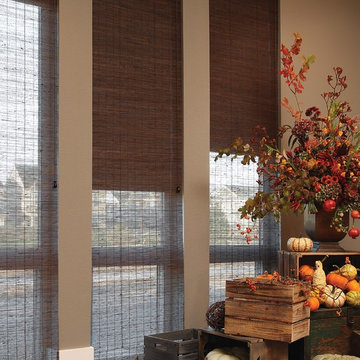
 United Decorators
Example of a classic enclosed carpeted living room design in New York with beige walls
54