
Search results for "Enclosures rapides" in Home Design Ideas
 Precision Builders
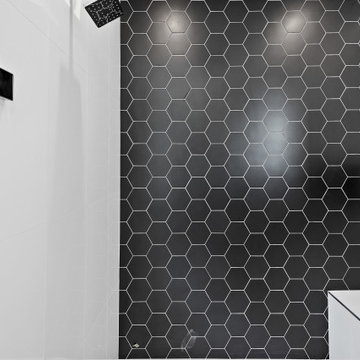
Example of a minimalist white tile and porcelain tile porcelain tile and white floor freestanding bathtub design in Cedar Rapids with shaker cabinets, medium tone wood cabinets, a two-piece toilet, green walls, an undermount sink, granite countertops, a hinged shower door, black countertops and a built-in vanity

 San Diego Bath & Tile
Large trendy master mosaic tile floor freestanding bathtub photo in San Diego with white walls

 MasterWorks Fine Home Renovations
Steve Norman
Mid-sized transitional 3/4 white tile and ceramic tile marble floor and white floor corner shower photo in Grand Rapids with open cabinets, a one-piece toilet, green walls, an undermount sink, quartz countertops, a hinged shower door and white countertops
Mid-sized transitional 3/4 white tile and ceramic tile marble floor and white floor corner shower photo in Grand Rapids with open cabinets, a one-piece toilet, green walls, an undermount sink, quartz countertops, a hinged shower door and white countertops
Find the right local pro for your project

 Ralph David
Rose David
Mid-sized minimalist u-shaped medium tone wood floor eat-in kitchen photo in Grand Rapids with a farmhouse sink, beaded inset cabinets, white cabinets, granite countertops, white backsplash, subway tile backsplash, stainless steel appliances, beige walls and a peninsula
Mid-sized minimalist u-shaped medium tone wood floor eat-in kitchen photo in Grand Rapids with a farmhouse sink, beaded inset cabinets, white cabinets, granite countertops, white backsplash, subway tile backsplash, stainless steel appliances, beige walls and a peninsula
 MasterWorks Fine Home Renovations
Steve Norman
Corner shower - mid-sized transitional 3/4 white tile and ceramic tile marble floor and white floor corner shower idea in Grand Rapids with open cabinets, a one-piece toilet, green walls, an undermount sink, quartz countertops, a hinged shower door and white countertops
Corner shower - mid-sized transitional 3/4 white tile and ceramic tile marble floor and white floor corner shower idea in Grand Rapids with open cabinets, a one-piece toilet, green walls, an undermount sink, quartz countertops, a hinged shower door and white countertops
 MasterWorks Fine Home Renovations
Steve Norman
Example of a mid-sized transitional 3/4 white tile and ceramic tile marble floor and white floor corner shower design in Grand Rapids with open cabinets, a one-piece toilet, green walls, an undermount sink, quartz countertops, a hinged shower door and white countertops
Example of a mid-sized transitional 3/4 white tile and ceramic tile marble floor and white floor corner shower design in Grand Rapids with open cabinets, a one-piece toilet, green walls, an undermount sink, quartz countertops, a hinged shower door and white countertops
 MasterWorks Fine Home Renovations
Steve Norman
Example of a mid-sized transitional 3/4 white tile and ceramic tile marble floor and white floor corner shower design in Grand Rapids with open cabinets, a one-piece toilet, green walls, an undermount sink, quartz countertops, a hinged shower door and white countertops
Example of a mid-sized transitional 3/4 white tile and ceramic tile marble floor and white floor corner shower design in Grand Rapids with open cabinets, a one-piece toilet, green walls, an undermount sink, quartz countertops, a hinged shower door and white countertops



 White Birch Design
This bathroom was remodeled with the purpose of being able for the homeowners to age in place. The original bathroom had a small enclosed shower, an oversized, underused whirlpool, short vanity, and limited storage. We took the tub space and created a large walk in shower, with no curb! We also fully fitted this shower with grab bars at the entry, in the shower, and the slide bar on the handheld is an actual grab bar! Backing was also added behind the tile for a seat to be mounted in the future. Where the shower used to be is now a large linen closet with large drawers for storage. The vanity is the existing vanity, but we raised it up to today's current taller vanity height, added a new top, undermount sinks & faucets. We also added additional storage in the recessed medicine cabinets above each sink. Interested in learning more? Check us out at whitebirchdesignllc.com

 Thompson Remodeling
Feast your eyes on this modern master bath renovation by Thompson Remodeling. Gorgeous hickory cabinets with a slate finish set an upscale tone. The linear lines created by the center storage cabinet are nicely offset by a quartz countertop with round sinks. The walk-in shower features rich, ceramic tile walls and ceiling set in a repeating pattern and a pebble stone floor. Storage niches were set into the wall so that soaps and shampoos are kept hidden from view.

 Charles Petersheim, Builder
Mid-century modern front door.
Example of a mid-sized mid-century modern light wood floor front door design in New York with white walls and a white front door
Example of a mid-sized mid-century modern light wood floor front door design in New York with white walls and a white front door

 Hauschild Custom Builders
Mid-sized elegant alcove bathtub photo in Grand Rapids with recessed-panel cabinets, white cabinets, a two-piece toilet, gray walls, an undermount sink, quartz countertops and gray countertops

 Neilson Design Studio
Mid-sized trendy master white tile and porcelain tile porcelain tile, white floor, double-sink and vaulted ceiling drop-in bathtub photo in Ottawa with flat-panel cabinets, light wood cabinets, gray walls, an integrated sink, solid surface countertops, a hinged shower door, white countertops and a floating vanity
 White Birch Design
This bathroom was remodeled with the purpose of being able for the homeowners to age in place. The original bathroom had a small enclosed shower, an oversized, underused whirlpool, short vanity, and limited storage. We took the tub space and created a large walk in shower, with no curb! We also fully fitted this shower with grab bars at the entry, in the shower, and the slide bar on the handheld is an actual grab bar! Backing was also added behind the tile for a seat to be mounted in the future. Where the shower used to be is now a large linen closet with large drawers for storage. The vanity is the existing vanity, but we raised it up to today's current taller vanity height, added a new top, undermount sinks & faucets. We also added additional storage in the recessed medicine cabinets above each sink. Interested in learning more? Check us out at whitebirchdesignllc.com

Sponsored
Fredericksburg, OH

High Point Cabinets
Columbus' Experienced Custom Cabinet Builder | 4x Best of Houzz Winner
 White Birch Design
This bathroom was remodeled with the purpose of being able for the homeowners to age in place. The original bathroom had a small enclosed shower, an oversized, underused whirlpool, short vanity, and limited storage. We took the tub space and created a large walk in shower, with no curb! We also fully fitted this shower with grab bars at the entry, in the shower, and the slide bar on the handheld is an actual grab bar! Backing was also added behind the tile for a seat to be mounted in the future. Where the shower used to be is now a large linen closet with large drawers for storage. The vanity is the existing vanity, but we raised it up to today's current taller vanity height, added a new top, undermount sinks & faucets. We also added additional storage in the recessed medicine cabinets above each sink. Interested in learning more? Check us out at whitebirchdesignllc.com
 Hauschild Custom Builders
Alcove bathtub - mid-sized traditional alcove bathtub idea in Grand Rapids with recessed-panel cabinets, white cabinets, a two-piece toilet, gray walls, an undermount sink, quartz countertops and gray countertops

 EL & EL Wood Products Corp.
Some apartments have front doors that open up from inside of a building. As you can see there is an exterior modern door, however you'll also notice there is casing surrounding the door. Because it is inside, you can put the casing outside of the door as well.
Door: BLT-228-010-4C
 White Birch Design
This bathroom was remodeled with the purpose of being able for the homeowners to age in place. The original bathroom had a small enclosed shower, an oversized, underused whirlpool, short vanity, and limited storage. We took the tub space and created a large walk in shower, with no curb! We also fully fitted this shower with grab bars at the entry, in the shower, and the slide bar on the handheld is an actual grab bar! Backing was also added behind the tile for a seat to be mounted in the future. Where the shower used to be is now a large linen closet with large drawers for storage. The vanity is the existing vanity, but we raised it up to today's current taller vanity height, added a new top, undermount sinks & faucets. We also added additional storage in the recessed medicine cabinets above each sink. Interested in learning more? Check us out at whitebirchdesignllc.com



 Balestri Architects
A custom oxidized metal enclosure provides discretely concealed line and low voltage power to the kitchen countertop. Also pictured is a Fisher Paykel drawer dishwasher with millwork finish panels and custom oxidized steel flush pulls.
Photography: Mikiko Kikuyama

 Custom Surface Solutions
 - Owner Craig Thompson (512) 430-1215. This project shows a remodeled master bathroom with 12" x 24" tile on a vertical offset pattern used on the walls and floors. Includes glass mosaic accent band and shower box, and Fantasy Brown marble knee wall top and seat surface.

 Midtown Cabinetry & Designs
Our mission is to guide clients seamlessly through the design/Install process; presenting the very best options, maximizing the use of latest technologies and delivering on the quality and integrity of our work. Our ultimate goal is to bring the clients dream space to life.
6