
Search results for "Encountering" in Home Design Ideas

 Dichotomy Interiors
Deborah De graffenreid
Trendy ceramic tile eat-in kitchen photo in New York with an undermount sink, flat-panel cabinets, white cabinets, quartz countertops, gray backsplash, ceramic backsplash and stainless steel appliances
Trendy ceramic tile eat-in kitchen photo in New York with an undermount sink, flat-panel cabinets, white cabinets, quartz countertops, gray backsplash, ceramic backsplash and stainless steel appliances
 Kitchen Encounters Design

Small transitional kids' gray tile and ceramic tile ceramic tile and multicolored floor bathroom photo in Philadelphia with shaker cabinets, distressed cabinets, a one-piece toilet, gray walls, an undermount sink and quartz countertops
 Kitchen Encounters Design
Meyers Builders

Large minimalist l-shaped medium tone wood floor eat-in kitchen photo in Philadelphia with an undermount sink, flat-panel cabinets, gray cabinets, quartzite countertops, white backsplash, stone tile backsplash, stainless steel appliances and an island
Large minimalist l-shaped medium tone wood floor eat-in kitchen photo in Philadelphia with an undermount sink, flat-panel cabinets, gray cabinets, quartzite countertops, white backsplash, stone tile backsplash, stainless steel appliances and an island
Find the right local pro for your project
 Kitchen Encounters
Michael Gullon, Phoenix Photographic
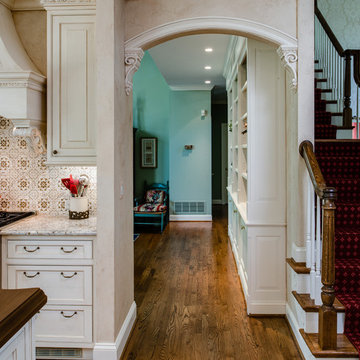
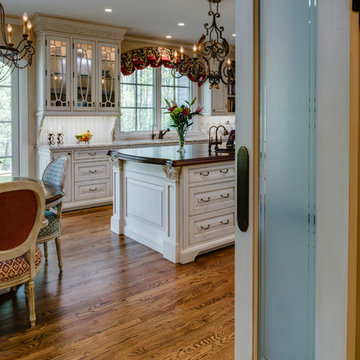
Eat-in kitchen - traditional l-shaped eat-in kitchen idea in Baltimore with an undermount sink, beaded inset cabinets, beige cabinets, granite countertops, multicolored backsplash, ceramic backsplash and stainless steel appliances
Eat-in kitchen - traditional l-shaped eat-in kitchen idea in Baltimore with an undermount sink, beaded inset cabinets, beige cabinets, granite countertops, multicolored backsplash, ceramic backsplash and stainless steel appliances
 Kitchen Encounters
Michael Gullon, Phoenix Photographic
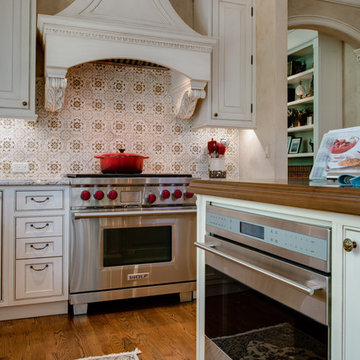
Eat-in kitchen - traditional l-shaped eat-in kitchen idea in Baltimore with an undermount sink, beaded inset cabinets, beige cabinets, granite countertops, multicolored backsplash, ceramic backsplash and stainless steel appliances
Eat-in kitchen - traditional l-shaped eat-in kitchen idea in Baltimore with an undermount sink, beaded inset cabinets, beige cabinets, granite countertops, multicolored backsplash, ceramic backsplash and stainless steel appliances
 Kitchen Encounters
Michael Gullon, Phoenix Photographic
Eat-in kitchen - traditional l-shaped eat-in kitchen idea in Baltimore with an undermount sink, beaded inset cabinets, beige cabinets, granite countertops, multicolored backsplash, ceramic backsplash and stainless steel appliances
Eat-in kitchen - traditional l-shaped eat-in kitchen idea in Baltimore with an undermount sink, beaded inset cabinets, beige cabinets, granite countertops, multicolored backsplash, ceramic backsplash and stainless steel appliances
 Kitchen Encounters
Michael Gullon, Phoenix Photographic

Living room - traditional living room idea in Baltimore with beige walls
Living room - traditional living room idea in Baltimore with beige walls

 The Organized Home
Example of a mid-sized country u-shaped gray floor and porcelain tile kitchen pantry design in Chicago with flat-panel cabinets, medium tone wood cabinets, solid surface countertops and no island
 Jack 'N Tool Box, Inc.
Jim Bartsch Photography

Example of a mid-sized asian master stone tile, brown tile and gray tile slate floor corner shower design in Santa Barbara with a drop-in sink, medium tone wood cabinets, granite countertops, multicolored walls and shaker cabinets
Example of a mid-sized asian master stone tile, brown tile and gray tile slate floor corner shower design in Santa Barbara with a drop-in sink, medium tone wood cabinets, granite countertops, multicolored walls and shaker cabinets
 Kitchen Encounters
Michael Gullon, Phoenix Photographic
Inspiration for a timeless l-shaped kitchen pantry remodel in Baltimore with green cabinets, granite countertops and raised-panel cabinets
Inspiration for a timeless l-shaped kitchen pantry remodel in Baltimore with green cabinets, granite countertops and raised-panel cabinets

 Lisa Gabrielson Design
Suburban kitchen remodel for a crisp urban farmhouse look. Photo: Lauren Rubinstein

Example of a transitional u-shaped eat-in kitchen design in Atlanta with a farmhouse sink, shaker cabinets, white cabinets, white backsplash, subway tile backsplash, stainless steel appliances and granite countertops
Example of a transitional u-shaped eat-in kitchen design in Atlanta with a farmhouse sink, shaker cabinets, white cabinets, white backsplash, subway tile backsplash, stainless steel appliances and granite countertops
 Kitchen Encounters Design
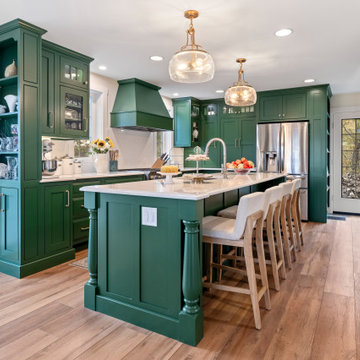
Large farmhouse l-shaped medium tone wood floor and orange floor eat-in kitchen photo in Philadelphia with a farmhouse sink, beaded inset cabinets, gray cabinets, quartzite countertops, white backsplash, ceramic backsplash, stainless steel appliances and an island
 The Cabinet en-Counter, Inc.
Inspiration for a transitional u-shaped medium tone wood floor and brown floor kitchen remodel with beaded inset cabinets, green cabinets, white backsplash, stone slab backsplash, stainless steel appliances, an island and white countertops
 Kitchen Encounters
Michael Gullon, Phoenix Photographic

Example of a small classic powder room design in Baltimore with a vessel sink, green cabinets, a one-piece toilet and recessed-panel cabinets
Example of a small classic powder room design in Baltimore with a vessel sink, green cabinets, a one-piece toilet and recessed-panel cabinets
 Kitchen Encounters Design
Meyers Builders

Large minimalist l-shaped medium tone wood floor eat-in kitchen photo in Philadelphia with an undermount sink, flat-panel cabinets, gray cabinets, quartzite countertops, white backsplash, glass tile backsplash, stainless steel appliances and an island
Large minimalist l-shaped medium tone wood floor eat-in kitchen photo in Philadelphia with an undermount sink, flat-panel cabinets, gray cabinets, quartzite countertops, white backsplash, glass tile backsplash, stainless steel appliances and an island

 building Lab, inc.
Eichler in Marinwood - The primary organizational element of the interior is the kitchen. Embedded within the simple post and beam structure, the kitchen was conceived as a programmatic block from which we would carve in order to contribute to both sense of function and organization.
photo: scott hargis

 Kitchen Encounters
Michael Gullon, Phoenix Photographic
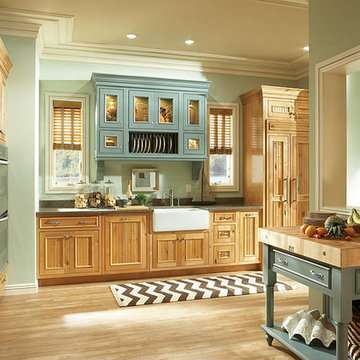
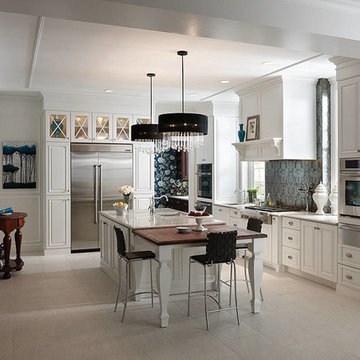
Inspiration for a timeless l-shaped eat-in kitchen remodel in Baltimore with beaded inset cabinets, beige cabinets, granite countertops, multicolored backsplash, ceramic backsplash and stainless steel appliances
Inspiration for a timeless l-shaped eat-in kitchen remodel in Baltimore with beaded inset cabinets, beige cabinets, granite countertops, multicolored backsplash, ceramic backsplash and stainless steel appliances
1